Panoramic Bay Views, Stunning Sunsets & Beauty Update Interiors! Prepare to be impressed by the breathtaking panoramic views of the bay, water, city skyline, surrounding hills, and even the hills above San Francisco! This immaculate 3 bedroom home offers incredible views from two bedrooms and a spacious wood deck, creating the perfect setting to relax and enjoy spectacular sunsets. Freshly painted inside and out, this home shines with modern color selections that make the property POP! The popcorn ceilings have been removed, creating a clean, refreshed, and contemporary feel, while new carpeting throughout adds comfort and a fresh finishing touch. The kitchen features cherry cabinetry, granite countertops, a granite breakfast bar, a tumbled travertine marble backsplash, and a granite buffet area with under cabinet lighting. The Jack n Jill bathroom showcase marble countertops, travertine marble flooring, clear glass tub enclosures, and quality Kohler fixtures. Additional highlights include tile flooring in the entry, indoor laundry w/washer and dryer, garage cabinetry for added organization. With its spectacular panoramic views, gorgeous sunsets, stylish upgrades, and inviting outdoor space, this exceptional home is ready to impress. Come see the views and experience the beauty of this home for yourself!
Active
$533,000
100 Phoenix Circle, Vallejo, CA 94589
3beds
1,382sqft
Single Family Residence
Built in 1984
6,534 Square Feet Lot
$-- Zestimate®
$386/sqft
$-- HOA
What's special
Tumbled travertine marble backsplashQuality kohler fixturesClear glass tub enclosuresGranite countertopsInviting outdoor spaceKitchen features cherry cabinetrySpacious wood deck
- 4 days
- 458
- 32
Likely to sell faster than
Zillow last checked:
Listing updated:
Listed by:
Cindy Sherman DRE #01425894 707-386-1046,
Cultivate Real Estate 707-209-7131
Source: BAREIS,MLS#: 326088142 Originating MLS: Southern Solano County
Facts & features
Interior
Bedrooms & bathrooms
- Bedrooms: 3
- Bathrooms: 2
- Full bathrooms: 2
Primary bedroom
- Features: Closet, Outside Access
Bedroom
- Level: Main
Primary bathroom
- Features: Double Vanity
Bathroom
- Features: Jack & Jill, Tub w/Shower Over
- Level: Main
Dining room
- Features: Dining/Living Combo
- Level: Main
Family room
- Features: Cathedral/Vaulted
Kitchen
- Features: Breakfast Area, Granite Counters, Pantry Cabinet
- Level: Main
Living room
- Features: Cathedral/Vaulted
- Level: Main
Heating
- Central
Cooling
- Ceiling Fan(s)
Appliances
- Included: Dishwasher, Disposal, Electric Cooktop, Free-Standing Electric Range, Free-Standing Refrigerator, Range Hood, Microwave, Dryer, Washer
- Laundry: Cabinets, Inside Area
Features
- Cathedral Ceiling(s)
- Flooring: Carpet, Tile
- Basement: None
- Number of fireplaces: 1
- Fireplace features: Brick, Electric
Interior area
- Total structure area: 1,382
- Total interior livable area: 1,382 sqft
Video & virtual tour
Property
Parking
- Total spaces: 4
- Parking features: Attached, Paved, Shared Driveway
- Attached garage spaces: 2
- Uncovered spaces: 2
Features
- Levels: One
- Stories: 1
- Has view: Yes
- View description: Bay
- Has water view: Yes
- Water view: Bay
Lot
- Size: 6,534 Square Feet
- Features: Corner Lot
Details
- Parcel number: 0052463280
- Special conditions: Standard
Construction
Type & style
- Home type: SingleFamily
- Architectural style: Ranch
- Property subtype: Single Family Residence
Materials
- Stucco, Wood Siding
- Roof: Composition
Condition
- Year built: 1984
Utilities & green energy
- Sewer: Public Sewer
- Water: Public
- Utilities for property: Public
Community & HOA
Community
- Security: Carbon Monoxide Detector(s), Double Strapped Water Heater, Fire Extinguisher, Smoke Detector(s)
HOA
- Has HOA: No
Location
- Region: Vallejo
Financial & listing details
- Price per square foot: $386/sqft
- Tax assessed value: $450,562
- Date on market: 10/21/2026
Estimated market value
Not available
Estimated sales range
Not available
Not available
Price history
| Date | Event | Price |
|---|---|---|
| 10/21/2026 | Listed for sale | $533,000+74.8%$386/sqft |
Source:  BAREIS #326088142 Report a problem | ||
| 4/8/2014 | Listing removed | $1,650$1/sqft |
Source: B&B Property Management Co. Report a problem | ||
| 1/25/2014 | Listed for rent | $1,650$1/sqft |
Source: B&B Property Management Co. Report a problem | ||
| 1/10/2003 | Sold | $305,000+154.2%$221/sqft |
Source: Public Record Report a problem | ||
| 10/2/1998 | Sold | $120,000-4%$87/sqft |
Source: Public Record Report a problem | ||
| 6/2/1998 | Sold | $125,000$90/sqft |
Source: Public Record Report a problem | ||
Public tax history
| Year | Property taxes | Tax assessment |
|---|---|---|
| 2026 | -- | $450,562 +2% |
| 2025 | $7,411 +7.7% | $441,729 +2% |
| 2024 | $6,879 +5.1% | $433,069 +2% |
| 2023 | $6,546 +1.5% | $424,578 +2% |
| 2022 | $6,448 +2.2% | $416,254 +2% |
| 2021 | $6,309 -0.5% | $408,093 +3.1% |
| 2020 | $6,343 +2.7% | $395,991 +2% |
| 2019 | $6,175 +9.5% | $388,227 +3.8% |
| 2018 | $5,637 +10.9% | $374,000 +9.7% |
| 2017 | $5,082 +28.2% | $341,000 +16% |
| 2016 | $3,965 +1.6% | $294,000 +1.7% |
| 2015 | $3,904 +25.7% | $289,000 +26.8% |
| 2014 | $3,104 | $228,000 +35.7% |
| 2013 | -- | $168,000 +28.2% |
| 2012 | -- | $131,000 -24.7% |
| 2011 | -- | $174,000 -8.4% |
| 2010 | -- | $190,000 -12.4% |
| 2009 | -- | $217,000 -35.5% |
| 2008 | -- | $336,304 +2% |
| 2007 | -- | $329,710 +2% |
| 2006 | -- | $323,245 +2% |
| 2005 | -- | $316,907 +2% |
| 2004 | -- | $310,694 +139.2% |
| 2003 | -- | $129,892 +2% |
| 2002 | -- | $127,345 +2% |
| 2001 | -- | $124,848 +2% |
| 2000 | $1,615 | $122,400 |
Find assessor info on the county website
Monthly payment
Est. payment
Payment breakdown
Explore the cost of this home by adjusting the details. Changes won't be saved.Climate risks
Neighborhood: Richardson Park
Similar homes
- $--4 bd2 ba1.2k sqft1767 Severus Dr, Vallejo, CA 94589AuctionServiceLink Auction
- $565,0003 bd2 ba1.5k sqft240 Power Dr, Vallejo, CA 94589For Sale
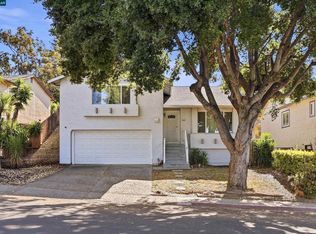 MLS ID #41148557, Cinthya Andrade. CCAR
- $579,0004 bd2 ba1.7k sqft115 Cook Cir, Vallejo, CA 94589For Sale
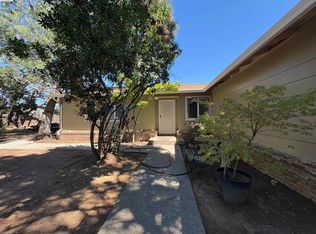 MLS ID #41149596, Patricia Folks. bridgeMLS/CCAR/Bay East AOR
- $548,8884 bd3 ba1.2k sqft120 Serpentine Ct, Vallejo, CA 94589For Sale
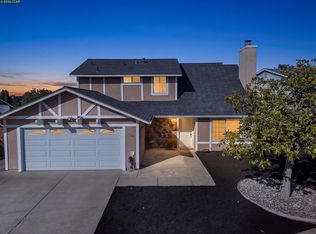 MLS ID #41151127, Hector Buenrostro. CCAR
