NO STEPS at all in this ground level condo with covered front patio! 2 bedrooms and a bathroom with some ADA accessible features! Newer appliances in the step-saver kitchen. Ceramic tile flooring in entry foyer, kitchen and bathroom. Upgraded french doors into the unit with integral blinds. Stacked washer & dryer conveys (hallway closet). Ceiling fans in all rooms (except kitchen & bath). 2 assigned parking spots, one directly in front of the unit (100 3) and one on the opposite side of parking lot. TV in primary bedroom conveys! Storage room to the left of front door houses HVAC unit, panel box, screen for french door and some storage space. Sold "as is". (Tax ID shows 100 Picadilly Ln Unit #52, it is condo #3 in Building 100)
Sold for $200,000
Zestimate®
$200,000
100 Picadilly Ln APT 3, Stafford, VA 22556
2beds
837sqft
Condominium
Built in 1989
-- sqft lot
$200,000 Zestimate®
$239/sqft
$1,750 Estimated rent
Home value
$200,000
$188,000 - $212,000
$1,750/mo
Zestimate® history
Owner options
List your home for rent
$1,750/mo
Rent Zestimate®
Find your next renter with Zillow Rental Manager. Plus, with online applications, you can quickly screen prospective tenants – for free.
$1,750/mo
Rent Zestimate®
Refinance and save
$957/mo
Est. payment
Refinancing to a lower rate could help reduce your monthly payments and save thousands over the life of the loan.
$957/mo
Est. payment
Explore your selling options
Work with a Zillow partner agent
Leverage their expertise and Zillow's premium Showcase listings to get your home seen by more buyers.
Get startedList with your own agent
Get your home in front of millions of buyers by listing it on Zillow.
Learn how to do itSell it yourself
Take full control of how buyers see your home on Zillow by listing For Sale by Owner (FSBO).
List your homeWhat's special
Zillow last checked:
Listing updated:
Listed by:
Tricia Barnes 540-842-1422,
1st Choice Better Homes & Land, LC
Bought with:
Michael Gillies, 225187787
EXP Realty, LLC
Source: Bright MLS,MLS#: VAST2048760
Facts & features
Interior
Bedrooms & bathrooms
- Bedrooms: 2
- Bathrooms: 1
- Full bathrooms: 1
- Main level bathrooms: 1
- Main level bedrooms: 2
Rooms
- Room types: Living Room, Dining Room, Primary Bedroom, Bedroom 2, Kitchen, Bathroom 1
Primary bedroom
- Features: Flooring - Carpet, Ceiling Fan(s)
- Level: Main
- Area: 110 Square Feet
- Dimensions: 10 X 11
Bedroom 2
- Features: Flooring - Carpet, Ceiling Fan(s)
- Level: Main
- Area: 80 Square Feet
- Dimensions: 8 X 10
Bathroom 1
- Features: Flooring - Ceramic Tile
- Level: Main
Dining room
- Features: Flooring - Luxury Vinyl Plank, Ceiling Fan(s), Crown Molding
- Level: Main
- Area: 143 Square Feet
- Dimensions: 11 X 13
Kitchen
- Features: Double Sink, Flooring - Ceramic Tile, Kitchen - Electric Cooking
- Level: Main
- Area: 48 Square Feet
- Dimensions: 6 X 8
Living room
- Features: Flooring - Carpet, Ceiling Fan(s), Crown Molding
- Level: Main
- Area: 143 Square Feet
- Dimensions: 11 X 13
Heating
- Heat Pump, Electric
Cooling
- Central Air, Ceiling Fan(s), Humidity Control, Electric
Appliances
- Included: Dishwasher, Disposal, Ice Maker, Oven/Range - Electric, Refrigerator, Range Hood, Washer/Dryer Stacked, Electric Water Heater
- Laundry: Washer In Unit, Dryer In Unit, In Unit
Features
- Ceiling Fan(s), Combination Dining/Living, Crown Molding, Entry Level Bedroom
- Flooring: Carpet, Ceramic Tile, Luxury Vinyl
- Doors: French Doors
- Has basement: No
- Has fireplace: No
- Common walls with other units/homes: No One Below
Interior area
- Total structure area: 837
- Total interior livable area: 837 sqft
- Finished area above ground: 837
- Finished area below ground: 0
Property
Parking
- Parking features: Assigned, Other
- Details: Assigned Parking, Assigned Space #: 100 3
Accessibility
- Accessibility features: Other Bath Mod, Grip-Accessible Features, Accessible Entrance, No Stairs
Features
- Levels: One
- Stories: 1
- Patio & porch: Patio
- Exterior features: Storage
- Pool features: Community
Details
- Additional structures: Above Grade, Below Grade
- Parcel number: 21G 6 52
- Zoning: R3
- Special conditions: Standard
Construction
Type & style
- Home type: Condo
- Property subtype: Condominium
- Attached to another structure: Yes
Materials
- Brick Front, Vinyl Siding
Condition
- New construction: No
- Year built: 1989
Utilities & green energy
- Sewer: Public Sewer
- Water: Public
- Utilities for property: Cable
Community & HOA
Community
- Features: Pool
- Condo and coop fee: $272 monthly
- Subdivision: Sunningdale Meadows
HOA
- Has HOA: No
- Amenities included: Pool, Fitness Center, Basketball Court, Tot Lots/Playground, Dog Park, Clubhouse
- Services included: Trash, Common Area Maintenance, Maintenance Grounds, Management, Pool(s), Snow Removal
- HOA name: Sunningdale Meadows
Location
- Region: Stafford
Financial & listing details
- Price per square foot: $239/sqft
- Tax assessed value: $186,700
- Annual tax amount: $1,749
- Date on market: 4/29/2026
- Listing agreement: Exclusive Right To Sell
- Inclusions: Tv In Primary Bedroom Conveys, Dehumidifier In Dining Area Conveys
- Ownership: Condominium
Price history
| Date | Event | Price |
|---|---|---|
| 6/25/2026 | Sold | $200,000-11.1%$239/sqft |
Source:  Bright MLS #VAST2048760 Report a problem Bright MLS #VAST2048760 Report a problem | ||
| 5/26/2026 | Pending sale | $225,000$269/sqft |
Source: Bright MLS #VAST2048760 Report a problem | ||
| 4/29/2026 | Listed for sale | $225,000+92.5%$269/sqft |
Source: Bright MLS #VAST2048760 Report a problem | ||
| 5/2/2018 | Sold | $116,860+11.3%$140/sqft |
Source: Public Record Report a problem | ||
| 6/29/2017 | Sold | $105,000+50.4%$125/sqft |
Source: Public Record Report a problem | ||
| 9/24/2007 | Sold | $69,800$83/sqft |
Source: Public Record Report a problem | ||
Public tax history
| Year | Property taxes | Tax assessment |
|---|---|---|
| 2025 | $1,724 +3.4% | $186,700 |
| 2024 | $1,668 +23.4% | $186,700 +24% |
| 2023 | $1,352 +5.6% | $150,600 |
| 2022 | $1,280 +10% | $150,600 +25.5% |
| 2021 | $1,164 | $120,000 |
| 2020 | $1,164 +20.6% | $120,000 +25.5% |
| 2019 | $966 +2% | $95,600 |
| 2018 | $946 | $95,600 +0.7% |
| 2017 | $946 +0.7% | $94,900 |
| 2016 | $940 | $94,900 +16.3% |
| 2015 | -- | $81,600 |
| 2014 | -- | $81,600 +18.8% |
| 2013 | -- | $68,700 |
| 2012 | -- | $68,700 -9.2% |
| 2011 | -- | $75,700 |
| 2010 | -- | $75,700 -48.5% |
| 2009 | -- | $147,100 |
| 2008 | -- | $147,100 |
| 2006 | -- | $147,100 |
| 2005 | -- | $147,100 +128.4% |
| 2004 | -- | $64,400 +35% |
| 2003 | -- | $47,700 |
| 2002 | -- | $47,700 |
Find assessor info on the county website
Neighborhood: 22556
Nearby homes
- $266,7002 bd2 ba1k sqft102 Picadilly Ln APT 2, Stafford, VA 22556Off Market
- $229,6002 bd1 ba837 sqft102 Picadilly Ln APT 3, Stafford, VA 22556Off Market

- $273,6002 bd2 ba1k sqft102 Picadilly Ln APT 1, Stafford, VA 22556Off Market
- $1,7492 bd1 ba837 sqft102 Picadilly Ln APT 203, Stafford, VA 22556For Rent
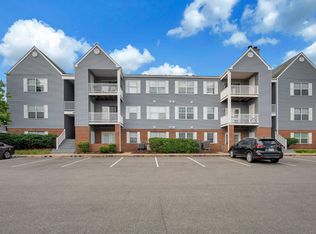
- $270,2002 bd2 ba1k sqft102 Picadilly Ln APT 102, Stafford, VA 22556Off Market
- $241,3002 bd1 ba837 sqft102 Picadilly Ln APT 103, Stafford, VA 22556Off Market
- $266,2002 bd2 ba1k sqft102 Picadilly Ln APT 101, Stafford, VA 22556Off Market
- $269,5002 bd2 ba1.1k sqft102 Picadilly Ln APT 202, Stafford, VA 22556Off Market
Nearby schools
GreatSchools rating
- 3/10Anne E. Moncure Elementary SchoolGrades: K-5Distance: 0.4 mi
- 4/10Stafford Middle SchoolGrades: 6-8Distance: 4.7 mi
- 5/10North Stafford High SchoolGrades: 9-12Distance: 2.6 mi
Schools provided by the listing agent
- District: Stafford County Public Schools
Source: Bright MLS. This data may not be complete. We recommend contacting the local school district to confirm school assignments for this home.
Get a cash offer in 3 minutes
Find out how much your home could sell for in as little as 3 minutes with a no-obligation cash offer.
Estimated market value
$200,000
Get a cash offer in 3 minutes
Find out how much your home could sell for in as little as 3 minutes with a no-obligation cash offer.
Estimated market value
$200,000
- Virginia
- Stafford County
- Stafford
- 22556
- 100 Picadilly Ln Apartment 3
Nearby cities
Nearby neighborhoods
Nearby zip codes
Other Stafford Topics
