Experience the ultimate Florida lifestyle in this fully renovated, 11th fl sanctuary MOVE-IN READY AVAILABLE NOW at Pierce 100 Condominium. Nestled on a private peninsula, this stunning 2BED/2BATH condo features breathtaking, unobstructed views of the Intracoastal Waterway, Gulf of Mexico, and Clearwater Marina. FLOOR-TO-CEILING hurricane proof WINDOWS flood the OPEN FLOOR PLAN with natural light, highlighting modern finishes including VINYL WOOD FLOORING, STAINLESS STEEL APPLIANCES (STOVE, HOOD, DISHWASHER, MICROWAVE, REFRIGERATOR), QUARTZ COUNTERTOPS throughout, and convenience of a W/D in your unit. Step onto your PRIVATE, SLIDING DOOR BALCONIES from either bedroom to enjoy morning coffee while watching dolphins play or taking in vistas of COACHMAN PARK, and the MEMORIAL CAUSEWAY. As a resident, you enjoy unparalleled amenities: watching sunsets daily and fishing from a PRIVATE COMPOSITE WOOD FISHING PIER with a dedicated FISH CLEANING STATION, KAYAK & PADDLEBOARD LAUNCHES, PRIVATE PICNIC & GRILLING AREA, and a WATERFRONT POOL & SPA outdoors and indoors a BOARD ROOM for kayak/paddleboard storage and fishing rod closet, and the MONTE CARLO ROOM for social gatherings. Your condo association fee includes: community property maintenance, BASIC CABLE, WATER, SEWER, and TRASH. Situated just steps away from the Clearwater Harbor Marina, Downtown Restaurants, Memorial Causeway Bike Trail, and the Coachman Park Sound Stage, Splashpad, and Playground. Your unit also includes an assigned garage parking space on the 2nd FL and key FOB entry throughout the property. Schedule your private tour today to witness these spectacular views in person.
For sale
$494,999
100 PIERCE STREET #1102, CLEARWATER, FL 33756
2beds
1,269sqft
Condominium
Built in 1974
-- sqft lot
$475,000 Zestimate®
$390/sqft
$1,249/mo HOA
What's special
Modern finishesFully renovatedPrivate peninsulaQuartz countertops throughoutFloor-to-ceiling hurricane proof windowsOpen floor planSpectacular views
- 149 days |
- 125 |
- 9 |
Zillow last checked:
Listing updated:
Listed by:
Valerie Orca 813-458-4705,
LE REAL ESTATE GROUP 727-243-2000
Source: Stellar MLS,MLS#: TB8491985 Originating MLS: Suncoast Tampa
Originating MLS: Suncoast Tampa
Facts & features
Interior
Bedrooms & bathrooms
- Bedrooms: 2
- Bathrooms: 2
- Full bathrooms: 2
Primary bedroom
- Features: En Suite Bathroom, Makeup/Vanity Space, Rain Shower Head, Shower No Tub, Single Vanity, Stone Counters, Walk-In Closet(s)
- Level: Upper
- Area: 180 Square Feet
- Dimensions: 12x15
Bedroom 2
- Features: En Suite Bathroom, Granite Counters, Rain Shower Head, Single Vanity, Stone Counters, Tub With Shower, Dual Closets
- Level: Upper
Kitchen
- Features: Pantry, Built-in Closet
- Level: Upper
Living room
- Features: Storage Closet
- Level: Upper
- Area: 300 Square Feet
- Dimensions: 20x15
Heating
- Central, Electric
Cooling
- Central Air
Appliances
- Included: Cooktop, Dishwasher, Disposal, Dryer, Electric Water Heater, Microwave, Range Hood, Refrigerator, Washer
- Laundry: In Kitchen, Inside, Outside, Same Floor As Condo Unit
Features
- Living Room/Dining Room Combo, Open Floorplan, Primary Bedroom Main Floor, Solid Wood Cabinets, Split Bedroom, Stone Counters, Thermostat, Tray Ceiling(s), Walk-In Closet(s)
- Flooring: Vinyl, Hardwood
- Windows: Window Treatments
- Has fireplace: No
Interior area
- Total structure area: 1,269
- Total interior livable area: 1,269 sqft
Video & virtual tour
Property
Parking
- Total spaces: 1
- Parking features: Assigned, Common, Covered, Guest, Reserved
- Attached garage spaces: 1
Features
- Levels: One
- Stories: 1
- Patio & porch: Covered, Other
- Exterior features: Balcony, Lighting, Private Entrance, Private Mailbox, Sidewalk
- Fencing: Fenced
- Has view: Yes
- View description: City, Park/Greenbelt, Water, Bay/Harbor - Partial, Intracoastal Waterway, Marina
- Has water view: Yes
- Water view: Water,Bay/Harbor - Partial,Intracoastal Waterway,Marina
- Waterfront features: Bay/Harbor Front, Gulf/Ocean Front, Waterfront, Bay/Harbor, Intracoastal Waterway, Marina, Intracoastal Waterway Access, Fishing Pier, Seawall
Lot
- Size: 2.84 Acres
- Features: Landscaped, Near Marina, Near Public Transit, Sidewalk, Street Dead-End
- Residential vegetation: Trees/Landscaped
Details
- Parcel number: 162915688230001102
- Special conditions: None
Construction
Type & style
- Home type: Condo
- Property subtype: Condominium
Materials
- Concrete, Stucco
- Foundation: Block, Other, Slab
- Roof: Built-Up,Other
Condition
- Completed
- New construction: No
- Year built: 1974
Utilities & green energy
- Sewer: Public Sewer
- Water: Public
- Utilities for property: Cable Available, Electricity Available, Phone Available, Public, Sewer Connected, Water Connected
Green energy
- Construction elements: Recyclable Materials
Community & HOA
Community
- Features: Bay/Harbor Front, Fishing, Gulf/Ocean Front, Intracoastal Waterway, Marina, Waterfront, Association Recreation - Owned, Buyer Approval Required, Pool, Sidewalks
- Security: Fire Alarm, Fire Sprinkler System, Gated Community, Key Card Entry
- Pet fee: $0 monthly
- Subdivision: PIERCE 100 CONDO
HOA
- Has HOA: Yes
- Amenities included: Clubhouse, Elevator(s), Gated, Laundry, Lobby Key Required, Pool, Vehicle Restrictions, Wheelchair Access
- Services included: Cable TV, Common Area Taxes, Community Pool, Maintenance Structure, Maintenance Grounds, Manager, Pool Maintenance, Recreational Facilities, Sewer, Trash, Water
- HOA fee: $1,249 monthly
- HOA name: Condominium Associates Kathleen Packham
- HOA phone: 727-447-2191
Location
- Region: Clearwater
Financial & listing details
- Price per square foot: $390/sqft
- Tax assessed value: $440,530
- Annual tax amount: $8,594
- Date on market: 3/30/2026
- Cumulative days on market: 50 days
- Listing terms: Cash,Conventional,FHA,Lease Purchase,VA Loan
- Ownership: Fee Simple
- Total actual rent: 0
- Electric utility on property: Yes
- Road surface type: Paved, Asphalt, Concrete
Estimated market value
$475,000
$451,000 - $499,000
$2,891/mo
Price history
| Date | Event | Price |
|---|---|---|
| 7/6/2026 | Listed for rent | $3,200-8.6%$3/sqft |
Source: Stellar MLS #TB8353867 Report a problem | ||
| 3/30/2026 | Listed for sale | $494,999+37.5%$390/sqft |
Source:  Stellar MLS #TB8491985 Report a problem Stellar MLS #TB8491985 Report a problem | ||
| 8/29/2025 | Listing removed | $3,500$3/sqft |
Source: Zillow Rentals Report a problem | ||
| 3/23/2025 | Listed for rent | $3,500+2.9%$3/sqft |
Source: Zillow Rentals Report a problem | ||
| 2/22/2025 | Listing removed | $3,400$3/sqft |
Source: Zillow Rentals Report a problem | ||
| 1/30/2025 | Listed for rent | $3,400$3/sqft |
Source: Zillow Rentals Report a problem | ||
| 11/25/2024 | Listing removed | $3,400$3/sqft |
Source: Zillow Rentals Report a problem | ||
| 11/3/2024 | Listed for rent | $3,400$3/sqft |
Source: Zillow Rentals Report a problem | ||
| 10/11/2024 | Listing removed | $3,400$3/sqft |
Source: Zillow Rentals Report a problem | ||
| 9/3/2024 | Listed for rent | $3,400$3/sqft |
Source: Zillow Rentals Report a problem | ||
| 8/7/2024 | Listing removed | $3,400$3/sqft |
Source: Zillow Rentals Report a problem | ||
| 6/29/2024 | Listed for rent | $3,400+6.3%$3/sqft |
Source: Zillow Rentals Report a problem | ||
| 5/24/2024 | Listing removed | -- |
Source: Zillow Rentals Report a problem | ||
| 1/19/2024 | Listed for rent | $3,200$3/sqft |
Source: Zillow Rentals Report a problem | ||
| 4/28/2021 | Sold | $360,000-4%$284/sqft |
Source: Public Record Report a problem | ||
| 3/21/2021 | Pending sale | $375,000$296/sqft |
Source: Stellar MLS #T3295077 Report a problem | ||
| 3/18/2021 | Listed for sale | $375,000$296/sqft |
Source: Stellar MLS #T3295077 Report a problem | ||
Public tax history
| Year | Property taxes | Tax assessment |
|---|---|---|
| 2025 | $8,953 +8.8% | $440,530 +6.6% |
| 2024 | $8,230 +3.7% | $413,204 +5.4% |
| 2023 | $7,939 +8.4% | $392,139 +9% |
| 2022 | $7,323 +21.6% | $359,652 +27.1% |
| 2021 | $6,023 +2.1% | $282,884 +4.4% |
| 2020 | $5,899 +10.2% | $270,977 +10% |
| 2019 | $5,352 | $246,343 -2.2% |
| 2018 | $5,352 +1.2% | $251,828 +16.8% |
| 2017 | $5,288 +33.7% | $215,536 +18.2% |
| 2016 | $3,954 -0.7% | $182,314 -0.4% |
| 2015 | $3,980 +10.6% | $182,956 +13% |
| 2014 | $3,598 +67.3% | $161,909 +15.1% |
| 2013 | $2,150 +2.2% | $140,665 +1.7% |
| 2012 | $2,104 | $138,314 +2.7% |
| 2011 | -- | $134,686 +1.5% |
| 2010 | -- | $132,696 +2.7% |
| 2009 | -- | $129,207 +0.1% |
| 2008 | $1,811 | $129,078 +3% |
| 2007 | -- | $125,318 -56.9% |
| 2005 | -- | $290,900 +42% |
| 2004 | $2,074 +1.9% | $204,800 +12.7% |
| 2003 | $2,036 +5.1% | $181,700 +15.9% |
| 2002 | $1,938 | $156,800 +17.5% |
| 2001 | $1,938 +4.3% | $133,500 +22% |
| 2000 | $1,858 | $109,400 |
Find assessor info on the county website
Monthly payment
Est. payment
Payment breakdown
Explore the cost of this home by adjusting the details. Changes won't be saved.Climate risks
Neighborhood: Downtown
Nearby schools
GreatSchools rating
- 6/10Belleair Elementary SchoolGrades: PK-5Distance: 1.3 mi
- 4/10Largo Middle SchoolGrades: 6-8Distance: 4.1 mi
- 5/10Clearwater High SchoolGrades: 9-12Distance: 2.9 mi
Schools provided by the listing agent
- Elementary: Belleair Elementary-PN
- Middle: Largo Middle-PN
- High: Clearwater High-PN
Source: Stellar MLS. This data may not be complete. We recommend contacting the local school district to confirm school assignments for this home.
- $415,0002 bd2 ba1.2k sqft100 Pierce St APT 305, Clearwater, FL 33756For Sale
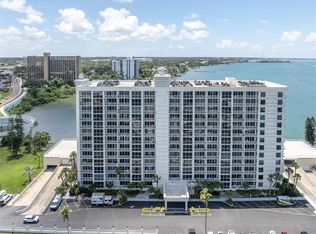
- $498,0002 bd2 ba1.4k sqft100 Pierce St APT 307, Clearwater, FL 33756For Sale

- $525,0002 bd2 ba1.4k sqft100 Pierce St APT 308, Clearwater, FL 33756Sold
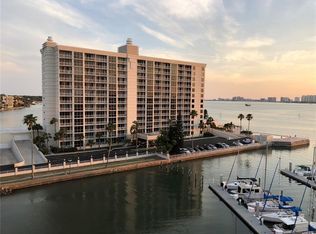
- $595,0002 bd2 ba1.2k sqft100 Pierce St APT 601, Clearwater, FL 33756For Sale
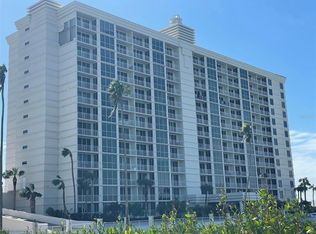
- $405,0002 bd2 ba1.2k sqft100 Pierce St APT 703, Clearwater, FL 33756For Sale
- $2,9501 bd2 ba1.4k sqft100 Pierce St APT 808, Clearwater, FL 33756For Rent
- $439,0002 bd2 ba1.2k sqft100 Pierce St APT 901, Clearwater, FL 33756Sold
- $549,0002 bd2 ba1.2k sqft100 Pierce St APT 903, Clearwater, FL 33756Sold
- $389,0002 bd2 ba1.2k sqft100 Pierce St APT 1001, Clearwater, FL 33756For Sale
A local agent can set up tours, give advice and negotiate with sellers.
Similar homes
- $489,9002 bd2 ba1.3k sqft644 ISLAND WAY #405, CLEARWATER, FL 33767For Sale
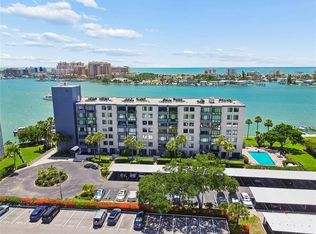
 MLS ID #TB8521698, Chrisy Tellis, MAGNATE REALTY, LLC. Stellar MLS
 - $415,0002 bd2 ba1.2k sqft100 PIERCE STREET #305, CLEARWATER, FL 33756For SaleMLS ID #TB8465485, Christopher Ribar, EXP REALTY LLC. Stellar MLS
- $405,0002 bd2 ba1.2k sqft100 PIERCE STREET #703, CLEARWATER, FL 33756For Sale
 MLS ID #TB8484494, Adam Faucett, EXP REALTY LLC. Stellar MLS
 - $549,0002 bd2 ba1.3k sqft830 S GULFVIEW BOULEVARD #501, CLEARWATER BEACH, FL 33767For Sale
 MLS ID #TB8488507, Stephanie Hartmann Chaconas, EZ CHOICE REALTY. Stellar MLS
 - $399,5002 bd3 ba1.2k sqft15 TURNER STREET #4, CLEARWATER, FL 33756For SaleMLS ID #TB8485916, Salvatore Belloise, III, BELLOISE REALTY. Stellar MLS
- $595,0002 bd2 ba1.2k sqft100 PIERCE STREET #601, CLEARWATER, FL 33756For SaleMLS ID #TB8512270, Ivan Tello, HAUZMART REALTY. Stellar MLS
- $443,9002 bd2 ba1.2k sqft650 ISLAND WAY #206, CLEARWATER BEACH, FL 33767For SaleMLS ID #TB8480168, Nan George, RE/MAX ACTION FIRST OF FLORIDA. Stellar MLS
- $420,0002 bd2 ba1.3k sqft400 ISLAND WAY #212, CLEARWATER BEACH, FL 33767For SaleMLS ID #TB8508210, Cindy Brooks PA, EZ CHOICE REALTY. Stellar MLS
- $425,0002 bd2 ba1.2k sqft650 ISLAND WAY #204, CLEARWATER BEACH, FL 33767For SaleMLS ID #TB8471463, Bruce Beckner, RE/MAX ACTION FIRST OF FLORIDA. Stellar MLS
- $369,0002 bd2 ba1.2k sqft400 ISLAND WAY #411, CLEARWATER, FL 33767For SaleMLS ID #TB8537038, Lisa Saraceno, CHARLES RUTENBERG REALTY INC. Stellar MLS
- $474,9502 bd2 ba1.2k sqft400 ISLAND WAY #1004, CLEARWATER BEACH, FL 33767For SaleMLS ID #TB8514971, DJ Northrop, HOMEFRONT REALTY. Stellar MLS
- $629,9002 bd2 ba1.2k sqft450 S GULFVIEW BOULEVARD #703, CLEARWATER, FL 33767For SaleMLS ID #TB8507942, Laura Trundle, COASTAL PROPERTIES GROUP INTERNATIONAL. Stellar MLS
- $375,0002 bd2 ba1.2k sqft31 ISLAND WAY #408, CLEARWATER BEACH, FL 33767For SaleMLS ID #TB8430173, Michelle Chenault, COLDWELL BANKER REALTY. Stellar MLS
- $558,0002 bd2 ba1.4k sqft6 BELLEVIEW BOULEVARD #101, BELLEAIR, FL 33756For SaleMLS ID #TB8510910, Kerryn Ellson, COASTAL PROPERTIES GROUP INTERNATIONAL. Stellar MLS
- $525,0002 bd2 ba1.3k sqft19111 VISTA BAY DRIVE #304, INDIAN SHORES, FL 33785For SaleMLS ID #TB8517541, Rich Rippetoe, COASTAL PROPERTIES GROUP INTERNATIONAL. Stellar MLS
- $355,0002 bd2 ba1.2k sqft31 ISLAND WAY #609, CLEARWATER BEACH, FL 33767For SaleMLS ID #TB8436789, Evan Pedone, ENGEL & VOLKERS MADEIRA BEACH. Stellar MLS
- $450,0002 bd2 ba1.5k sqft100 BLUFF VIEW DRIVE #514C, BELLEAIR BLUFFS, FL 33770For SaleMLS ID #TB8506937, Gail Hoffmann, MC HOMES REALTY INC. Stellar MLS
- $688,0002 bd2 ba1.4k sqft675 S GULFVIEW BOULEVARD #1108, CLEARWATER BEACH, FL 33767For SaleMLS ID #TB8521633, Jonathan Sadylo, SHORE PROPERTY GROUP. Stellar MLS
- $415,0002 bd2 ba1.2k sqft800 S GULFVIEW BOULEVARD #403, CLEARWATER BEACH, FL 33767For SaleMLS ID #TB8531954, Jenna Murphy, KELLER WILLIAMS REALTY- PALM HARBOR. Stellar MLS
- $379,0002 bd1 ba1k sqft400 LARBOARD WAY #103, CLEARWATER BEACH, FL 33767For SaleMLS ID #TB8504689, Brett Ellinger, CHARLES RUTENBERG REALTY INC. Stellar MLS
