Virtually Staged. Experience breathtaking waterfront living from this spacious 2-bedroom, 2-bath residence in the highly sought-after 100 Pierce condominium in the heart of Downtown Clearwater. Priced at $600,000, this exceptional home offers approximately 1,435 square feet of living space and showcases panoramic views of Clearwater Harbor, the marina, and the Clearwater Memorial Causeway from multiple private balconies. The thoughtfully designed floor plan features expansive living and dining areas filled with natural light, creating the perfect setting for both everyday living and entertaining. Floor-to-ceiling sliding glass doors frame the stunning water views and provide seamless access to generous outdoor living spaces where you can enjoy morning coffee, watch boats navigate the harbor, and take in spectacular Florida sunsets. The kitchen offers granite countertops, abundant cabinetry, ample workspace, and a functional layout that opens to the main living areas. The spacious primary suite features direct balcony access, water views, a walk-in closet, and an en-suite bathroom. A generously sized guest bedroom also enjoys balcony access and beautiful waterfront vistas, providing comfort and privacy for family and visitors alike. Offered unfurnished, this residence presents an outstanding opportunity for a new owner to personalize the space while enjoying one of Clearwater’s most desirable waterfront locations. Residents of 100 Pierce enjoy a resort-inspired lifestyle with a waterfront pool and spa, fishing dock, kayak and paddleboard storage, clubhouse, barbecue grilling area, covered parking, and secure building access. Ideally located in the heart of Downtown Clearwater, just moments from The BayCare Sound at Coachman Park, waterfront dining, shopping, entertainment, and world-famous Clearwater Beach, this residence offers the perfect combination of location, views, and lifestyle. Enjoy easy access to concerts, festivals, community events, and the vibrant waterfront atmosphere that has made Downtown Clearwater one of Tampa Bay’s most exciting destinations. Highlights Include: • 2 Bedrooms | 2 Bathrooms • Approximately 1,435 Sq. Ft. • Multiple Private Balconies • Panoramic Marina and Harbor Views • Granite Countertops • Walk-In Closet in Primary Suite • Floor-to-Ceiling Sliding Glass Doors • Covered Parking • Waterfront Pool & Spa • Fishing Dock • Kayak & Paddleboard Storage • Clubhouse & Barbecue Grills • Minutes to Clearwater Beach and Downtown Clearwater Discover the rare opportunity to own a waterfront residence with spectacular views, generous living spaces, and an unbeatable Downtown Clearwater location.
For sale
$595,000
100 PIERCE STREET #601, CLEARWATER, FL 33756
2beds
1,269sqft
Condominium
Built in 1974
-- sqft lot
$568,200 Zestimate®
$469/sqft
$1,249/mo HOA
What's special
Fishing dockEn-suite bathroomGranite countertopsCovered parkingAmple workspaceBarbecue grilling areaSpectacular views
- 66 days |
- 84 |
- 2 |
Zillow last checked:
Listing updated:
Listed by:
Ivan Tello 813-803-2115,
HAUZMART REALTY 813-252-2465
Source: Stellar MLS,MLS#: TB8512270 Originating MLS: Suncoast Tampa
Originating MLS: Suncoast Tampa
Facts & features
Interior
Bedrooms & bathrooms
- Bedrooms: 2
- Bathrooms: 2
- Full bathrooms: 2
Primary bedroom
- Features: Walk-In Closet(s)
- Level: First
- Area: 210 Square Feet
- Dimensions: 14x15
Bedroom 2
- Features: Walk-In Closet(s)
- Level: First
- Area: 182 Square Feet
- Dimensions: 14x13
Bathroom 1
- Level: First
- Area: 42 Square Feet
- Dimensions: 7x6
Bathroom 2
- Level: First
- Area: 30 Square Feet
- Dimensions: 6x5
Dining room
- Level: First
- Area: 144 Square Feet
- Dimensions: 12x12
Kitchen
- Level: First
- Area: 98 Square Feet
- Dimensions: 7x14
Living room
- Level: First
- Area: 280 Square Feet
- Dimensions: 14x20
Heating
- Central, Electric
Cooling
- Central Air
Appliances
- Included: Cooktop, Dishwasher, Disposal, Electric Water Heater, Microwave, Refrigerator
- Laundry: Common Area, Same Floor As Condo Unit
Features
- Ceiling Fan(s), Elevator, Walk-In Closet(s)
- Flooring: Carpet, Ceramic Tile
- Has fireplace: No
Interior area
- Total structure area: 1,269
- Total interior livable area: 1,269 sqft
Property
Parking
- Total spaces: 1
- Parking features: Garage - Attached
- Attached garage spaces: 1
Features
- Levels: One
- Stories: 1
- Exterior features: Balcony, Lighting
- Pool features: Heated, In Ground, Lap, Lighting, Outside Bath Access
- Has spa: Yes
- Spa features: Heated, In Ground
- Fencing: Fenced
- Has view: Yes
- View description: Water, Bay/Harbor - Full, Intracoastal Waterway, Marina
- Has water view: Yes
- Water view: Water,Bay/Harbor - Full,Intracoastal Waterway,Marina
- Waterfront features: Marina, Bay/Harbor Access, Intracoastal Waterway Access, Marina Access, Fishing Pier
- Body of water: CLEARWATER BAY
Details
- Additional structures: Boat House
- Parcel number: 162915688230000601
- Special conditions: None
Construction
Type & style
- Home type: Condo
- Property subtype: Condominium
Materials
- Block
- Foundation: Concrete Perimeter, Slab
- Roof: Concrete
Condition
- New construction: No
- Year built: 1974
Utilities & green energy
- Sewer: Public Sewer
- Water: Public
- Utilities for property: Cable Connected, Electricity Available, Water Connected
Community & HOA
Community
- Features: Dock, Fishing, Clubhouse, Community Mailbox, No Truck/RV/Motorcycle Parking
- Pet fee: $0 monthly
- Subdivision: PIERCE 100 CONDO
HOA
- Has HOA: No
- Amenities included: Cable TV, Clubhouse, Elevator(s), Laundry, Lobby Key Required, Maintenance, Pool, Spa/Hot Tub, Vehicle Restrictions
- Services included: Cable TV, Common Area Taxes, Community Pool, Insurance, Internet, Maintenance Structure, Maintenance Grounds, Manager, Pool Maintenance, Sewer, Trash, Water
- HOA fee: $1,249 monthly
Location
- Region: Clearwater
Financial & listing details
- Price per square foot: $469/sqft
- Tax assessed value: $408,337
- Annual tax amount: $8,298
- Date on market: 6/22/2026
- Cumulative days on market: 18 days
- Listing terms: Cash,Conventional,Lease Option,Lease Purchase,Owner May Carry
- Ownership: Fee Simple
- Total actual rent: 0
- Electric utility on property: Yes
- Road surface type: Asphalt
Estimated market value
$568,200
$540,000 - $597,000
$2,891/mo
Price history
| Date | Event | Price |
|---|---|---|
| 6/22/2026 | Listed for sale | $595,000+40%$469/sqft |
Source:  Stellar MLS #TB8512270 Report a problem Stellar MLS #TB8512270 Report a problem | ||
| 6/12/2026 | Listing removed | $2,950$2/sqft |
Source: Stellar MLS #TB8510145 Report a problem | ||
| 5/20/2026 | Listed for rent | $2,950$2/sqft |
Source: Stellar MLS #TB8510145 Report a problem | ||
| 5/18/2026 | Listing removed | $2,950$2/sqft |
Source: Zillow Rentals Report a problem | ||
| 5/4/2026 | Price change | $2,950-15.7%$2/sqft |
Source: Zillow Rentals Report a problem | ||
| 3/9/2026 | Listed for rent | $3,500$3/sqft |
Source: Zillow Rentals Report a problem | ||
| 1/27/2022 | Sold | $425,000$335/sqft |
Source: Public Record Report a problem | ||
Public tax history
| Year | Property taxes | Tax assessment |
|---|---|---|
| 2025 | $8,298 +8.7% | $408,337 +6.5% |
| 2024 | $7,635 +3.8% | $383,303 +5.5% |
| 2023 | $7,358 +7.3% | $363,402 +7.9% |
| 2022 | $6,858 +240.1% | $336,800 +129.2% |
| 2021 | $2,016 +0.7% | $146,943 +1.4% |
| 2020 | $2,001 +2.5% | $144,914 +2.3% |
| 2019 | $1,953 | $141,656 +1.9% |
| 2018 | $1,953 +2% | $139,015 +2.1% |
| 2017 | $1,915 +6.6% | $136,156 +2.1% |
| 2016 | $1,796 -1.5% | $133,356 +0.7% |
| 2015 | $1,823 +0.8% | $132,429 +0.8% |
| 2014 | $1,809 +1% | $131,378 +1.5% |
| 2013 | $1,791 +1.8% | $129,436 +1.7% |
| 2012 | $1,760 | $127,272 +3% |
| 2011 | -- | $123,565 +1.5% |
| 2010 | -- | $121,739 +2.7% |
| 2009 | -- | $118,538 +0.1% |
| 2008 | $1,594 | $118,420 +3% |
| 2007 | -- | $114,971 -56.9% |
| 2005 | -- | $266,700 +42.1% |
| 2004 | $1,856 +1.9% | $187,700 +12.7% |
| 2003 | $1,821 +5.3% | $166,500 +15.9% |
| 2002 | $1,730 | $143,700 +17.4% |
| 2001 | $1,730 +4.5% | $122,400 +22% |
| 2000 | $1,656 | $100,300 |
Find assessor info on the county website
Monthly payment
Est. payment
Payment breakdown
Explore the cost of this home by adjusting the details. Changes won't be saved.Climate risks
Neighborhood: Downtown
Nearby schools
GreatSchools rating
- 6/10Belleair Elementary SchoolGrades: PK-5Distance: 1.3 mi
- 4/10Largo Middle SchoolGrades: 6-8Distance: 4.1 mi
- 5/10Clearwater High SchoolGrades: 9-12Distance: 2.9 mi
Schools provided by the listing agent
- Elementary: Belleair Elementary-PN
- Middle: Largo Middle-PN
- High: Clearwater High-PN
Source: Stellar MLS. This data may not be complete. We recommend contacting the local school district to confirm school assignments for this home.
- $415,0002 bd2 ba1.2k sqft100 Pierce St APT 305, Clearwater, FL 33756For Sale
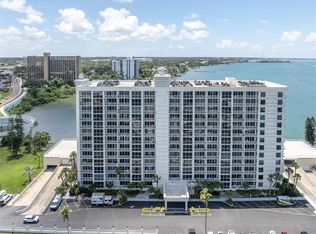
- $498,0002 bd2 ba1.4k sqft100 Pierce St APT 307, Clearwater, FL 33756For Sale

- $525,0002 bd2 ba1.4k sqft100 Pierce St APT 308, Clearwater, FL 33756Sold
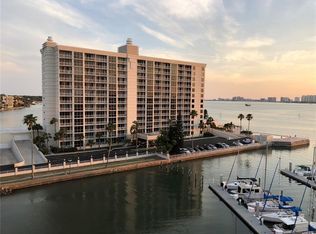
- $405,0002 bd2 ba1.2k sqft100 Pierce St APT 703, Clearwater, FL 33756For Sale

- $2,9501 bd2 ba1.4k sqft100 Pierce St APT 808, Clearwater, FL 33756For Rent
- $439,0002 bd2 ba1.2k sqft100 Pierce St APT 901, Clearwater, FL 33756Sold
- $549,0002 bd2 ba1.2k sqft100 Pierce St APT 903, Clearwater, FL 33756Sold
- $389,0002 bd2 ba1.2k sqft100 Pierce St APT 1001, Clearwater, FL 33756For Sale
A local agent can set up tours, give advice and negotiate with sellers.
Similar homes
- $494,9992 bd2 ba1.2k sqft100 PIERCE STREET #1102, CLEARWATER, FL 33756For Sale

 MLS ID #TB8491985, Valerie Orca, LE REAL ESTATE GROUP. Stellar MLS
 - $498,0002 bd2 ba1.4k sqft100 PIERCE STREET #307, CLEARWATER, FL 33756For SaleMLS ID #TB8512278, Donna Andrus, STONEBRIDGE REAL ESTATE CO. Stellar MLS
- $524,0002 bd2 ba1.4k sqft500 N OSCEOLA AVENUE #406, CLEARWATER, FL 33755For Sale
 MLS ID #TB8479503, Anna Stamas, FLORIDA PREMIERE REALTY. Stellar MLS
 - $629,9002 bd2 ba1.2k sqft450 S GULFVIEW BOULEVARD #703, CLEARWATER, FL 33767For Sale
 MLS ID #TB8507942, Laura Trundle, COASTAL PROPERTIES GROUP INTERNATIONAL. Stellar MLS
 - $530,0003 bd2 ba1.8k sqft628 CLEVELAND STREET #1211, CLEARWATER, FL 33755For SaleMLS ID #TB8538661, Abi Neal, MIHARA & ASSOCIATES INC.. Stellar MLS
- $405,0002 bd2 ba1.2k sqft100 PIERCE STREET #703, CLEARWATER, FL 33756For SaleMLS ID #TB8484494, Adam Faucett, EXP REALTY LLC. Stellar MLS
- $555,0002 bd2 ba1.2k sqft880 MANDALAY AVENUE #C1214, CLEARWATER BEACH, FL 33767For SaleMLS ID #TB8524028, Brittany Rancke, BLUEWATER BROKERAGE LLC. Stellar MLS
- $629,0002 bd2 ba1.3k sqft1430 GULF BOULEVARD #501, CLEARWATER BEACH, FL 33767For SaleMLS ID #TB8527181, Jill Peterson, CENTURY 21 COAST TO COAST. Stellar MLS
- $669,0002 bd2 ba1.1k sqft450 S GULFVIEW BOULEVARD #208, CLEARWATER BEACH, FL 33767For SaleMLS ID #TB8486531, Stephanie Hartmann Chaconas, EZ CHOICE REALTY. Stellar MLS
- $550,0002 bd2 ba1.1k sqft450 S GULFVIEW BOULEVARD #301, CLEARWATER BEACH, FL 33767For SaleMLS ID #TB8522961, David McCann, CHARLES RUTENBERG REALTY INC. Stellar MLS
- $595,0002 bd2 ba1.1k sqft1230 GULF BOULEVARD #303, CLEARWATER BEACH, FL 33767For SaleMLS ID #TB8488075, Lisa Henderson, DENNIS REALTY & INV. CORP.. Stellar MLS
- $360,0002 bd2 ba1.5k sqft80 ROGERS STREET #6C, CLEARWATER, FL 33756For SaleMLS ID #TB8502907, Vickee Walthall, COASTAL PROPERTIES GROUP INTERNATIONAL. Stellar MLS
- $615,0002 bd2 ba1.3k sqft1460 GULF BOULEVARD #412, CLEARWATER BEACH, FL 33767For SaleMLS ID #TB8506256, Kristin Kabala, THE C SMITH REAL ESTATE GROUP LLC. Stellar MLS
- $489,0002 bd2 ba1.3k sqft660 ISLAND WAY #202, CLEARWATER BEACH, FL 33767For SaleMLS ID #TB8488372, Tara Beheshti, COASTAL PROPERTIES GROUP INTERNATIONAL. Stellar MLS
- $369,0002 bd2 ba1.2k sqft400 ISLAND WAY #411, CLEARWATER, FL 33767For SaleMLS ID #TB8537038, Lisa Saraceno, CHARLES RUTENBERG REALTY INC. Stellar MLS
- $420,0002 bd2 ba1.3k sqft400 ISLAND WAY #212, CLEARWATER BEACH, FL 33767For SaleMLS ID #TB8508210, Cindy Brooks PA, EZ CHOICE REALTY. Stellar MLS
- $659,0002 bd2 ba1.2k sqft1250 GULF BOULEVARD #706, CLEARWATER BEACH, FL 33767For SaleMLS ID #TB8532502, Lenore Smith, CENTURY 21 COAST TO COAST. Stellar MLS
- $840,0002 bd2 ba1.4k sqft4 BELLEVIEW BOULEVARD #701, BELLEAIR, FL 33756For SaleMLS ID #TB8481027, Share Mancuso, CHARLES RUTENBERG REALTY INC. Stellar MLS
- $639,8002 bd2 ba1k sqft1270 GULF BOULEVARD #801, CLEARWATER BEACH, FL 33767For SaleMLS ID #TB8468950, Michelle Rinello, BHHS FLORIDA PROPERTIES GROUP. Stellar MLS
- $649,0002 bd2 ba1.3k sqft1400 GULF BOULEVARD #101, CLEARWATER BEACH, FL 33767For SaleMLS ID #TB8500437, Jill Peterson, CENTURY 21 COAST TO COAST. Stellar MLS
