Skip main navigation
For sale
  • $445,000

    100 Pierce St APT 910, Clearwater, FL 33756

    2beds
    1,269sqft
    : 
    Loading
    Get pre-qualified
    Condominium
    Built in 1974
    -- sqft lot
    $430,000 Zestimate®
    $351/sqft
    $1,249/mo HOA

    What's special

    Heated waterfront poolHot tubGranite countertopsOpen-concept layoutCustom cabinetryGlass-enclosed walk-in showerGrilling area
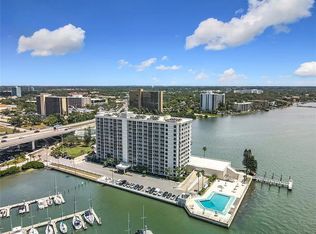
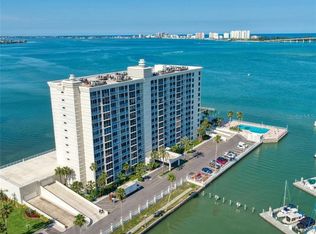
    Clearwater - Welcome to the pinnacle of coastal elegance—this breathtaking 9th-floor residence at Pierce 100 offers panoramic views of the Gulf of Mexico and Intracoastal Waterway. This 2 bedroom, 2 bath north-facing unit is perfectly positioned to capture soft natural light throughout the day, creating a warm and inviting atmosphere. Step inside to discover an open-concept layout where the spacious living and dining areas seamlessly flow into a gourmet kitchen featuring stainless steel appliances, granite countertops, and custom cabinetry—ideal for entertaining or unwinding at home. A wall of windows enhances the expansive feel of the living space, beautifully complementing the travertine flooring found throughout the unit. The thoughtfully designed split-bedroom floor plan ensures privacy for both suites. Each bedroom boasts its own balcony, offering serene escapes with breathtaking views. The primary suite includes a generous walk-in closet and a luxurious en suite bath with a granite topped dual sink vanity and a glass-enclosed walk-in shower. The second bedroom is served by a full bath featuring a tub/shower combination, a granite-topped vanity, a linen closet, and an in-unit laundry closet with WASHER & DRYER—one of the few units in the building offering this convenience. Luxury continues beyond the interior. Step onto one of your balconies to savor magnificent Gulf sunsets or watch dolphins glide through the Intracoastal waters below. Pierce 100 offers an array of resort-style amenities, including a heated waterfront pool, hot tub, grilling area, billiards room, event space, and a secure parking garage. Enjoy added convenience with a private storage room and dedicated “board room” for kayaks, paddleboards, and other water toys. Boaters will appreciate the proximity to Clearwater Harbor Marina and Freedom Boat Club—getting out on the water has never been easier. Located in the heart of Clearwater, you’re just steps from The Sound at Coachman Park and a short bike ride to world-famous Clearwater Beach, known for its sugar-white sands and crystal-clear waters. Enjoy easy access to top-tier dining, shopping, and entertainment, along with nearby airports and major highways. Only a short distance to the ferry terminal, trolley stop, and local public library. Don't miss your chance to live the Florida lifestyle. This unit did not sustain any damage from either Hurricane Helene or Hurricane Milton.
    150 days
    |
    110
    |
    4
    |

    Zillow last checked:

    Listing updated:

    Listed by:

    Michael Lauer 727-744-0144,

    FUTURE HOME REALTY INC 813-855-4982

    Source: Stellar MLS,MLS#: TB8472144MLS LogoOriginating MLS: Suncoast Tampa

    Loading...

      Facts & features

      Interior

      Bedrooms & bathrooms
      • Bedrooms: 2
      • Bathrooms: 2
      • Full bathrooms: 2
      Rooms
      • Room types: Utility Room
      Primary bedroom
      • Features: Ceiling Fan(s), Dual Sinks, En Suite Bathroom, Shower No Tub, Stone Counters, Walk-In Closet(s)
      • Level: First
      • Area: 210 Square Feet
      • Dimensions: 15x14
      Bedroom 2
      • Features: Built-in Closet
      • Level: First
      • Area: 182 Square Feet
      • Dimensions: 14x13
      Dining room
      • Level: First
      • Area: 143 Square Feet
      • Dimensions: 13x11
      Kitchen
      • Features: Pantry
      • Level: First
      • Area: 112 Square Feet
      • Dimensions: 14x8
      Living room
      • Level: First
      • Area: 280 Square Feet
      • Dimensions: 20x14
      Heating
      • Central, Electric
      Cooling
      • Central Air
      Appliances
      • Included: Dishwasher, Dryer, Electric Water Heater, Microwave, Range, Refrigerator, Washer
      • Laundry: Inside, Laundry Closet
      Features
      • Ceiling Fan(s), Living Room/Dining Room Combo, Stone Counters, Walk-In Closet(s)
      • Flooring: Travertine
      • Doors: Sliding Doors
      • Has fireplace: No
      Interior area
      • Total structure area: 1,269
      • Total interior livable area: 1,269 sqft
      Video & virtual tour

      Property

      Parking
      • Total spaces: 1
      • Parking features: Under Building
      • Attached garage spaces: 1
      Features
      • Levels: One
      • Stories: 1
      • Exterior features: Balcony, Storage
      • Has view: Yes
      • View description: Water, Gulf/Ocean - Partial, Intracoastal Waterway
      • Has water view: Yes
      • Water view: Water,Gulf/Ocean - Partial,Intracoastal Waterway
      • Waterfront features: Waterfront, Intracoastal Waterway, Intracoastal Waterway Access, Marina Access, Fishing Pier, Seawall
      Lot
      • Residential vegetation: Mature Landscaping
      Details
      • Parcel number: 162915688230000910
      • Special conditions: None

      Construction

      Type & style
      • Home type: Condo
      • Property subtype: Condominium
      Materials
      • Block
      • Foundation: Slab
      • Roof: Other
      Condition
      • New construction: No
      • Year built: 1974

      Utilities & green energy

      • Sewer: Public Sewer
      • Water: Public
      • Utilities for property: Electricity Connected, Public

      Community & HOA

      Community
      • Features: Dock, Fishing, Intracoastal Waterway, Water Access, Waterfront, Buyer Approval Required, No Truck/RV/Motorcycle Parking, Pool, Sidewalks
      • Pet fee: $0 monthly
      • Subdivision: PIERCE 100 CONDO
      HOA
      • Has HOA: Yes
      • Amenities included: Elevator(s), Laundry, Lobby Key Required, Pool, Vehicle Restrictions
      • Services included: Cable TV, Common Area Taxes, Community Pool, Internet, Maintenance Structure, Maintenance Grounds, Manager, Pool Maintenance, Sewer, Trash, Water
      • HOA fee: $1,249 monthly
      • HOA name: Kathleen Packham/Condominium Assocaites
      • HOA phone: 727-573-9300
      Location
      • Region: Clearwater

      Financial & listing details

      • Price per square foot: $351/sqft
      • Tax assessed value: $398,254
      • Annual tax amount: $4,338
      • Date on market: 2/5/2026
      • Cumulative days on market: 106 days
      • Listing terms: Cash,Conventional
      • Ownership: Condominium
      • Total actual rent: 0
      • Electric utility on property: Yes
      • Road surface type: Paved

        Estimated market value

        $430,000

        $409,000 - $452,000

        $3,207/mo

        Price history

        DateEventPrice
        2/5/2026Listed for sale$445,000-1.1%$351/sqft
        Source: Stellar MLS #TB8472144 Report a problem
        12/1/2025Listing removed$450,000$355/sqft
        Source: Stellar MLS #TB8387442 Report a problem
        11/13/2025Price change$450,000-9.1%$355/sqft
        Source: Stellar MLS #TB8387442 Report a problem
        11/2/2025Price change$495,000-5.7%$390/sqft
        Source: Stellar MLS #TB8387442 Report a problem
        7/20/2025Price change$525,000-2.8%$414/sqft
        Source: Stellar MLS #TB8387442 Report a problem
        6/19/2025Price change$539,900-1.4%$425/sqft
        Source: Stellar MLS #TB8387442 Report a problem
        5/21/2025Listed for sale$547,500+59.4%$431/sqft
        Source: Stellar MLS #TB8387442 Report a problem
        11/10/2017Sold$343,500-4.6%$271/sqft
        Source: Stellar MLS #U7830818 Report a problem
        8/31/2017Listed for sale$360,000+44.6%$284/sqft
        Source: COASTAL PROPERTIES GROUP #U7830818 Report a problem
        3/27/2012Sold$249,000$196/sqft
        Source: Public Record Report a problem
        8/6/2011Listed for sale$249,000+8.3%$196/sqft
        Source: Belleair Partners, LLC #U7521461 Report a problem
        2/4/2008Sold$230,000$181/sqft
        Source: Stellar MLS #U7222501 Report a problem

        Public tax history

        YearProperty taxesTax assessment
        2024$4,338 +1.8%$271,275 +3%
        2023$4,261 +3%$263,374 +3%
        2022$4,138 -1.2%$255,703 +3%
        2021$4,187 +0.4%$248,255 +1.4%
        2020$4,172 +1.9%$244,827 +2.3%
        2019$4,094 $239,323 -2.1%
        2018$4,094 -3.4%$244,540 +47.3%
        2017$4,237 +68.4%$166,042 +2.1%
        2016$2,517 -1.5%$162,627 +0.7%
        2015$2,555 +6%$161,497 +0.8%
        2014$2,410 -8.5%$160,215 -5.3%
        2013$2,634 -13.6%$169,147 +24.5%
        2012$3,050 $135,869 -20%
        2011-- $169,773 -2.8%
        2010-- $174,715 -11%
        2009-- $196,295 -17.6%
        2008$5,077 $238,100 -25.3%
        2007-- $318,600 +13.3%
        2005-- $281,200 +42%
        2004$1,975 +2%$198,000 +12.8%
        2003$1,937 +5.1%$175,600 +15.8%
        2002$1,843 $151,600 +17.5%
        2001$1,843 +4.4%$129,000 +22%
        2000$1,766 $105,700

        Find assessor info on the county website

        Monthly payment

        Est. payment

        Payment breakdown

        Explore the cost of this home by adjusting the details. Changes won't be saved.
        All calculations are estimates and provided by Zillow, Inc. for informational purposes only. Actual amounts may vary.
        HOA fees may include property taxes on listings classified as Co-Ops. Contact the listing agent and/or owner for fee details.
        Mortgage interest rates are dependent on a number of factors, including credit score, down payment, and repayment length. Interest rate data provided by Zillow Group Marketplace, Inc. as of 1/1/1970 from various mortgage lenders with which we have lead or other similar arrangements; the Estimated Payment is an average of those rates.
        See how much you could borrow to make a competitive offer.

        Climate risks

        Neighborhood: Downtown

        Getting around

        59 / 100
        Somewhat Walkable
        52 / 100
        Good Transit
        64 / 100
        Bikeable

        Nearby schools

        GreatSchools rating

        A local agent can set up tours, give advice and negotiate with sellers.

        Browse local experts

        Similar homes

        Skip to the end of the carouselSkip to the beginning of the carousel