Skip main navigation
Sold for $320,000
  • $320,000

    100 Pilcher Dr, Piedmont, SC 29673

    5beds
    2,159sqft
    Single Family Residence, Residential
    Built in 2021
    8,712 Square Feet Lot
    $321,300 Zestimate®
    $148/sqft
    $2,334 Estimated rent

    Home value

    $321,300

    $305,000 - $337,000

    $2,334/mo

    Zestimate® history
    Loading
    Loading...

    Owner options

    List your home for rent

    $2,334/mo

    Rent Zestimate®

    Find your next renter with Zillow Rental Manager. Plus, with online applications, you can quickly screen prospective tenants – for free.

    Learn more

    $2,334/mo

    Rent Zestimate®

    Refinance and save

    $1,852/mo

    Est. payment

    Refinancing to a lower rate could help reduce your monthly payments and save thousands over the life of the loan.

    See today's rates

    $1,852/mo

    Est. payment

    Explore your selling options

    Work with a Zillow partner agent

    Leverage their expertise and Zillow's premium Showcase listings to get your home seen by more buyers.

    Get started

    List with your own agent

    Get your home in front of millions of buyers by listing it on Zillow.

    Learn how to do it

    Sell it yourself

    Take full control of how buyers see your home on Zillow by listing For Sale by Owner (FSBO).

    List your home

    What's special

    Fully fenced yardPrivate bathNewly renovated backyardRefreshed landscapingSpacious primary suiteFilled with natural lightAmple cabinetry
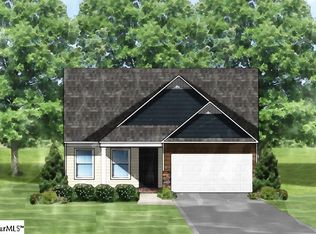
    Welcome to 100 Pilcher Drive in Piedmont, a thoughtfully designed home offering an inviting setting with easy access to some of the Upstate?s most desirable destinations. Mature trees frame the property, creating a welcoming sense of privacy, while inside, an open and functional floor plan connects the kitchen, dining area, and living space, filled with natural light and well suited for both everyday living and entertaining. The kitchen features a large island with granite countertops and ample cabinetry, flowing seamlessly into the living area and out to the newly renovated backyard. Outdoor living truly shines here, with a fully fenced yard, refreshed landscaping, and a designated fire pit and seating area that create an inviting space for relaxing evenings, gatherings with friends, or quiet mornings outdoors. A main-level bedroom and full bath add flexibility, while upstairs includes a spacious primary suite with a tray ceiling, walk-in closet, and private bath,

    Zillow last checked:

    Listing updated:

    Listed by:

    Gina Fox 864-887-0177,

    BHHS C Dan Joyner - Augusta Rd

    Bought with:

    David Basinger

    Wondracek Realty Group, LLC

    Source: Greater Greenville AOR,MLS#: 1577487MLS Logo

    Facts & features

    Interior

    Bedrooms & bathrooms
    • Bedrooms: 5
    • Bathrooms: 3
    • Full bathrooms: 3
    • Main level bathrooms: 1
    • Main level bedrooms: 1
    Rooms
    • Room types: Laundry, Loft
    Primary bedroom
    • Area: 195
    • Dimensions: 15 x 13
    Bedroom 2
    • Area: 90
    • Dimensions: 10 x 9
    Bedroom 3
    • Area: 154
    • Dimensions: 11 x 14
    Bedroom 4
    • Area: 140
    • Dimensions: 10 x 14
    Bedroom 5
    • Area: 140
    • Dimensions: 10 x 14
    Primary bathroom
    • Features: Double Sink, Full Bath, Shower-Separate, Tub-Separate, Walk-In Closet(s), Multiple Closets
    • Level: Second
    Dining room
    • Area: 154
    • Dimensions: 14 x 11
    Kitchen
    • Area: 168
    • Dimensions: 14 x 12
    Living room
    • Area: 306
    • Dimensions: 18 x 17
    Bonus room
    • Area: 180
    • Dimensions: 15 x 12
    Heating
    • Forced Air, Natural Gas
    Cooling
    • Central Air, Electric
    Appliances
    • Included: Dishwasher, Disposal, Dryer, Convection Oven, Refrigerator, Washer, Range, Microwave, Gas Water Heater, Tankless Water Heater
    • Laundry: 2nd Floor, Laundry Closet, Electric Dryer Hookup, Laundry Room
    Features
    • Ceiling Fan(s), Vaulted Ceiling(s), Ceiling Smooth, Granite Counters, Open Floorplan, Pantry
    • Flooring: Carpet, Luxury Vinyl
    • Windows: Tilt Out Windows
    • Basement: None
    • Attic: Pull Down Stairs,Storage
    • Number of fireplaces: 1
    • Fireplace features: Gas Log
    Interior area
    • Total structure area: 2,159
    • Total interior livable area: 2,159 sqft

    Property

    Parking
    • Total spaces: 2
    • Parking features: Attached, Garage Door Opener, Concrete
    • Attached garage spaces: 2
    • Has uncovered spaces: Yes
    Features
    • Levels: Two
    • Stories: 2
    • Patio & porch: Patio
    • Fencing: Fenced
    Lot
    • Size: 8,712 Square Feet
    • Dimensions: 65 x 135 x 65 x 135
    • Features: Few Trees, Sprklr In Grnd-Full Yard, 1/2 Acre or Less
    • Topography: Level
    Details
    • Parcel number: 0593.1001019.00

    Construction

    Type & style
    • Home type: SingleFamily
    • Architectural style: Traditional
    • Property subtype: Single Family Residence, Residential
    Materials
    • Brick Veneer, Vinyl Siding
    • Foundation: Slab
    • Roof: Architectural
    Condition
    • Year built: 2021

    Utilities & green energy

    • Sewer: Public Sewer
    • Water: Public
    • Utilities for property: Underground Utilities

    Community & HOA

    Community
    • Features: Common Areas, Street Lights, Pool, Sidewalks
    • Security: Smoke Detector(s), Prewired
    • Subdivision: Harvest Glen
    HOA
    • Has HOA: Yes
    • Services included: Pool, Street Lights, Restrictive Covenants
    Location
    • Region: Piedmont

    Financial & listing details

    • Price per square foot: $148/sqft
    • Date on market: 12/19/2025

    Price history

    DateEventPrice
    2/12/2026Sold$320,000+1.6%$148/sqft
    Source: Greater Greenville AOR #1577487 Report a problem
    1/1/2026Contingent$315,000$146/sqft
    Source: Greater Greenville AOR #1577487 Report a problem
    12/19/2025Listed for sale$315,000+14.5%$146/sqft
    Source: Greater Greenville AOR #1577487 Report a problem
    7/19/2021Sold$275,000+22.7%$127/sqft
    Source: Greater Greenville AOR #1434557 Report a problem
    1/5/2021Pending sale$224,071$104/sqft
    Source: Coldwell Banker Caine Real Est #1434557 Report a problem
    1/5/2021Listed for sale$224,071$104/sqft
    Source: Coldwell Banker Caine Real Est #1434557 Report a problem
    1/5/2021Pending sale$224,071$104/sqft
    Source: Greater Greenville AOR #1434557 Report a problem

    Public tax history

    Tax history is unavailable.

    Neighborhood: 29673

    Nearby schools

    GreatSchools rating
    Schools provided by the listing agent
    • Elementary: Ellen Woodside
    • Middle: Woodmont
    • High: Woodmont

    Source: Greater Greenville AOR. This data may not be complete. We recommend contacting the local school district to confirm school assignments for this home.

    Get a cash offer in 3 minutes
    Find out how much your home could sell for in as little as 3 minutes with a no-obligation cash offer.
    Estimated market value
    $321,300
    Get a cash offer in 3 minutes
    Find out how much your home could sell for in as little as 3 minutes with a no-obligation cash offer.
    Estimated market value
    $321,300