Skip main navigation
Pending
  • $649,000

    100 Pine Tree Dr, Honey Brook, PA 19344

    4beds
    2,951sqft
    : 
    Loading
    Get pre-qualified
    Single Family Residence
    Built in 2003
    1.9 Acres Lot
    $664,400 Zestimate®
    $220/sqft
    $-- HOA

    What's special

    Private home officePicturesque lotConvenient two-car garageSpacious layoutSoaring vaulted ceilingsDramatic two-story family roomElegant crystal chandelier
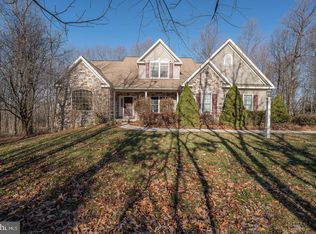
    100 Pine Tree Drive is a beautifully maintained and thoughtfully upgraded 4-bedroom, 2.5-bath home nestled on a picturesque lot in Honey Brook. Combining timeless elegance with exceptional outdoor living, this property offers the perfect balance of comfort, functionality, and natural beauty. Step inside to discover a dramatic two-story family room featuring soaring vaulted ceilings, a stunning floor-to-ceiling stone fireplace with raised hearth, and an impressive wall of windows that fills the home with natural light while showcasing views of the backyard oasis. Elegant crown molding and classic wainscoting add character and architectural detail throughout the home. The spacious layout includes a private home office, ideal for today's work-from-home lifestyle, as well as a large unfinished basement offering endless possibilities for future expansion, recreation, or storage. A convenient two-car garage provides additional flexibility and practicality. The primary suite serves as a private retreat, highlighted by a vaulted ceiling, elegant crystal chandelier, generous walk-in closet, and custom organizational systems designed for both style and functionality. Outside, the property truly shines. The professionally designed and meticulously maintained landscape features more than 25 varieties of perennial flowers, flowering shrubs, and mature trees that create a breathtaking succession of color from spring through fall. Thoughtfully curated plantings attract butterflies and pollinators, enhancing both the beauty and ecological value of the grounds. In recognition of its habitat-friendly design, the property has been certified as a wildlife habitat by the National Wildlife Federation. An expansive upgraded patio creates the perfect setting for entertaining, outdoor dining, or simply relaxing while enjoying the tranquil surroundings. Framed by mature landscaping and an incredible backyard, this outdoor retreat offers privacy, beauty, and year-round enjoyment. Additional features include a VACUFLO whole-house central vacuum system with outlets throughout the home, garage, and basement, helping maintain a cleaner, healthier living environment by removing dust, dirt, and allergens from the home. Offering exceptional indoor and outdoor living spaces, thoughtful upgrades, and one of the area's most captivating landscapes, 100 Pine Tree Drive is a place you'll be proud to call home.
    36 days
    |
    293
    |
    3
    |

    Likely to sell faster than

    Zillow last checked:

    Listing updated:

    Listed by:

    Andrew McClatchy 484-326-4516,

    Compass RE 6108223356

    Source: Bright MLS,MLS#: PACT2127652MLS Logo

      Facts & features

      Interior

      Bedrooms & bathrooms
      • Bedrooms: 4
      • Bathrooms: 3
      • Full bathrooms: 2
      • 1/2 bathrooms: 1
      • Main level bathrooms: 1
      Basement
      • Area: 1450
      Heating
      • Central, Propane
      Cooling
      • Central Air, Electric
      Appliances
      • Included: Central Vacuum, Built-In Range, Microwave, Dishwasher, Disposal, Humidifier, Refrigerator, Oven/Range - Gas, Stainless Steel Appliance(s), Washer, Dryer, Electric Water Heater
      Features
      • Breakfast Area, Ceiling Fan(s), Central Vacuum, Combination Kitchen/Living, Dining Area, Kitchen Island, Recessed Lighting, Walk-In Closet(s)
      • Flooring: Hardwood, Carpet, Wood
      • Windows: Window Treatments
      • Basement: Unfinished
      • Number of fireplaces: 1
      • Fireplace features: Gas/Propane
      Interior area
      • Total structure area: 4,401
      • Total interior livable area: 2,951 sqft
      • Finished area above ground: 2,951
      • Finished area below ground: 0

      Property

      Parking
      • Total spaces: 8
      • Parking features: Garage Faces Side, Inside Entrance, Driveway, Attached
      • Attached garage spaces: 2
      • Uncovered spaces: 6
      Accessibility
      • Accessibility features: None
      Features
      • Levels: Two
      • Stories: 2
      • Exterior features: Extensive Hardscape, Rain Gutters
      • Pool features: None
      • Has view: Yes
      • View description: Garden, Trees/Woods
      Lot
      • Size: 1.9 Acres
      Details
      • Additional structures: Above Grade, Below Grade
      • Parcel number: 2209 0039.1500
      • Zoning: RES
      • Special conditions: Standard

      Construction

      Type & style
      • Home type: SingleFamily
      • Architectural style: Colonial
      • Property subtype: Single Family Residence
      Materials
      • Vinyl Siding, Stone
      • Foundation: Concrete Perimeter
      Condition
      • New construction: No
      • Year built: 2003

      Utilities & green energy

      • Sewer: On Site Septic
      • Water: Well

      Community & HOA

      Community
      • Subdivision: Honey Brook Twp
      HOA
      • Has HOA: No
      Location
      • Region: Honey Brook
      • Municipality: HONEY BROOK TWP

      Financial & listing details

      • Price per square foot: $220/sqft
      • Tax assessed value: $210,000
      • Annual tax amount: $8,191
      • Date on market: 6/11/2026
      • Listing agreement: Exclusive Right To Sell
      • Inclusions: Washer, Dryer, Refrigerator, Office Furniture (desk And Bookcase)
      • Ownership: Fee Simple

        Estimated market value

        $664,400

        $631,000 - $698,000

        $3,417/mo

        Price history

        DateEventPrice
        6/12/2026Pending sale$649,000$220/sqft
        Source: Bright MLS #PACT2127652 Report a problem
        6/12/2026Contingent$649,000$220/sqft
        Source: Bright MLS #PACT2127652 Report a problem
        6/11/2026Listed for sale$649,000+7095.9%$220/sqft
        Source: Bright MLS #PACT2127652 Report a problem
        7/7/2005Sold$9,019-97.1%$3/sqft
        Source: Public Record Report a problem
        9/18/2003Sold$312,052$106/sqft
        Source: Public Record Report a problem

        Public tax history

        YearProperty taxesTax assessment
        2025$8,315 +1.6%$210,000
        2024$8,186 +1.5%$210,000
        2023$8,063 +2.3%$210,000
        2022$7,879 +1.1%$210,000
        2021$7,792 +210%$210,000
        2020$2,513 -65.6%$210,000
        2019$7,303 $210,000
        2018$7,303 +9899.3%$210,000
        2017$73 -99.1%$210,000
        2016$7,709 $210,000
        2015$7,709 $210,000
        2014$7,709 $210,000
        2013-- $210,000
        2012-- $210,000 -25%
        2011-- $279,970
        2010-- $279,970
        2009-- $279,970
        2008-- $279,970
        2007-- $279,970
        2006-- $279,970 +0.5%
        2005-- $278,670
        2004-- $278,670 +544.9%
        2003-- $43,210
        Find assessor info on the county website

        Monthly payment

        Est. payment

        Payment breakdown

        Explore the cost of this home by adjusting the details. Changes won't be saved.
        All calculations are estimates and provided by Zillow, Inc. for informational purposes only. Actual amounts may vary.
        HOA fees may include property taxes on listings classified as Co-Ops. Contact the listing agent and/or owner for fee details.
        Mortgage interest rates are dependent on a number of factors, including credit score, down payment, and repayment length. Interest rate data provided by Zillow Group Marketplace, Inc. as of 1/1/1970 from various mortgage lenders with which we have lead or other similar arrangements; the Estimated Payment is an average of those rates.
        See how much you could borrow to make a competitive offer.

        Climate risks

        Neighborhood: 19344

        Getting around

        4 / 100
        Car-Dependent
        10 / 100
        Somewhat Bikeable

        Nearby schools

        GreatSchools rating
        Schools provided by the listing agent
        • District: Twin Valley

        Source: Bright MLS. This data may not be complete. We recommend contacting the local school district to confirm school assignments for this home.

        A local agent can set up tours, give advice and negotiate with sellers.

        Browse local experts

        Similar homes