Welcome to Your Dream Home in Rotonda West’s Highly Sought-After Pine Valley. Nestled on a serene freshwater canal, this meticulously crafted luxury home offers a perfect blend of comfort and elegance. As you step inside, you'll be greeted by an expansive open floor plan, featuring 3 spacious bedrooms plus a versatile den, 2 full bathrooms, and a generously sized saltwater pool – ideal for both relaxation and entertaining. <br> <br> The outdoor lanai and pool area provide ample space to host gatherings with friends and family. Enjoy the convenience of a dedicated dining area for your BBQ dinners, along with additional room for lounge chairs to unwind after a refreshing swim. With its western exposure, you’ll be treated to breathtaking Florida sunsets year-round from the comfort of your lanai. There is a small storage for your pool equipment and an outdoor shower. <br> <br> The living and dining areas feature open corner sliding glass doors with custom-made blinds, while the den is enhanced with beautiful plantation shutters, adding an extra touch of elegance. The luxurious primary suite is a true retreat, offering direct access to the lanai through sliding glass doors. It boasts two large walk-in closets and a spa-like ensuite bathroom with dual vanities and a spacious walk-in shower. On the opposite side of the home, your guests will appreciate the privacy of two well-appointed bedrooms, with a guest bathroom conveniently located to serve as the pool bath. <br> <br> The chef-inspired kitchen is a standout feature, designed with functionality and style in mind. With a propane tank already installed, the home is equipped with a gas stove for the ultimate cooking experience. Additional highlights include a two-car garage with an adjoining workshop, providing ample space for tools, toys, and extra storage. The knowledge that all windows and doors, including the garage door are hurricane impact, will give you a peace of mind. <br> <br> This home in Pine Valley is the perfect combination of luxury, convenience, and Florida charm. Rotonda West, renowned for its golfing community comprising 5 courses with 99 holes catering to all skill levels, is nestled within the Cape Haze peninsula. This picturesque location seamlessly combines nature with proximity to charming restaurants and boutiques. Nearby, two community parks offer recreational amenities such as tennis courts and playgrounds. Residents enjoy convenient access to the Gulf of Mexico and its pristine beaches, including Englewood Beach, Manasota Key, and the beautiful Boca Grande. Outdoor enthusiasts will enjoy many of the recreational activities available, from the 8-mile Cape Haze Pioneer Trail, to boating and fishing to exploring the historic charm of Downtown Englewood's Dearborn Street, filled with shops and cultural offerings.
Sold for $540,000
$540,000
100 PINE VALLEY LANE, ROTONDA WEST, FL 33947
3beds
2,095sqft
Single Family Residence
Built in 2018
10,000 Square Feet Lot
$518,800 Zestimate®
$258/sqft
$3,194 Estimated rent
Home value
$518,800
$462,000 - $581,000
$3,194/mo
Zestimate® history
Owner options
List your home for rent
$3,194/mo
Rent Zestimate®
Find your next renter with Zillow Rental Manager. Plus, with online applications, you can quickly screen prospective tenants – for free.
$3,194/mo
Rent Zestimate®
Refinance and save
$3,661/mo
Est. payment
Refinancing to a lower rate could help reduce your monthly payments and save thousands over the life of the loan.
$3,661/mo
Est. payment
Explore your selling options
Work with a Zillow partner agent
Leverage their expertise and Zillow's premium Showcase listings to get your home seen by more buyers.
Get startedList with your own agent
Get your home in front of millions of buyers by listing it on Zillow.
Learn how to do itSell it yourself
Take full control of how buyers see your home on Zillow by listing For Sale by Owner (FSBO).
List your homeWhat's special
Two-car garageSpacious bedroomsGas stoveAdjoining workshopVersatile denExpansive open floor planChef-inspired kitchen
Zillow last checked:
Listing updated:
Listed by:
Petra Knauthe 678-978-3015,
COLDWELL BANKER SUNSTAR REALTY 941-426-0621,
Christie Englehart 610-334-5808,
COLDWELL BANKER SUNSTAR REALTY
Bought with:
Anthony Ciarlo, 3620644
COASTAL PREMIER PROPERTIES
Source: Stellar MLS,MLS#: D6139181 Originating MLS: Port Charlotte
Originating MLS: Port Charlotte
Facts & features
Interior
Bedrooms & bathrooms
- Bedrooms: 3
- Bathrooms: 2
- Full bathrooms: 2
Primary bedroom
- Features: Walk-In Closet(s)
- Level: First
- Area: 344.01 Square Feet
- Dimensions: 13.7x25.11
Bedroom 2
- Features: Built-in Closet
- Level: First
- Area: 143 Square Feet
- Dimensions: 11x13
Bedroom 3
- Features: Built-in Closet
- Level: First
- Area: 130 Square Feet
- Dimensions: 10x13
Primary bathroom
- Features: En Suite Bathroom, Split Vanities
- Level: First
Bathroom 2
- Level: First
Dinette
- Features: Ceiling Fan(s)
- Level: First
- Area: 156.09 Square Feet
- Dimensions: 12.1x12.9
Great room
- Features: Ceiling Fan(s)
- Level: First
- Area: 337.12 Square Feet
- Dimensions: 19.6x17.2
Kitchen
- Level: First
- Area: 166.26 Square Feet
- Dimensions: 10.2x16.3
Laundry
- Level: First
- Area: 45.58 Square Feet
- Dimensions: 8.6x5.3
Office
- Level: First
- Area: 118.81 Square Feet
- Dimensions: 10.9x10.9
Heating
- Electric
Cooling
- Central Air
Appliances
- Included: Dishwasher, Dryer, Microwave, Range, Range Hood, Refrigerator, Washer
- Laundry: Inside, Laundry Room
Features
- Ceiling Fan(s), High Ceilings, Open Floorplan
- Flooring: Ceramic Tile
- Doors: Outdoor Shower, Sliding Doors
- Windows: Blinds, Shutters, Window Treatments
- Has fireplace: No
Interior area
- Total structure area: 3,292
- Total interior livable area: 2,095 sqft
Property
Parking
- Total spaces: 2
- Parking features: Garage - Attached
- Attached garage spaces: 2
- Details: Garage Dimensions: 30x21
Features
- Levels: One
- Stories: 1
- Exterior features: Garden, Irrigation System, Lighting, Outdoor Shower
- Has private pool: Yes
- Pool features: Gunite, Heated, In Ground
- Has view: Yes
- View description: Water, Canal
- Has water view: Yes
- Water view: Water,Canal
- Waterfront features: Freshwater Canal Access
Lot
- Size: 10,000 Square Feet
Details
- Parcel number: 412025129006
- Zoning: RSF5
- Special conditions: None
Construction
Type & style
- Home type: SingleFamily
- Property subtype: Single Family Residence
Materials
- Block, Stucco
- Foundation: Slab
- Roof: Shingle
Condition
- New construction: No
- Year built: 2018
Utilities & green energy
- Sewer: Public Sewer
- Water: Public
- Utilities for property: Cable Connected, Electricity Connected, Sewer Connected, Water Connected
Community & HOA
Community
- Features: Clubhouse, Deed Restrictions, Golf, Park, Playground, Tennis Court(s)
- Pet fee: $0 monthly
- Subdivision: ROTONDA WEST PINE VALLEY
HOA
- Has HOA: Yes
- Amenities included: Clubhouse
- HOA fee: $16 monthly
- HOA name: Rotonda West Association
- HOA phone: 941-697-6788
Location
- Region: Rotonda West
Financial & listing details
- Price per square foot: $258/sqft
- Tax assessed value: $468,325
- Annual tax amount: $5,844
- Date on market: 11/29/2024
- Cumulative days on market: 123 days
- Listing terms: Cash,Conventional
- Ownership: Fee Simple
- Total actual rent: 0
- Electric utility on property: Yes
- Road surface type: Asphalt
Price history
| Date | Event | Price |
|---|---|---|
| 5/30/2025 | Sold | $540,000-6.1%$258/sqft |
Source:  Stellar MLS #D6139181 Report a problem Stellar MLS #D6139181 Report a problem | ||
| 4/1/2025 | Pending sale | $575,000$274/sqft |
Source: Stellar MLS #D6139181 Report a problem | ||
| 2/12/2025 | Price change | $575,000-7.4%$274/sqft |
Source: Stellar MLS #D6139181 Report a problem | ||
| 11/29/2024 | Listed for sale | $621,000+4040%$296/sqft |
Source: Stellar MLS #D6139181 Report a problem | ||
| 5/18/2011 | Sold | $15,000+316.7%$7/sqft |
Source: Public Record Report a problem | ||
| 6/25/2010 | Sold | $3,600-97%$2/sqft |
Source: Public Record Report a problem | ||
| 9/7/2005 | Sold | $120,000$57/sqft |
Source: Public Record Report a problem | ||
Public tax history
| Year | Property taxes | Tax assessment |
|---|---|---|
| 2025 | $5,994 +2.5% | $363,026 +2.9% |
| 2024 | $5,848 +0.1% | $352,795 +3% |
| 2023 | $5,844 +2.9% | $342,519 +3% |
| 2022 | $5,678 -0.1% | $332,543 +3% |
| 2021 | $5,683 +3.3% | $322,857 -0.1% |
| 2020 | $5,503 +6% | $323,268 +2.3% |
| 2019 | $5,192 +944.8% | $316,000 +1586.2% |
| 2018 | $497 | $18,740 -21.3% |
| 2017 | $497 +1.1% | $23,800 +53.7% |
| 2016 | $492 +1.5% | $15,487 +10% |
| 2015 | $484 +4.5% | $14,079 +10% |
| 2014 | $464 +118.3% | $12,799 +21% |
| 2013 | $212 +16.8% | $10,577 -30.9% |
| 2012 | $182 -30.3% | $15,300 |
| 2011 | $261 -18.6% | $15,300 -17.2% |
| 2010 | $320 -30.3% | $18,488 -35.1% |
| 2009 | $460 | $28,475 |
Find assessor info on the county website
Neighborhood: 33947
Nearby homes
- $499,6003 bd3 ba2.3k sqft102 Pine Valley Ln, Rotonda West, FL 33947Off Market
- $506,5003 bd2 ba2.4k sqft96 Pine Valley Ln, Rotonda West, FL 33947Off Market
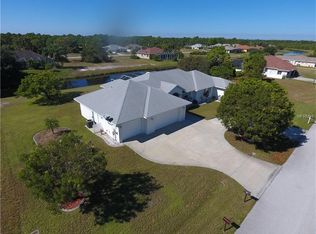
- $393,4003 bd2 ba2.4k sqft96 Pine Valley Ln, Rotunda West, FL 34287Off Market
- $247,000-- bd-- ba-- sqft104 Pine Valley Ln, Rotonda West, FL 33947Off Market
- $412,7004 bd2 ba2k sqft101 Pine Valley Ln, Rotonda West, FL 33947Off Market
- $384,0003 bd2 ba1.9k sqft103 Pine Valley Ln, Rotonda West, FL 33947Off Market
- $334,5008,712 Square Feet99 Pine Valley Ln, Rotonda West, FL 33947Off Market
- $250,900-- bd-- ba-- sqft99 Tournament Rd, Rotonda West, FL 33947Off Market
Nearby schools
GreatSchools rating
- 8/10Vineland Elementary SchoolGrades: PK-5Distance: 2.3 mi
- 7/10L. A. Ainger Middle SchoolGrades: 6-8Distance: 2.4 mi
- 5/10Lemon Bay High SchoolGrades: 9-12Distance: 5 mi


Get pre-qualified for a loan
At Zillow Home Loans, we can pre-qualify you in as little as 5 minutes with no impact to your credit score.An equal housing lender. NMLS #10287.
Sell for more on Zillow
Get a Zillow Showcase℠ listing at no additional cost and you could sell for .
$518,800
2% more
+$10,376
With Zillow Showcase(estimated)
$529,176
- Florida
- Charlotte County
- Rotonda West
- 33947
- 100 PINE VALLEY LANE
Nearby cities
Nearby zip codes
Other Rotonda West Topics
