Skip main navigation
Sold for $690,000
Street View
  • $690,000

    100 Pinecrest Dr, Angier, NC 27501

    3beds
    3,849sqft
    Single Family Residence, Residential
    Built in 2023
    1.31 Acres Lot
    $735,700 Zestimate®
    $179/sqft
    $3,229 Estimated rent

    Home value

    $735,700

    $699,000 - $780,000

    $3,229/mo

    Zestimate® history
    Loading
    Loading...

    Owner options

    List your home for rent

    $3,229/mo

    Rent Zestimate®

    Find your next renter with Zillow Rental Manager. Plus, with online applications, you can quickly screen prospective tenants – for free.

    Learn more

    $3,229/mo

    Rent Zestimate®

    Refinance and save

    $4,012/mo

    Est. payment

    Refinancing to a lower rate could help reduce your monthly payments and save thousands over the life of the loan.

    See today's rates

    $4,012/mo

    Est. payment

    Explore your selling options

    Work with a Zillow partner agent

    Leverage their expertise and Zillow's premium Showcase listings to get your home seen by more buyers.

    Get started

    List with your own agent

    Get your home in front of millions of buyers by listing it on Zillow.

    Learn how to do it

    Sell it yourself

    Take full control of how buyers see your home on Zillow by listing For Sale by Owner (FSBO).

    List your home

    What's special

    Natural lightExtra roomCathedral ceilingsSpacious bonus roomCustom decorative wallsExtra spaceOpen floor concept
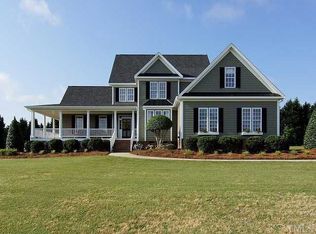
    Welcome to your heart and Soul dream basement home with land, no HOA or city tax! This stunning custom-built beauty of three bedrooms and four full baths, sits on over 1.3 acres. Top-notch features include: cathedral ceilings in the family room, level 4 quartz countertops, custom decorative walls, luxurious marble and porcelain tile in every bathroom and engineered hardwood floors throughout the main floor. Love to cook? You'll adore the chef's gourmet dream kitchen featuring elegant selections from the hardware on the soft close cabinets with under cabinet lighting, to beautiful backsplash and high end gas range. The open floor concept creates a seamless flow throughout the home, while the elegant dining room sets the stage for memorable gatherings. Relax and unwind in the owner's suite, with a stunning deluxe bath, or retreat to the spacious bonus room upstairs. Need extra space? The finished basement feels even roomier with 11 foot ceilings, an extra room perfect for a media center or gym and an additional full bath. Outdoor living space includes a screen porch and a large walk-out patio with stamped concrete. Every corner of this house has been thought out from the foundation, to the roof shingles to the oversized side entry 2 car garage. And with tons of storage space, natural light, and custom touches throughout, this home truly has it all. 60 day and 11 month warranty included with this house. Don't miss your chance to make this magnificent property yours - schedule a viewing today and prepare to fall in love!

    Zillow last checked:

    Listing updated:

    Listed by:

    Dana Ben 919-537-5007,

    Fathom Realty NC, LLC

    Bought with:

    Non Member

    Non Member Office

    Source: Doorify MLS,MLS#: 10019199MLS Logo

    Facts & features

    Interior

    Bedrooms & bathrooms
    • Bedrooms: 3
    • Bathrooms: 4
    • Full bathrooms: 4
    Heating
    • Central
    Cooling
    • Central Air, Zoned
    Appliances
    • Included: Dishwasher, Electric Water Heater, Gas Range, Microwave, Plumbed For Ice Maker, Range Hood, Self Cleaning Oven
    • Laundry: Inside, Laundry Room, Main Level
    Features
    • Bathtub/Shower Combination, Breakfast Bar, Cathedral Ceiling(s), Crown Molding, Double Vanity, Entrance Foyer, High Ceilings, Kitchen Island, Pantry, Master Downstairs, Quartz Counters, Recessed Lighting, Smooth Ceilings, Storage, Tray Ceiling(s), Walk-In Closet(s), Walk-In Shower
    • Flooring: Carpet, Laminate, Tile
    • Doors: Storm Door(s)
    • Windows: Insulated Windows, Storm Window(s)
    • Basement: Daylight, Exterior Entry, Finished, Full, Heated, Interior Entry
    • Number of fireplaces: 1
    • Fireplace features: Family Room, Gas Log
    Interior area
    • Total structure area: 3,849
    • Total interior livable area: 3,849 sqft
    • Finished area above ground: 2,265
    • Finished area below ground: 1,584

    Property

    Parking
    • Total spaces: 4
    • Parking features: Attached, Concrete, Driveway, Garage, Garage Door Opener, Garage Faces Side
    • Attached garage spaces: 2
    • Uncovered spaces: 2
    Features
    • Patio & porch: Covered, Deck, Front Porch, Patio, Porch, Screened
    • Exterior features: Rain Gutters
    • Pool features: None
    • Has view: Yes
    Lot
    • Size: 1.31 Acres
    • Features: Corner Lot, Landscaped, Open Lot
    Details
    • Parcel number: 13C03037O
    • Special conditions: Standard

    Construction

    Type & style
    • Home type: SingleFamily
    • Architectural style: Traditional
    • Property subtype: Single Family Residence, Residential
    Materials
    • Fiber Cement
    • Roof: Shingle
    Condition
    • New construction: Yes
    • Year built: 2023
    • Major remodel year: 2023
    Details
    • Builder name: TM Homes LLC

    Utilities & green energy

    • Sewer: Septic Tank

    Community & HOA

    Community
    • Subdivision: Mill Branch
    HOA
    • Has HOA: No
    • Amenities included: None
    Location
    • Region: Angier

    Financial & listing details

    • Price per square foot: $179/sqft
    • Tax assessed value: $657,350
    • Annual tax amount: $437
    • Date on market: 3/25/2024

    Price history

    DateEventPrice
    6/13/2024Sold$690,000-1.3%$179/sqft
    Source: Doorify MLS #10019199 Report a problem
    5/16/2024Pending sale$699,000$182/sqft
    Source: Doorify MLS #10019199 Report a problem
    5/8/2024Price change$699,000-6.8%$182/sqft
    Source: Doorify MLS #10019199 Report a problem
    4/4/2024Price change$750,000-1.3%$195/sqft
    Source: Doorify MLS #10019199 Report a problem
    3/25/2024Listed for sale$760,000$197/sqft
    Source: Doorify MLS #10019199 Report a problem
    3/22/2024Listing removed--
    Source: Doorify MLS #2521861 Report a problem
    3/6/2024Price change$760,000-1.9%$197/sqft
    Source: Doorify MLS #2521861 Report a problem
    1/23/2024Price change$774,900-3.1%$201/sqft
    Source: Doorify MLS #2521861 Report a problem
    12/12/2023Price change$799,900-3%$208/sqft
    Source: Doorify MLS #2521861 Report a problem
    7/16/2023Listed for sale$824,900+3199.6%$214/sqft
    Source: Doorify MLS #2521861 Report a problem
    5/8/2020Sold$25,000$6/sqft
    Source: Public Record Report a problem

    Public tax history

    YearProperty taxesTax assessment
    2025$4,174 +6.1%$657,350 +35.4%
    2024$3,934 +800%$485,660 +772.2%
    2023$437 -3.1%$55,680
    2022$451 $55,680
    2021$451 -3.6%$55,680
    2020$468 +2.4%$55,680
    2019$457 +25.2%$55,680 +28.2%
    2018$365 $43,430
    2017$365 $43,430
    2016$365 $43,430
    2015$365 $43,430
    2002-- --
    2001-- --
    Find assessor info on the county website

    Neighborhood: 27501

    Nearby schools

    GreatSchools rating
    Schools provided by the listing agent
    • Elementary: Johnston - McGees Crossroads
    • Middle: Johnston - McGees Crossroads
    • High: Johnston - W Johnston

    Source: Doorify MLS. This data may not be complete. We recommend contacting the local school district to confirm school assignments for this home.

    Get a cash offer in 3 minutes
    Find out how much your home could sell for in as little as 3 minutes with a no-obligation cash offer.
    Estimated market value
    $735,700
    Get a cash offer in 3 minutes
    Find out how much your home could sell for in as little as 3 minutes with a no-obligation cash offer.
    Estimated market value
    $735,700