Skip main navigation
Off market
  • Tax assessed value
    $441,400

    100 Pinnacle Ln, McDonough, GA 30253

    5beds
    4,000sqft
    SingleFamily
    Built in 2017
    0.3 Acres Lot
    $-- Zestimate®
    $110/sqft
    $3,054 Estimated rent

    Home value

    Not available

    Estimated sales range

    Not available

    $3,054/mo

    Zestimate® history
    Loading
    Loading...

    Owner options

    List your home for rent

    $3,054/mo

    Rent Zestimate®

    Find your next renter with Zillow Rental Manager. Plus, with online applications, you can quickly screen prospective tenants – for free.

    Learn more

    $3,054/mo

    Rent Zestimate®

    Refinance and save

    $3,006/mo

    Est. payment

    Refinancing to a lower rate could help reduce your monthly payments and save thousands over the life of the loan.

    See today's rates

    $3,006/mo

    Est. payment

    Explore your selling options

    Work with a Zillow partner agent

    Leverage their expertise and Zillow's premium Showcase listings to get your home seen by more buyers.

    Get started

    List with your own agent

    Get your home in front of millions of buyers by listing it on Zillow.

    Learn how to do it

    Sell it yourself

    Take full control of how buyers see your home on Zillow by listing For Sale by Owner (FSBO).

    List your home

    What's special

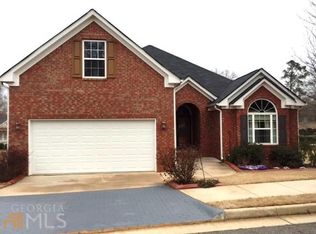
    Brick exteriorFull basementCustom-built brick homeCentral air conditioning

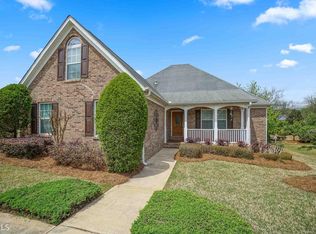
    5 beds, 3 full baths. 4,260 sq. ft. home. Built in 2017. (Less than 9 years old.) Beautiful Custom-built brick Home on a full basement. Brick exterior, 2 car insulated garage. 3 bedrooms on the main floor and 2 on the lower level, Electric switch on Gas Fireplace and central air conditioning. Numerous custom-built in bookcases and cabinets throughout. Home has a 2ndf floor Loft that can be used as an office, playroom, or additional Tv/ Theatre room. Finished basement with a 2nd living room, plus a private in-law Suite with a full bath and its own separate exterior entrance. This home features an awesome glass covered 10ft by 40ft Lanai/deck which runs the entire width of the home. The Lanai overlooks a scenic park for the community. The Kitchen has an 8ft long Granit Island and custom cabinets. There is a laundry room conveniently off the Kitchen. This home has been set up with two separate fuse boxes so that if the main power goes the home is set up to connect to a generator that will power all the necessary appliances and lights throughout the home. The lawn is maintained/cut by a contracted lawncare company and is paid from our low $100 a month HOA fee. The lawn also has its own irrigation watering system. This home is nothing short of Lavish Luxury. All the bathrooms have walk-in showers with custom floor to ceiling tiles, with glass walls and doors. The bathrooms come with Stately black ceramic sinks and matching black ceramic toilets. A (POF) Proof of Funds letter from a financial institution or Bank must be provided for a showing. (an email will be provided to you for you to send your (POF) document to when you call for a viewing) Call today and schedule your appointment to view! Mr. Cole 678-499-3114 * This home is for sale by owner; no realtor agent solicitor calls please unless you have a potential buyer to show the home to. thank you for your cooperation.

    This property is not currently displayed as for sale or rent on Zillow. This may be different from what's on other websites or public sources.

    Facts & features

    Interior

    Bedrooms & bathrooms
    • Bedrooms: 5
    • Bathrooms: 3
    • Full bathrooms: 3
    • Main level bathrooms: 2
    • Main level bedrooms: 3
    Heating
    • Forced air, Gas
    Cooling
    • Central
    Appliances
    • Included: Dishwasher, Microwave, Range / Oven, Refrigerator
    • Laundry: Laundry Closet, In Hall
    Features
    • Double Vanity, Walk-In Closet(s), High Ceilings, Gas Logs, Cable TV Connections, Entrance Foyer, Hardwood Floors, Tile Bath, Carpet, Handicap Access, Tray Ceiling(s), Laminate Flooring
    • Flooring: Hardwood, Laminate
    • Basement: Partially finished
    • Has fireplace: Yes
    • Fireplace features: See Remarks, Metal, Family Room, Gas Starter, Factory Built
    Interior area
    • Structure area source: Builder Plans
    • Total interior livable area: 4,000 sqft

    Property

    Parking
    • Total spaces: 4
    • Parking features: Garage - Attached
    • Details: Attached, 2 Car, Kitchen Level Entry
    Accessibility
    • Accessibility features: Accessible Doors, Accessible Hallway(s), Shower Access Wheelchair
    Features
    • Patio & porch: Deck/Patio
    • Exterior features: Brick
    • Has view: Yes
    • View description: Park
    Lot
    • Size: 0.3 Acres
    • Features: Level
    Details
    • Additional structures: Garage(s)
    • Parcel number: 105G01067000

    Construction

    Type & style
    • Home type: SingleFamily
    • Architectural style: Ranch
    Materials
    • brick
    • Foundation: Concrete
    • Roof: Composition
    Condition
    • New Construction
    • New construction: No
    • Year built: 2017

    Utilities & green energy

    • Sewer: Sewer Connected
    • Water: Public Water
    Green energy
    • Energy efficient items: Double Pane/Thermo, Insulation-ceiling, Water Heater-electric, Roof Vent Fans

    Community & HOA

    Community
    • Features: Fifty Five Plus Active Community
    • Security: Alarm - Smoke/Fire
    • Senior community: Yes
    HOA
    • Has HOA: Yes
    • Amenities included: Clubhouse, Neighborhood Association, Sidewalks, Street Lights, Underground Utilities, Park, Retirement Community
    • Services included: Maintenance Grounds
    • HOA fee: $100 monthly
    Location
    • Region: Mcdonough

    Financial & listing details

    • Price per square foot: $110/sqft
    • Tax assessed value: $441,400
    • Annual tax amount: $4,303

    Price history

    DateEventPrice
    8/16/2026Listing removed--
    Source: Owner Report a problem
    8/5/2026Listed for sale$465,000$116/sqft
    Source: Owner Report a problem
    2/24/2026Listing removed--
    Source: Owner Report a problem
    2/22/2026Listed for sale$465,000+20.8%$116/sqft
    Source: Owner Report a problem
    11/7/2023Sold$385,000-1.3%$96/sqft
    Source: Public Record Report a problem
    10/28/2023Pending sale$389,900$97/sqft
    Source: GAMLS #20154910 Report a problem
    10/27/2023Listed for sale$389,900+50%$97/sqft
    Source: GAMLS #20154910 Report a problem
    8/2/2019Listing removed$259,900-5.4%$65/sqft
    Source: SouthSide, REALTORS #8297400 Report a problem
    7/31/2019Sold$274,800+5.7%$69/sqft
    Source: GAMLS #8297400 Report a problem
    5/7/2018Pending sale$259,900$65/sqft
    Source: SouthSide, REALTORS� #8297400 Report a problem
    12/9/2017Listed for sale$259,900+1199.5%$65/sqft
    Source: SouthSide, REALTORS� #8297400 Report a problem
    1/10/2015Listing removed$20,000$5/sqft
    Source: Better Homes and Gardens Real Estate Metro Brokers #7360468 Report a problem
    1/18/2014Listed for sale$20,000$5/sqft
    Source: BHGRE METRO BROKERS #07208185 Report a problem

    Public tax history

    YearProperty taxesTax assessment
    2025$4,303 +12.2%$176,560 +14.6%
    2024$3,833 +199.7%$154,000 +0.4%
    2023$1,279 -14.1%$153,320 +16.2%
    2022$1,489 -0.5%$131,920 +22%
    2021$1,496 -1.3%$108,160 +0.3%
    2020$1,516 +170.4%$107,880 +670.6%
    2019$561 +40.1%$14,000 +40%
    2018$400 $10,000 +66.7%
    2016-- $6,000 -16.7%
    2015$243 -29.2%$7,200 +53.8%
    2014$343 $4,680
    2013-- --
    2012-- --
    2011-- --
    2010-- --
    2009-- --
    2008$687 +1.5%--
    2007$676 +21.8%$18,000
    2005$555 $18,000 +20%
    2004$555 $15,000
    Find assessor info on the county website

    Neighborhood: 30253

    Nearby schools

    GreatSchools rating
    Schools provided by the listing agent
    • Middle: Henry County
    • High: Henry County

    Source: The MLS. This data may not be complete. We recommend contacting the local school district to confirm school assignments for this home.

    Get pre-qualified for a loan
    At Zillow Home Loans, we can pre-qualify you in as little as 5 minutes with no impact to your credit score.

    An equal housing lender. NMLS #10287.