Better than new! Why wait months for new construction when this freshly painted, move-in-ready, full-brick home is available now? Zoned for Madison City Schools, this beautifully upgraded 2021 home offers 3,300 sq ft with 5 bedrooms, 4 bathrooms, and huge bonus room. Main-level primary suite features spa-like bath and oversized walk-in closet. Exceptional floor plan with hardwood floors, gourmet kitchen with granite island and gas cooktop, tankless water heater, in-ground storm shelter, fenced backyard and numerous builder upgrades. Appliances remain. Home warranty through 2030. Photos only tell part of the story- this home is best appreciated in person!
For sale
Price cut: $20.1K (8/3)
$499,800
100 Pitalo St, Madison, AL 35758
5beds
3,300sqft
Single Family Residence
Built in 2021
7,920 Square Feet Lot
$-- Zestimate®
$151/sqft
$33/mo HOA
What's special
Fenced yardFreshly paintedFormal dining roomOversized walk-in closetCorner lotGrand entryDouble ovens
- 121 days |
- 873 |
- 72 |
Zillow last checked:
Listing updated:
Listed by:
Tiffani Donohue 256-801-0647,
Matt Curtis Real Estate, Inc.
Source: ValleyMLS,MLS#: 21915663
Facts & features
Interior
Bedrooms & bathrooms
- Bedrooms: 5
- Bathrooms: 4
- Full bathrooms: 3
- 1/2 bathrooms: 1
Rooms
- Room types: Master Bedroom, Living Room, Bedroom 2, Bedroom 3, Kitchen, Bedroom 4, Bonus Room
Primary bedroom
- Features: 9’ Ceiling, Ceiling Fan(s), Crown Molding, Sitting Area, Smooth Ceiling, Wood Floor
- Level: First
- Area: 240
- Dimensions: 15 x 16
Bedroom 2
- Features: Carpet, Smooth Ceiling
- Level: Second
- Area: 196
- Dimensions: 14 x 14
Bedroom 3
- Features: Carpet, Smooth Ceiling
- Level: Second
- Area: 196
- Dimensions: 14 x 14
Bedroom 4
- Features: Carpet, Smooth Ceiling
- Level: Second
- Area: 196
- Dimensions: 14 x 14
Bedroom 5
- Features: 9’ Ceiling, Carpet, Smooth Ceiling
- Level: Second
- Area: 180
- Dimensions: 12 x 15
Kitchen
- Features: 9’ Ceiling, Crown Molding, Chair Rail, Smooth Ceiling, Wood Floor, Wainscoting
- Level: First
- Area: 154
- Dimensions: 11 x 14
Living room
- Features: 9’ Ceiling, Smooth Ceiling, Wood Floor
- Level: First
- Area: 285
- Dimensions: 15 x 19
Bonus room
- Features: Smooth Ceiling, Wood Floor
- Level: Second
- Area: 304
- Dimensions: 16 x 19
Heating
- Central 2, Electric
Cooling
- Central 2, Electric
Appliances
- Included: Cooktop, Double Oven, Dishwasher, Microwave, Refrigerator, Dryer, Disposal, Gas Water Heater, Tankless Water Heater, Gas Cooktop
Features
- Smart Thermostat
- Has basement: No
- Has fireplace: No
- Fireplace features: None
Interior area
- Total interior livable area: 3,300 sqft
Property
Parking
- Parking features: Garage-Two Car, Garage-Attached, Garage Door Opener, Garage Faces Front, Corner Lot
Features
- Levels: Two
- Stories: 2
- Patio & porch: Patio
- Exterior features: Curb/Gutters, Sidewalk
Lot
- Size: 7,920 Square Feet
- Dimensions: 60 x 132
Details
- Parcel number: 1603080002003017
- Other equipment: Electronic Locks
Construction
Type & style
- Home type: SingleFamily
- Property subtype: Single Family Residence
Materials
- Foundation: Slab
Condition
- New construction: No
- Year built: 2021
Details
- Builder name: DAVIDSON HOMES LLC
Utilities & green energy
- Sewer: Public Sewer
- Water: Public
Green energy
- Energy efficient items: Thermostat, Tank-less Water Heater
Community & HOA
Community
- Features: Curbs
- Security: Security System, Audio/Video Camera
- Subdivision: Bartlett Mill
HOA
- Has HOA: Yes
- Amenities included: Common Grounds
- Services included: Common Grounds
- HOA fee: $400 annually
- HOA name: Elite Housing Management
Location
- Region: Madison
Financial & listing details
- Price per square foot: $151/sqft
- Tax assessed value: $523,700
- Annual tax amount: $3,602
- Date on market: 4/21/2026
Estimated market value
Not available
Estimated sales range
Not available
Not available
Price history
| Date | Event | Price |
|---|---|---|
| 8/3/2026 | Price change | $499,800-3.9%$151/sqft |
Source:  ValleyMLS #21915663 Report a problem ValleyMLS #21915663 Report a problem | ||
| 7/2/2026 | Price change | $519,900-1.7%$158/sqft |
Source: ValleyMLS #21915663 Report a problem | ||
| 5/17/2026 | Price change | $528,888-2.8%$160/sqft |
Source: ValleyMLS #21915663 Report a problem | ||
| 5/7/2026 | Price change | $543,888-0.9%$165/sqft |
Source: ValleyMLS #21915663 Report a problem | ||
| 4/21/2026 | Listed for sale | $549,000+27.6%$166/sqft |
Source: ValleyMLS #21915663 Report a problem | ||
| 7/29/2021 | Sold | $430,145$130/sqft |
Source: ValleyMLS #1773717 Report a problem | ||
| 3/23/2021 | Pending sale | $430,145$130/sqft |
Source: ValleyMLS #1773717 Report a problem | ||
| 3/5/2021 | Price change | $430,145+1.2%$130/sqft |
Source: ValleyMLS #1773717 Report a problem | ||
| 2/26/2021 | Price change | $425,145+0.2%$129/sqft |
Source: ValleyMLS #1773717 Report a problem | ||
| 2/19/2021 | Price change | $424,100+0%$129/sqft |
Source: ValleyMLS #1773717 Report a problem | ||
| 1/31/2021 | Listed for sale | $424,070$129/sqft |
Source: ValleyMLS #1773717 Report a problem | ||
Public tax history
| Year | Property taxes | Tax assessment |
|---|---|---|
| 2025 | $3,602 +6.4% | $52,380 +6.3% |
| 2024 | $3,387 | $49,280 |
| 2023 | $3,387 +11.5% | $49,280 +11.3% |
| 2022 | $3,038 | $44,260 |
Find assessor info on the county website
Monthly payment
Est. payment
Payment breakdown
Explore the cost of this home by adjusting the details. Changes won't be saved.Climate risks
Neighborhood: 35758
Nearby schools
GreatSchools rating
- 10/10Madison Elementary SchoolGrades: K-5Distance: 1 mi
- 10/10Discovery Middle SchoolGrades: 6-8Distance: 2.8 mi
- 7/10Bob Jones High SchoolGrades: 9-12Distance: 1.5 mi
Schools provided by the listing agent
- Elementary: Madison Elementary
- Middle: Discovery
- High: Bob Jones
Source: ValleyMLS. This data may not be complete. We recommend contacting the local school district to confirm school assignments for this home.
- $--4.75 acres0 Delucchi Cir, Madison, AL 35758Off Market
- $515,0005 bd4 ba3.5k sqft104 Pitalo St, Madison, AL 35758Sold
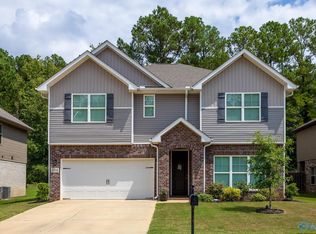
- $537,900-- bd2 ba2.5k sqft101 Pitalo St, Madison, AL 35758Off Market
- $639,6005 bd4 ba3.6k sqft103 Pitalo St, Madison, AL 35758Off Market
- $493,700-- bd2 ba2.5k sqft106 Pitalo St, Madison, AL 35758Off Market
- $466,600-- bd1 ba2.5k sqft105 Pitalo St, Madison, AL 35758Off Market
- $665,000-- bd1 ba3.7k sqft227 Heritage Mill Dr, Madison, AL 35758Off Market
- $662,800-- bd2 ba3.3k sqft225 Heritage Mill Dr, Madison, AL 35758Off Market
A local agent can set up tours, give advice and negotiate with sellers.
A local lender can help you make sure your offer is ready when you are.
Similar homes
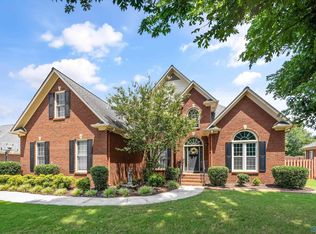
- $614,0005 bd4 ba3.3k sqft108 Ervington Pl, Madison, AL 35758For Sale
 MLS ID #21925409, Tammy Ernst. ValleyMLS
 - $425,0003 bd2 ba2.3k sqft111 Overbrook Dr, Madison, AL 35758For Sale
 MLS ID #21924015, Deborah Boydstun. ValleyMLS
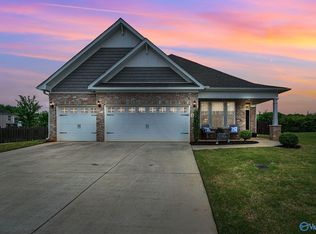
 - $529,0004 bd4 ba3k sqft216 Count Fleet Ct, Madison, AL 35756For Sale
 MLS ID #21916652, Isabel Rodriguez. ValleyMLS
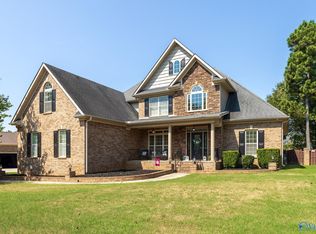
 - $625,0004 bd3 ba3.1k sqft110 Woodley Rd, Madison, AL 35758For Sale
 MLS ID #21916733, Buffi Young. ValleyMLS
 - $515,0004 bd3 ba2.5k sqft225 Hannaway Cir, Madison, AL 35757For SaleMLS ID #21926542, Holly Robbins. ValleyMLS
- $559,9004 bd4 ba3.1k sqft131 Jenny Dr, Madison, AL 35756For SaleMLS ID #21921824, Keegan Mumaw. ValleyMLS
- $447,9004 bd3 ba2.4k sqft109 Harper Ln, Madison, AL 35756For SaleMLS ID #21917580, Jayne Pittman. ValleyMLS
- $537,0005 bd5 ba3.8k sqftTbd, Madison, AL 35756For Sale
 MLS ID #21457307, Margie Nixon, Norluxe Realty Birmingham LLC. GALMLS
 - $449,9005 bd4 ba3.2k sqft349 Lionel Allen Way, Madison, AL 35757For SaleMLS ID #21918795, Sean Ostrowski. ValleyMLS
- $459,9003 bd3 ba2.9k sqft5 Ginsberg Rd, Madison, AL 35756For SaleMLS ID #21917523, Wendy Carbone. ValleyMLS
- $515,0005 bd5 ba3.5k sqft163 Legacy Cove Dr, Madison, AL 35756For SaleMLS ID #21920545, Ainsley Runels. ValleyMLS
- $620,0005 bd4 ba3.7k sqft126 Count Fleet Ct, Madison, AL 35756For SaleMLS ID #21919248, Jill Heffernan. ValleyMLS
- $490,0004 bd3 ba2.3k sqft164 Creek Hl, Madison, AL 35757For SaleMLS ID #21912984, Audra Morris. ValleyMLS
- $417,0005 bd4 ba2.8k sqft612 River Landing Blvd SW, Madison, AL 35756For SaleMLS ID #21916280, Jason Grey. ValleyMLS
- $609,0004 bd4 ba2.6k sqft319 Clift Home Place Dr, Madison, AL 35757For SaleMLS ID #21925007, Kerri Denney. ValleyMLS
- $659,9005 bd4 ba3.7k sqft139 Bowdock Dr, Madison, AL 35756For SaleMLS ID #21923032, Benjamin Waye. ValleyMLS
- $379,0004 bd4 ba2.7k sqft14298 Grey Goose Ln, Harvest, AL 35749For SaleMLS ID #21926524, Ryan Day. ValleyMLS
- $495,0004 bd5 ba3.2k sqft7555 Addison Dr NW, Huntsville, AL 35806For SaleMLS ID #21916432, Kenzie Honaker. ValleyMLS
- $409,0004 bd4 ba2.8k sqft14134 Grey Goose Ln, Harvest, AL 35749For SaleMLS ID #21914985, Heather Dozhier. ValleyMLS
- $499,9004 bd4 ba3.3k sqft22817 Ledges Dr, Athens, AL 35613For SaleMLS ID #21922421, Fiorella Carr. ValleyMLS
