Skip main navigation
Closed
  • $435,000

    100 Placid Grove Ln APT 1805, Goodlettsville, TN 37072

    3beds
    1,971sqft
    Horizontal Property Regime - Attached, Residential
    Built in 2012
    -- sqft lot
    $435,000 Zestimate®
    $221/sqft
    $2,382 Estimated rent

    Home value

    $435,000

    $409,000 - $465,000

    $2,382/mo

    Zestimate® history
    Loading
    Loading...

    Owner options

    List your home for rent

    $2,382/mo

    Rent Zestimate®

    Find your next renter with Zillow Rental Manager. Plus, with online applications, you can quickly screen prospective tenants – for free.

    Learn more

    $2,382/mo

    Rent Zestimate®

    Refinance and save

    $2,968/mo

    Est. payment

    Refinancing to a lower rate could help reduce your monthly payments and save thousands over the life of the loan.

    See today's rates

    $2,968/mo

    Est. payment

    Explore your selling options

    Work with a Zillow partner agent

    Leverage their expertise and Zillow's premium Showcase listings to get your home seen by more buyers.

    Get started

    List with your own agent

    Get your home in front of millions of buyers by listing it on Zillow.

    Learn how to do it

    Sell it yourself

    Take full control of how buyers see your home on Zillow by listing For Sale by Owner (FSBO).

    List your home

    What's special

    Walk-in closetGated walkwayOpen patio areaMain-level guest bedroomOversized two-car garageCovered patioCovered back patio
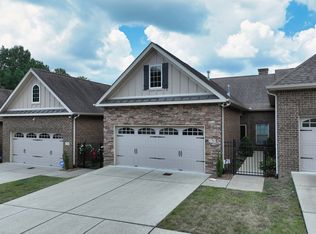
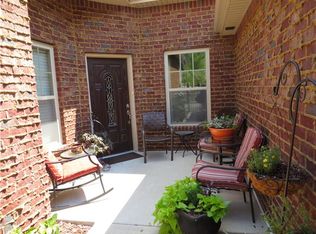
    Beautifully maintained 3-bedroom, 3-bath condo in Sumner County, offering comfort, convenience, and a flexible floor plan. This home is ideally located with easy access to shopping, schools, and I-65, making daily living and commuting a breeze. Step inside to find a spacious primary suite complete with a walk-in closet, double vanities, and a walk-in shower with an updated glass door. All bathrooms, as well as the kitchen and utility areas, feature updated tile flooring for both style and durability. The main-level guest bedroom includes an oversized closet and can easily serve as a home office or hobby space. A full guest bath with a single vanity and shower/tub combination is conveniently located nearby. Upstairs, the large bonus area above the garage is currently being used as a second guest suite, complete with its own full bath and walk-in closet, but it could just as easily be a recreation room, media space, or home gym. A flat-screen TV will remain with the home. The kitchen is a true highlight, offering abundant cabinet storage and generous granite counter space, and it opens to a large dining and living area that is perfect for gatherings. French doors in the living room lead to a covered back patio, the perfect spot for morning coffee or evening relaxation. Just off the kitchen, a spacious utility area provides room for a coat and shoe bench, a dedicated laundry space with cabinetry, and easy access to the oversized two-car garage with a updated insulated garage door. Other improvements include a new Trane HVAC system and new storm door. Additional features include a gated walkway leading to an open patio area and a welcoming covered patio that enhances the home’s curb appeal. The HOA takes care of exterior maintenance and more—see attached HOA documents for details. This condo combines low-maintenance living with a thoughtful layout, making it a versatile choice for a wide range of lifestyles.

    Zillow last checked:

    Listing updated:

    Listed by:

    Rebecca Richards 615-504-7425,

    EXIT Prime Realty

    Bought with:

    Shannon McCarroll, 258536

    Century 21 Premier

    Source: RealTracs MLS as distributed by MLS GRID,MLS#: 2993254MLS Logo

    Facts & features

    Interior

    Bedrooms & bathrooms
    • Bedrooms: 3
    • Bathrooms: 3
    • Full bathrooms: 3
    • Main level bedrooms: 2
    Bedroom 1
    • Features: Walk-In Closet(s)
    • Level: Walk-In Closet(s)
    • Area: 182 Square Feet
    • Dimensions: 14x13
    Bedroom 2
    • Features: Extra Large Closet
    • Level: Extra Large Closet
    • Area: 132 Square Feet
    • Dimensions: 12x11
    Bedroom 3
    • Features: Walk-In Closet(s)
    • Level: Walk-In Closet(s)
    • Area: 399 Square Feet
    • Dimensions: 21x19
    Primary bathroom
    • Features: Double Vanity
    • Level: Double Vanity
    Kitchen
    • Area: 156 Square Feet
    • Dimensions: 13x12
    Living room
    • Features: Combination
    • Level: Combination
    • Area: 360 Square Feet
    • Dimensions: 24x15
    Heating
    • Central, Natural Gas
    Cooling
    • Central Air, Electric
    Appliances
    • Included: Electric Oven, Electric Range, Dishwasher, Disposal, Microwave, Refrigerator, Stainless Steel Appliance(s)
    • Laundry: Electric Dryer Hookup
    Features
    • Ceiling Fan(s), Extra Closets, High Ceilings, Pantry, Walk-In Closet(s), Kitchen Island
    • Flooring: Carpet, Wood, Tile
    • Basement: None
    Interior area
    • Total structure area: 1,971
    • Total interior livable area: 1,971 sqft
    • Finished area above ground: 1,971

    Property

    Parking
    • Total spaces: 2
    • Parking features: Garage Door Opener, Attached
    • Attached garage spaces: 2
    Accessibility
    • Accessibility features: Accessible Doors, Accessible Entrance
    Features
    • Levels: Two
    • Stories: 2
    • Patio & porch: Patio, Covered
    Details
    • Parcel number: 143 10800C094
    • Special conditions: Standard
    • Other equipment: Irrigation System

    Construction

    Type & style
    • Home type: SingleFamily
    • Property subtype: Horizontal Property Regime - Attached, Residential
    • Attached to another structure: Yes
    Materials
    • Brick
    • Roof: Shingle
    Condition
    • New construction: No
    • Year built: 2012

    Utilities & green energy

    • Sewer: Public Sewer
    • Water: Public
    • Utilities for property: Electricity Available, Natural Gas Available, Water Available, Cable Connected

    Community & HOA

    Community
    • Security: Fire Sprinkler System, Smoke Detector(s)
    • Subdivision: Cottage Grove
    HOA
    • Has HOA: Yes
    • Amenities included: Clubhouse, Sidewalks
    • Services included: Maintenance Grounds
    • HOA fee: $406 monthly
    • Second HOA fee: $225 one time
    Location
    • Region: Goodlettsville

    Financial & listing details

    • Price per square foot: $221/sqft
    • Tax assessed value: $436,900
    • Annual tax amount: $2,105
    • Date on market: 9/11/2025
    • Electric utility on property: Yes

    Price history

    DateEventPrice
    11/6/2025Sold$435,000-2%$221/sqft
    Source: RealTracs MLS as distributed by MLS GRID #2993254 Report a problem
    9/16/2025Contingent$444,000$225/sqft
    Source: RealTracs MLS as distributed by MLS GRID #2993254 Report a problem
    9/11/2025Listed for sale$444,000$225/sqft
    Source: RealTracs MLS as distributed by MLS GRID #2993254 Report a problem

    Public tax history

    YearProperty taxesTax assessment
    2025$2,106 +0%$109,225
    2024$2,105 -4.3%$109,225 +51.9%
    2023$2,199 -0.3%$71,900 -75%
    2022$2,206 $287,600
    2021-- $287,600
    2020-- $287,600
    2019-- $287,600 +20.1%
    2018$489 $239,500
    2017-- --
    2016-- --
    2015-- --
    2014-- --
    Find assessor info on the county website

    Neighborhood: 37072

    Nearby schools

    GreatSchools rating
    Schools provided by the listing agent
    • Elementary: Madison Creek Elementary
    • Middle: T. W. Hunter Middle School
    • High: Beech Sr High School

    Source: RealTracs MLS as distributed by MLS GRID. This data may not be complete. We recommend contacting the local school district to confirm school assignments for this home.

    Get a cash offer in 3 minutes
    Find out how much your home could sell for in as little as 3 minutes with a no-obligation cash offer.
    Estimated market value
    $435,000
    Get a cash offer in 3 minutes
    Find out how much your home could sell for in as little as 3 minutes with a no-obligation cash offer.
    Estimated market value
    $435,000