Multiple Offers- Highest and Best due by 5pm Sunday Feb 11 and Seller will decide by 6pm Sunday Feb 11. Welcome home to this stunning property in the highly sought-after Eastside location, where convenience, comfort, and quality converge to create the perfect living space! Located in a neighborhood known for its exceptional schools and proximity to all the wonderful amenities Greenville has to offer, this home is a true gem, free from any HOA restrictions. As you step inside, you'll immediately notice the elegant and durable hardwood flooring that flows throughout the home, complemented by an abundance of natural light that fills every corner. The spacious open floorplan layout welcomes you with open arms, offering versatility and functionality for both everyday living and entertaining. To your left and right upon entering, you'll find rooms that can serve as a formal dining area, office, or flex space, providing endless possibilities to suit your lifestyle. Continuing through the wide entry foyer, you'll be greeted by a large great room featuring a cozy gas fireplace, seamlessly connected to the fully renovated kitchen and eat-in area. The kitchen is a dream, boasting stone countertops, crisp white cabinets with undermount lighting, and a generously sized island perfect for meal preparation and gathering. Equipped with top-of-the-line Samsung appliances, including a fridge, gas stove, microwave, and dishwasher, this kitchen has everything you need to unleash your culinary creativity. Down the hall, you'll discover a convenient half bath and a spacious laundry room with extra storage and a utility sink, where even the washer and gas dryer are included for added convenience. With four bedrooms, including a versatile fourth bedroom that could easily double as a bonus room or rec room, there's plenty of space for the entire family to spread out and relax. The primary bathroom has been beautifully remodeled to feature a stone surround shower, separate soaking tub, and dual sink vanities, along with a large walk-in closet completing the master en-suite. But the upgrades don't stop there – this home is equipped with modern features designed to enhance both comfort and efficiency. A 22-panel solar system, fully owned by the seller and installed on the back roof in 2020, ensures long-term energy savings, complete with a 25-year warranty and remote monitoring inverter. Outside, the property sits on a spacious corner lot spanning almost half an acre, with a fenced yard providing privacy and plenty of room for outdoor activities. Enjoy gatherings on the expansive deck surrounded by the tranquility of mature trees. Recent HVAC upgrades include a brand-new condenser and evaporator coil in 2021, along with a replaced air handler in 2020, all backed by warranties for peace of mind. Fully renovated and meticulously maintained, this home offers a rare opportunity to experience updated living in an unbeatable location. Don't miss your chance to make this Eastside gem your own – schedule a showing today!
Sold for $452,000
$452,000
100 Planterswood Ct, Greenville, SC 29615
4beds
2,708sqft
Single Family Residence, Residential
Built in 1998
0.42 Acres Lot
$497,900 Zestimate®
$167/sqft
$2,653 Estimated rent
Home value
$497,900
$473,000 - $523,000
$2,653/mo
Zestimate® history
Owner options
List your home for rent
$2,653/mo
Rent Zestimate®
Find your next renter with Zillow Rental Manager. Plus, with online applications, you can quickly screen prospective tenants – for free.
$2,653/mo
Rent Zestimate®
Refinance and save
$2,653/mo
Est. payment
Refinancing to a lower rate could help reduce your monthly payments and save thousands over the life of the loan.
$2,653/mo
Est. payment
Explore your selling options
Work with a Zillow partner agent
Leverage their expertise and Zillow's premium Showcase listings to get your home seen by more buyers.
Get startedList with your own agent
Get your home in front of millions of buyers by listing it on Zillow.
Learn how to do itSell it yourself
Take full control of how buyers see your home on Zillow by listing For Sale by Owner (FSBO).
List your homeWhat's special
Cozy gas fireplaceBonus roomUtility sinkExpansive deckRec roomOpen armsLarge great room
Zillow last checked:
Listing updated:
Listed by:
Jennifer Davis 864-608-8866,
BHHS C Dan Joyner - Midtown
Bought with:
Regina Coulomb
BHHS C Dan Joyner - Midtown
Source: Greater Greenville AOR,MLS#: 1518726
Facts & features
Interior
Bedrooms & bathrooms
- Bedrooms: 4
- Bathrooms: 3
- Full bathrooms: 2
- 1/2 bathrooms: 1
Rooms
- Room types: Laundry
Primary bedroom
- Area: 255
- Dimensions: 15 x 17
Bedroom 2
- Area: 143
- Dimensions: 13 x 11
Bedroom 3
- Area: 121
- Dimensions: 11 x 11
Bedroom 4
- Area: 352
- Dimensions: 22 x 16
Primary bathroom
- Features: Double Sink, Full Bath, Shower-Separate, Tub-Separate, Walk-In Closet(s)
- Level: Second
Dining room
- Area: 121
- Dimensions: 11 x 11
Family room
- Area: 315
- Dimensions: 21 x 15
Kitchen
- Area: 121
- Dimensions: 11 x 11
Living room
- Area: 121
- Dimensions: 11 x 11
Heating
- Forced Air, Multi-Units, Natural Gas
Cooling
- Central Air, Electric, Multi Units
Appliances
- Included: Dishwasher, Dryer, Free-Standing Gas Range, Refrigerator, Washer, Gas Oven, Microwave, Gas Water Heater
- Laundry: Sink, 1st Floor, Walk-in, Gas Dryer Hookup, Washer Hookup, Laundry Room
Features
- 2 Story Foyer, High Ceilings, Ceiling Fan(s), Ceiling Smooth, Granite Counters, Countertops-Solid Surface, Open Floorplan, Countertops – Quartz, Pantry
- Flooring: Wood, Laminate, Luxury Vinyl
- Windows: Vinyl/Aluminum Trim, Window Treatments
- Basement: None
- Attic: Pull Down Stairs,Storage
- Number of fireplaces: 1
- Fireplace features: Gas Log
Interior area
- Total structure area: 2,708
- Total interior livable area: 2,708 sqft
Property
Parking
- Total spaces: 2
- Parking features: Attached, Side/Rear Entry, Workshop in Garage, Concrete
- Attached garage spaces: 2
- Has uncovered spaces: Yes
Features
- Levels: Two
- Stories: 2
- Patio & porch: Deck
- Fencing: Fenced
Lot
- Size: 0.42 Acres
- Features: Corner Lot, Few Trees, 1/2 Acre or Less
- Topography: Level
Details
- Parcel number: 0538.3001060.00
Construction
Type & style
- Home type: SingleFamily
- Architectural style: Traditional
- Property subtype: Single Family Residence, Residential
Materials
- Vinyl Siding
- Foundation: Crawl Space
- Roof: Architectural
Condition
- Year built: 1998
Utilities & green energy
- Electric: Photovoltaics Seller Owned
- Sewer: Public Sewer
- Water: Public
- Utilities for property: Cable Available, Underground Utilities
Community & HOA
Community
- Features: None
- Security: Smoke Detector(s)
- Subdivision: Melrose
HOA
- Has HOA: No
- Services included: None
Location
- Region: Greenville
Financial & listing details
- Price per square foot: $167/sqft
- Tax assessed value: $441,410
- Annual tax amount: $2,782
- Date on market: 2/10/2024
Price history
| Date | Event | Price |
|---|---|---|
| 3/21/2024 | Sold | $452,000+2.7%$167/sqft |
Source:  Greater Greenville AOR #1518726 Report a problem Greater Greenville AOR #1518726 Report a problem | ||
| 2/12/2024 | Pending sale | $440,000$162/sqft |
Source: BHHS broker feed #1518726 Report a problem | ||
| 2/11/2024 | Contingent | $440,000$162/sqft |
Source: Greater Greenville AOR #1518726 Report a problem | ||
| 2/10/2024 | Listed for sale | $440,000+97.8%$162/sqft |
Source: Greater Greenville AOR #1518726 Report a problem | ||
| 6/19/2017 | Sold | $222,500-1.1%$82/sqft |
Source: Greater Greenville AOR #1340720 Report a problem | ||
| 5/18/2017 | Pending sale | $224,900$83/sqft |
Source: Re/Max Realty Professionals #1340720 Report a problem | ||
| 5/15/2017 | Price change | $224,900-2.2%$83/sqft |
Source: Re/Max Realty Professionals #1340720 Report a problem | ||
| 5/9/2017 | Listed for sale | $229,900$85/sqft |
Source: Re/Max Realty Professionals #1340720 Report a problem | ||
| 5/1/2017 | Pending sale | $229,900$85/sqft |
Source: Re/Max Realty Professionals #1340720 Report a problem | ||
| 4/22/2017 | Listed for sale | $229,900$85/sqft |
Source: Re/Max Realty Professionals #1340720 Report a problem | ||
| 4/3/2017 | Pending sale | $229,900$85/sqft |
Source: Re/Max Realty Professionals #1340720 Report a problem | ||
| 3/30/2017 | Listed for sale | $229,900+2.6%$85/sqft |
Source: Re/Max Realty Professionals #1340720 Report a problem | ||
| 6/19/2007 | Sold | $224,000+12.6%$83/sqft |
Source: Public Record Report a problem | ||
| 11/25/2003 | Sold | $199,000$73/sqft |
Source: Public Record Report a problem | ||
Public tax history
| Year | Property taxes | Tax assessment |
|---|---|---|
| 2025 | $2,782 +57.8% | $441,410 +75.2% |
| 2024 | $1,763 -1.4% | $251,880 |
| 2023 | $1,788 +4.1% | $251,880 |
| 2022 | $1,717 +1.7% | $251,880 |
| 2021 | $1,688 +8.3% | $251,880 +15% |
| 2020 | $1,558 +1% | $219,030 |
| 2019 | $1,543 -5.1% | $219,030 |
| 2018 | $1,625 | $219,030 +2400.3% |
| 2017 | $1,625 +1% | $8,760 -96% |
| 2016 | $1,609 -60.5% | $219,030 |
| 2015 | $4,079 +0.3% | $219,030 +1.8% |
| 2014 | $4,067 +5.8% | $215,060 |
| 2013 | $3,843 +3.6% | $215,060 |
| 2012 | $3,709 +3.4% | -- |
| 2011 | $3,588 +1.7% | -- |
| 2010 | $3,527 | -- |
| 2009 | -- | -- |
| 2008 | -- | -- |
| 2007 | -- | -- |
| 2006 | -- | -- |
| 2005 | -- | -- |
| 2004 | -- | -- |
| 2003 | -- | -- |
| 2002 | -- | -- |
| 2001 | -- | -- |
| 2000 | -- | -- |
Find assessor info on the county website
Neighborhood: 29615
Nearby homes
- $250-- bd-- ba-- sqftPlanterswood Ct, Greenville, SC 29615Off Market
- $75,000-- bd-- ba-- sqftPlanterswood Ct, Greenville, SC 29615Off Market
- $506,6004 bd2 ba2.2k sqft102 Planterswood Ct, Greenville, SC 29615Off Market
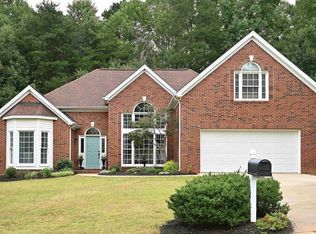
- $444,6005 bd2 ba2.7k sqft104 Planterswood Ct, Greenville, SC 29615Off Market
- $356,7004 bd2 ba2.2k sqft10 Twickenham Dr, Greenville, SC 29615Off Market
- $455,7004 bd3 ba2.4k sqft101 Planterswood Ct, Greenville, SC 29615Off Market
- $424,9004 bd3 ba2k sqft8 Twickenham Dr, Greenville, SC 29615Sold
- $426,2004 bd2 ba2.6k sqft103 Planterswood Ct, Greenville, SC 29615Off Market
Nearby schools
GreatSchools rating
- 6/10Mitchell Road Elementary SchoolGrades: PK-5Distance: 1.2 mi
- 8/10Greenville Middle AcademyGrades: 6-8Distance: 4.3 mi
- 8/10Eastside High SchoolGrades: 9-12Distance: 1 mi
Schools provided by the listing agent
- Elementary: Mitchell Road
- Middle: Greenville
- High: Eastside
Source: Greater Greenville AOR. This data may not be complete. We recommend contacting the local school district to confirm school assignments for this home.
Get a cash offer in 3 minutes
Find out how much your home could sell for in as little as 3 minutes with a no-obligation cash offer.
Estimated market value
$497,900
Get a cash offer in 3 minutes
Find out how much your home could sell for in as little as 3 minutes with a no-obligation cash offer.
Estimated market value
$497,900
- South Carolina
- Greenville County
- Greenville
- 29615
- 100 Planterswood Ct
Nearby cities
Nearby neighborhoods
Nearby zip codes
Other Greenville Topics
