Where do we even begin with this beautiful, custom crafted home? The square footage and bed/bath count are the obvious details - but let's dive into the features that make this palatial house stand out from all the others... The Kitchen: Large, open, welcoming with quarzite countertops, Subzero refrigerator, pull-out drawers so finding that errant plastic lid in the back doesn't require a yoga certification, and a massive Wolf double-oven range. The Pantry: aka The 2nd Kitchen - or 'The Scullery' - if you're in your Bridgerton Era - an entire room with it's own refrigerator dedicated to all the storage and out-of-the-way food prep you could ever need (or maybe you just want to eat peanut butter out of the jar without judgement). Then you can wash down that savage peanut butter snack with an ultra pure glass of water filtered by the Aquasana whole-house water filtration system. Gatherings always migrate to the kitchen, and the layout lends itself to exactly that without sacrificing comfort. The open concept accommodates entertaining spillover into the huge dining room, family room, and even screen porch. They're all separate spaces yet magically work together and complement each other. The Screen Porch is large yet cozy with a wood fireplace featuring a unique mantle made from the beam of an old barn - so you can enjoy the outdoors all year. The Primary Bedroom is open and bright and the gateway to your personal spa-like bathroom outfitted with a lion-paw tub, marble inlay floors, Carrara marble counters and shower floor. Eventually, you'll have to leave the spa to get dressed so continue to the next room which is actually the primary closet so expansive there's room for disco spins. Keeping up with the laundry is easy because the laundry room is connected to the closet. The 'Primary Wing' of this house is on its own, dedicated HVAC system. Stay with me... there's more! The entryway herringbone brick (also artfully placed in the powder room and pantry) is repurposed from a Chicago factory. Look closely, you'll see some of the historic stamps on the brick. Each large bedroom on the 2nd floor is appointed with its own full bathroom. The basement - which feels disrespectful to call it that - is like venturing down to another house, entirely, with a cavernous media room; wet bar; full bedroom; and full bathroom. Enjoy the private, landscaped courtyard while relaxing under the covered deck. You may never want to leave this house, but if you love local dining experiences, outdoor art shows, festivals, and concerts - you'll be walking distance to Marietta Square. Congratulations on making it to the end of this loquacious description. As you can see, 100 Polk Street serves all the luxury, all the convenience, and all the fun.
Closed
$2,100,000
100 Polk St NW, Marietta, GA 30064
5beds
6,262sqft
Single Family Residence, Residential
Built in 2017
0.44 Acres Lot
$2,175,300 Zestimate®
$335/sqft
$4,577 Estimated rent
Home value
$2,175,300
$2.00M - $2.37M
$4,577/mo
Zestimate® history
Owner options
List your home for rent
$4,577/mo
Rent Zestimate®
Find your next renter with Zillow Rental Manager. Plus, with online applications, you can quickly screen prospective tenants – for free.
$4,577/mo
Rent Zestimate®
Refinance and save
$10,208/mo
Est. payment
Refinancing to a lower rate could help reduce your monthly payments and save thousands over the life of the loan.
$10,208/mo
Est. payment
Explore your selling options
Work with a Zillow partner agent
Leverage their expertise and Zillow's premium Showcase listings to get your home seen by more buyers.
Get startedList with your own agent
Get your home in front of millions of buyers by listing it on Zillow.
Learn how to do itSell it yourself
Take full control of how buyers see your home on Zillow by listing For Sale by Owner (FSBO).
List your homeWhat's special
Zillow last checked:
Listing updated:
Listed by:
Matt Riedemann,
Atlanta Communities 678-231-4579,
Beth Riedemann,
Atlanta Communities
Bought with:
Alicia Tankersley, 365626
Atlanta Communities
Source: FMLS GA,MLS#: 7409706
Facts & features
Interior
Bedrooms & bathrooms
- Bedrooms: 5
- Bathrooms: 6
- Full bathrooms: 5
- 1/2 bathrooms: 1
- Main level bathrooms: 1
- Main level bedrooms: 1
Rooms
- Room types: Basement, Bathroom, Bedroom, Bonus Room, Den, Exercise Room, Family Room, Kitchen, Laundry
Primary bedroom
- Features: Master on Main
- Level: Master on Main
Bedroom
- Features: Master on Main
Primary bathroom
- Features: Double Vanity, Separate Tub/Shower, Soaking Tub
Dining room
- Features: Open Concept, Seats 12+
Kitchen
- Features: Cabinets White, Eat-in Kitchen, Kitchen Island, Pantry Walk-In, Second Kitchen, Stone Counters, View to Family Room
Heating
- Central, Natural Gas
Cooling
- Ceiling Fan(s), Central Air, Zoned
Appliances
- Included: Dishwasher, Disposal, Gas Range, Gas Water Heater, Microwave, Range Hood, Refrigerator
- Laundry: Laundry Room, Main Level, Sink
Features
- Bookcases, Crown Molding, Entrance Foyer 2 Story, High Speed Internet, Recessed Lighting, Tray Ceiling(s), Walk-In Closet(s), Wet Bar
- Flooring: Brick, Hardwood, Marble
- Windows: Double Pane Windows, Plantation Shutters
- Basement: Daylight,Exterior Entry,Finished,Finished Bath,Full,Interior Entry
- Number of fireplaces: 3
- Fireplace features: Brick, Factory Built, Family Room, Gas Log, Gas Starter, Other Room
- Common walls with other units/homes: No Common Walls
Interior area
- Total structure area: 6,262
- Total interior livable area: 6,262 sqft
- Finished area above ground: 4,512
- Finished area below ground: 1,750
Property
Parking
- Total spaces: 2
- Parking features: Carport, Covered, Detached, Driveway, Level Driveway
- Carport spaces: 2
- Has uncovered spaces: Yes
Accessibility
- Accessibility features: None
Features
- Levels: Two
- Stories: 2
- Patio & porch: Breezeway, Covered, Deck, Front Porch, Patio, Rear Porch, Screened
- Exterior features: Lighting, Permeable Paving, Private Yard, Rain Gutters, No Dock
- Pool features: None
- Spa features: None
- Fencing: None
- Has view: Yes
- View description: City
- Waterfront features: None
- Body of water: None
Lot
- Size: 0.44 Acres
- Dimensions: 101 x 207 x 99 x 204
- Features: Back Yard, Front Yard, Landscaped, Level, Sprinklers In Front, Sprinklers In Rear
Details
- Additional structures: None
- Parcel number: 16115800740
- Other equipment: Irrigation Equipment
- Horse amenities: None
Construction
Type & style
- Home type: SingleFamily
- Architectural style: Traditional
- Property subtype: Single Family Residence, Residential
Materials
- Brick 4 Sides, Stone
- Foundation: Brick/Mortar, Concrete Perimeter
- Roof: Composition,Shingle
Condition
- Resale
- New construction: No
- Year built: 2017
Details
- Builder name: Elliot Home Ltd.
Utilities & green energy
- Electric: 220 Volts in Laundry
- Sewer: Public Sewer
- Water: Public
- Utilities for property: Cable Available, Electricity Available, Natural Gas Available, Phone Available, Sewer Available, Underground Utilities, Water Available
Green energy
- Energy efficient items: Appliances, Construction, Doors, Insulation, Lighting, Windows
- Energy generation: None
Community & HOA
Community
- Features: None
- Security: Security System Owned, Smoke Detector(s)
HOA
- Has HOA: No
Location
- Region: Marietta
Financial & listing details
- Price per square foot: $335/sqft
- Annual tax amount: $4,078
- Date on market: 7/11/2024
- Cumulative days on market: 11 days
- Electric utility on property: Yes
- Road surface type: Asphalt
Price history
| Date | Event | Price |
|---|---|---|
| 9/30/2024 | Sold | $2,100,000-6.6%$335/sqft |
Source:  FMLS GA #7409706 Report a problem FMLS GA #7409706 Report a problem | ||
| 7/22/2024 | Pending sale | $2,249,000$359/sqft |
Source:  GAMLS #10328986 Report a problem GAMLS #10328986 Report a problem | ||
| 7/11/2024 | Listed for sale | $2,249,000+922.3%$359/sqft |
Source: GAMLS #10328986 Report a problem | ||
| 10/28/2016 | Sold | $220,000-2.2%$35/sqft |
Source: Agent Provided Report a problem | ||
| 6/9/2016 | Listed for sale | $225,000+181.6%$36/sqft |
Source: MAXIMUM ONE GREATER ATLANTA REALTORS #5703936 Report a problem | ||
| 10/2/2010 | Listing removed | $79,900$13/sqft |
Source: Remax Metro Atlanta, INC. #4116337 Report a problem | ||
| 9/24/2010 | Pending sale | $79,900$13/sqft |
Source: Remax Metro Atlanta, INC. #4116337 Report a problem | ||
| 8/29/2010 | Price change | $79,900-33.4%$13/sqft |
Source: Remax Metro Atlanta, INC. #4116337 Report a problem | ||
| 8/14/2010 | Price change | -- |
Source: foreclosure.com Report a problem | ||
| 3/27/2010 | Listed for sale | $119,900$19/sqft |
Source: Remax Metro Atlanta, INC. #4035867 Report a problem | ||
Public tax history
Tax history is unavailable.
Neighborhood: 30064
Nearby homes
- $2,100,0005 bd6 ba5.7k sqft100 Polk St, Marietta, GA 30064Sold
- $653,40010,454 Square Feet96 Polk St, Marietta, GA 30064Off Market
- $300,0000.288 Acres110 Polk St, Marietta, GA 30064Off Market
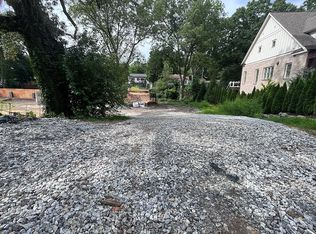
- $1,158,3004 bd2 ba3.2k sqft94 Polk St, Marietta, GA 30064Off Market
- $497,1003 bd1 ba1.5k sqft107 Moon St, Marietta, GA 30064Off Market
- $392,1002 bd1 ba924 sqft101 Moon St, Marietta, GA 30064Off Market
- $377,0002 bd1 ba864 sqft97 Moon St, Marietta, GA 30064Sold
- $757,7003 bd2 ba2.3k sqft90 Polk St, Marietta, GA 30064Off Market
Nearby schools
GreatSchools rating
- 8/10West Side Elementary SchoolGrades: PK-5Distance: 0.4 mi
- 6/10Marietta Middle SchoolGrades: 7-8Distance: 0.2 mi
- 7/10Marietta High SchoolGrades: 9-12Distance: 1.8 mi
Schools provided by the listing agent
- Elementary: West Side - Cobb
- Middle: Marietta
- High: Marietta
Source: FMLS GA. This data may not be complete. We recommend contacting the local school district to confirm school assignments for this home.
Get a cash offer in 3 minutes
Find out how much your home could sell for in as little as 3 minutes with a no-obligation cash offer.
Estimated market value
$2,175,300
Get a cash offer in 3 minutes
Find out how much your home could sell for in as little as 3 minutes with a no-obligation cash offer.
Estimated market value
$2,175,300
- Georgia
- Cobb County
- Marietta
- 30064
- 100 Polk St NW
Nearby cities
Nearby neighborhoods
Nearby zip codes
Other Marietta Topics
