Welcome to 100 Pond Hawk Path at Collins Ridge in the historic and picturesque town of Hillsborough, NC! The Galen is a spacious two-story home, offering 2,340 sq. ft. of living space, 3 bedrooms, 2.5 bathrooms, loft and a 2-car garage. The moment you step inside the home you will be greeted by the foyer which connects you first past the flex room, and then past the powder room and a storage closet. The foyer then opens into the large great room, overlooked by the kitchen. The open-concept layout integrates the great room with the kitchen, featuring stainless steel appliances, spacious center island, and a corner walk-in pantry. Upstairs, there is the primary bedroom with a private bathroom, dual vanity, and a separate water closet for privacy. The primary bedroom sits at the front of the home on this floor and features a walk-in closet. The additional two bedrooms provide comfort and privacy with access to a full secondary bathroom. The loft offers a flexible space that can be used as a media room, playroom, or become a fourth bedroom. The laundry room completes the second floor. With its thoughtful design and spacious layout, the Galen is the perfect place to call home. Schedule your tour today! *Pictures are for representational purposes only*
Pending
$468,840
100 Pond Hawk Path, Hillsborough, NC 27278
3beds
2,340sqft
Single Family Residence, Residential
Built in 2026
6,098 Square Feet Lot
$468,800 Zestimate®
$200/sqft
$85/mo HOA
What's special
Flex roomSpacious center islandCorner walk-in pantryLaundry roomStorage closetPowder roomDual vanity
- 175 days |
- 12 |
- 0 |
Zillow last checked:
Listing updated:
Listed by:
Kenneth Ward 919-713-8414,
D.R. Horton, Inc.
Source: Doorify MLS,MLS#: 10150131
Facts & features
Interior
Bedrooms & bathrooms
- Bedrooms: 3
- Bathrooms: 3
- Full bathrooms: 2
- 1/2 bathrooms: 1
Heating
- Natural Gas
Cooling
- Central Air
Appliances
- Included: Dishwasher, Free-Standing Gas Range, Microwave, Stainless Steel Appliance(s)
- Laundry: Electric Dryer Hookup, Laundry Room, Upper Level, Washer Hookup
Features
- Bathtub/Shower Combination, Double Vanity, Eat-in Kitchen, Kitchen Island, Kitchen/Dining Room Combination, Living/Dining Room Combination, Open Floorplan, Pantry, Quartz Counters, Separate Shower, Smart Thermostat, Smooth Ceilings, Storage, Walk-In Closet(s), Walk-In Shower, Water Closet
- Flooring: Carpet, Laminate, Vinyl
- Windows: Double Pane Windows, Screens
- Has fireplace: No
Interior area
- Total structure area: 2,340
- Total interior livable area: 2,340 sqft
- Finished area above ground: 2,340
- Finished area below ground: 0
Property
Parking
- Total spaces: 4
- Parking features: Additional Parking, Attached, Concrete, Driveway, Garage, Garage Door Opener, Garage Faces Front, Kitchen Level, Lighted
- Attached garage spaces: 2
- Uncovered spaces: 2
Features
- Levels: Two
- Stories: 2
- Patio & porch: Patio
- Exterior features: Smart Light(s), Smart Lock(s)
- Pool features: Community, Outdoor Pool, Salt Water
- Spa features: None
- Fencing: None
- Has view: Yes
Lot
- Size: 6,098 Square Feet
- Features: Back Yard, Front Yard, Landscaped
Details
- Additional structures: None
- Parcel number: 9874009431
- Special conditions: Standard
Construction
Type & style
- Home type: SingleFamily
- Architectural style: Traditional
- Property subtype: Single Family Residence, Residential
Materials
- Brick Veneer, HardiPlank Type, Stone Veneer
- Foundation: Slab
- Roof: Shingle
Condition
- New construction: Yes
- Year built: 2026
- Major remodel year: 2026
Utilities & green energy
- Sewer: Public Sewer
- Water: Public
- Utilities for property: Cable Available, Electricity Available, Natural Gas Available, Sewer Connected, Water Available
Green energy
- Energy efficient items: Thermostat
Community & HOA
Community
- Features: Clubhouse, Fitness Center, Playground, Pool, Sidewalks
- Subdivision: Collins Ridge
HOA
- Has HOA: Yes
- Amenities included: Basketball Court, Clubhouse, Dog Park, Fitness Center, Game Court Exterior, Maintenance Grounds, Meeting Room, Playground, Pool, Sport Court, Tennis Court(s), Trail(s)
- Services included: Maintenance Grounds
- HOA fee: $85 monthly
Location
- Region: Hillsborough
Financial & listing details
- Price per square foot: $200/sqft
- Date on market: 3/4/2026
Estimated market value
$468,800
$445,000 - $492,000
$2,761/mo
Price history
| Date | Event | Price |
|---|---|---|
| 3/4/2026 | Pending sale | $468,840$200/sqft |
Source:  Doorify MLS #10150131 Report a problem Doorify MLS #10150131 Report a problem | ||
| 3/4/2026 | Listed for sale | $468,840$200/sqft |
Source: Doorify MLS #10150131 Report a problem | ||
Public tax history
Tax history is unavailable.
Monthly payment
Est. payment
Payment breakdown
Explore the cost of this home by adjusting the details. Changes won't be saved.Climate risks
Neighborhood: 27278
Nearby schools
GreatSchools rating
- 5/10Central ElementaryGrades: PK-5Distance: 1.7 mi
- 4/10A L Stanback MiddleGrades: 6-8Distance: 2.5 mi
- 7/10Cedar Ridge HighGrades: 9-12Distance: 1.9 mi
Schools provided by the listing agent
- Elementary: Orange - Central Elementary
- Middle: Orange - A L Stanback Middle
- High: Orange - Cedar Ridge High
Source: Doorify MLS. This data may not be complete. We recommend contacting the local school district to confirm school assignments for this home.
- $390,8004 bd3 ba2.2k sqft717 Gold Hill Way, Hillsborough, NC 27278Pending
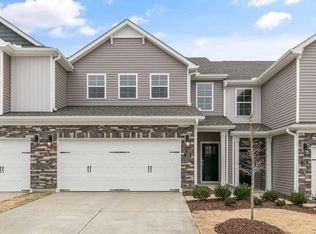
- $397,5554 bd3 ba2.4k sqft713 Gold Hill Way, Hillsborough, NC 27278Sold

- $439,9904 bd2 ba1.7k sqft204 Lightfoot Ln, Hillsborough, NC 27278Pending
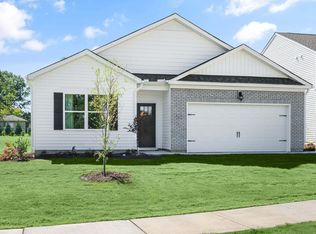
- $489,0005 bd3 ba2.6k sqft729 James J Freeland Memorial Dr, Hillsborough, NC 27278Sold
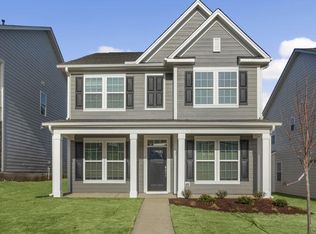
- $425,9904 bd3 ba2.3k sqft433 Haven Hill Rd, Hillsborough, NC 27278Pending
- $468,6005 bd3 ba2.6k sqft737 James J Freeland Mem Dr, Hillsborough, NC 27278Off Market
- $493,3005 bd3 ba2.6k sqft729 James J Freeland Mem Dr, Hillsborough, NC 27278Off Market
- $463,5995 bd3 ba2.6k sqft721 James J Freeland Mem Dr, Hillsborough, NC 27278New Construction
A local agent can set up tours, give advice and negotiate with sellers.
Similar homes
- from $479,9904 bd4 ba2.6k sqftCalhoun Plan, Collins Ridge, Hillsborough, NC 27278New Construction
 DR Horton
 - $454,9904 bd3 ba2.5k sqft733 James J Freeland Memorial Dr, Hillsborough, NC 27278New Construction

 Doorify MLS
 - $499,9904 bd3 ba2.8k sqft324 Flat River Run, Hillsborough, NC 27278New Construction
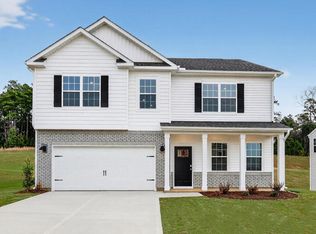 Doorify MLS
 - $454,9904 bd3 ba2.5k sqft733 James J Freeland Mem Dr, Hillsborough, NC 27278New Construction
 DR Horton
 - $463,5995 bd3 ba2.6k sqft721 James J Freeland Memorial Dr, Hillsborough, NC 27278New ConstructionDoorify MLS
- $463,5995 bd3 ba2.6k sqft721 James J Freeland Mem Dr, Hillsborough, NC 27278New ConstructionDR Horton
- $479,0904 bd4 ba2.6k sqft741 James J Freeland Mem Dr, Hillsborough, NC 27278New ConstructionDR Horton
- from $389,9904 bd3 ba2.4k sqftLinville Plan, Collins Ridge Townes, Hillsborough, NC 27278New ConstructionDR Horton
- $325,0003 bd3 ba1.6k sqft256 Rubrum Dr, Hillsborough, NC 27278For SaleMLS ID #10168591, Julia Cocowitch. Doorify MLS
- $468,0004 bd4 ba3.1k sqft2009 Summer Walk Dr, Mebane, NC 27302For SaleMLS ID #10165053, Amanda Webster Tabor. Doorify MLS
- $389,9003 bd3 ba2.2k sqft907 Burning Maple Ln, Mebane, NC 27302For SaleMLS ID #10185758, Bryan Scott Carver. Doorify MLS
- $444,0405 bd3 ba2.9k sqft1210 Winding Spring Dr, Mebane, NC 27302New ConstructionMLS ID #10186191, La Sonda Stasinopoulos. Doorify MLS
- $445,0004 bd3 ba2k sqft214 Silas St, Durham, NC 27705For SaleMLS ID #10182864, Nicholas Huscroft. Doorify MLS
- $474,0004 bd3 ba2.2k sqftDrees Homes, Mebane, NC 27302New ConstructionMLS ID #10140186, Mary Jo Young. Doorify MLS
- from $382,9903 bd2 ba1.9k sqftABERDEEN Plan, Cambridge Park, Mebane, NC 27302New ConstructionDR Horton
- $449,0004 bd3 ba1.9k sqft1051 Flyfish Ave, Durham, NC 27703For SaleMLS ID #10161963, Robert Hunt. Doorify MLS
- $475,0805 bd3 ba2.5k sqft2137 Topsail Rd, Durham, NC 27703New ConstructionDoorify MLS
- $495,0004 bd3 ba2.6k sqft1242 Underbrush Dr, Durham, NC 27703For SaleMLS ID #10171597, K.C. McLaughlin. Doorify MLS
- $524,9003 bd3 ba2.5k sqft2003 Knight Crossing Rd, Durham, NC 27703For SaleMLS ID #10186056, Skye Creech. Doorify MLS
- from $437,0005 bd3 ba2.9k sqftJohnson Plan, Oakwood, Mebane, NC 27302New ConstructionMeritage Homes
