This one-of-a-kind private estate is surrounded by nature on 5+ wooded acres! Located just minutes away from the charming town of Ridgway, known for its impressive lumber mansions and quaint downtown streetscape. For wildlife enthusiasts, the famous elk-viewing destination of Benezette is just a short drive away. This property is perfect for an abundance of outdoor activities - from hiking & hunting to fishing & kayaking at the nearby Clarion River and Allegheny National Forest, while also being .5 mile to downtown Ridgway for daily conveniences, restaurants, and breweries - it is truly the best of both worlds! The sprawling Mid-Century home boasts 6 bedrooms, 4 bathrooms, and 3 floors of finished living space, giving you options for many different lifestyles, whether as a primary residence or vacation retreat. The main floor of this well-maintained home welcomes you into a great room that has beautiful stone and original Hyde-Murphy woodwork details along with a custom bookcase. The layout flows easily into the eat-in kitchen and formal dining room, making this area wonderful for entertaining. Private retreats can be found in the formal living room, which has a cozy fireplace for winter nights, and the window-filled sunroom - perfect for days in the sun, reading a book or enjoying your morning coffee while overlooking the in-ground swimming pool. The first floor has 4 large bedrooms and 2 full bathrooms, one being a primary suite with a sitting area. You can head upstairs for 2 more bedrooms and a full bath. This upstairs space has the potential for a 7th bedroom, office space, playroom, or hobby room where you can let your imagination run wild. The lower level has even more to offer! The large, open recreation room with a full kitchen and a 2nd fireplace, also has a natural walkup to the rear yard and a full bathroom. This space could be easily altered into a private guest area or in-law suite for long-term visitors. This level also has a large laundry area. The private road leading to the house is paved, with ample parking and there is also a 3-car detached garage with unfinished space above for an apartment or workshop. Last but not least, this outdoor oasis is completed with the large, totally fenced, in-ground swimming pool; covered patio area; and a flat yard that makes it ideal for summer barbecues and get-togethers. There are countless thoughtful details and unique design features of this home that must be seen in person to be fully appreciated, so call to schedule your private tour today!
Sold for $479,000
$479,000
100 Pontzer Dr, Ridgway, PA 15853
6beds
5,440sqft
Single Family Residence
Built in 1953
5.49 Acres Lot
$528,400 Zestimate®
$88/sqft
$-- Estimated rent
Home value
$528,400
$486,000 - $571,000
Not available
Zestimate® history
Owner options
List your home for rent
Find your next renter with Zillow Rental Manager. Plus, with online applications, you can quickly screen prospective tenants – for free.
Refinance and save
$3,311/mo
Est. payment
Refinancing to a lower rate could help reduce your monthly payments and save thousands over the life of the loan.
$3,311/mo
Est. payment
Explore your selling options
Work with a Zillow partner agent
Leverage their expertise and Zillow's premium Showcase listings to get your home seen by more buyers.
Get startedList with your own agent
Get your home in front of millions of buyers by listing it on Zillow.
Learn how to do itSell it yourself
Take full control of how buyers see your home on Zillow by listing For Sale by Owner (FSBO).
List your homeWhat's special
Swimming poolFlat yardCovered patio areaBeautiful stoneNearby clarion riverAmple parking
Zillow last checked:
Listing updated:
Listed by:
Kristin O'Brien 814-330-6400,
Keller Williams Advantage Realty,
Listing Team: The Kristin O'brien Team
Bought with:
NON MEMBER, 0225194075
Non Subscribing Office
Source: Bright MLS,MLS#: PAEL2000254
Facts & features
Interior
Bedrooms & bathrooms
- Bedrooms: 6
- Bathrooms: 4
- Full bathrooms: 4
- Main level bathrooms: 2
- Main level bedrooms: 4
Rooms
- Room types: Living Room, Dining Room, Primary Bedroom, Bedroom 2, Bedroom 3, Bedroom 4, Bedroom 5, Kitchen, Foyer, Breakfast Room, Sun/Florida Room, Great Room, Laundry, Loft, Other, Recreation Room, Utility Room, Bedroom 6, Primary Bathroom, Full Bath
Basement
- Area: 2193
Heating
- Baseboard, Natural Gas
Cooling
- None
Appliances
- Included: Dishwasher, Cooktop, Washer, Dryer, Refrigerator, Gas Water Heater
- Laundry: In Basement, Laundry Room
Features
- 2nd Kitchen, Built-in Features, Breakfast Area, Butlers Pantry, Chair Railings, Combination Kitchen/Dining, Entry Level Bedroom, Formal/Separate Dining Room, Exposed Beams, Eat-in Kitchen, Primary Bath(s)
- Flooring: Wood, Carpet
- Basement: Partially Finished,Walk-Out Access
- Number of fireplaces: 2
- Fireplace features: Mantel(s), Stone, Gas/Propane
Interior area
- Total structure area: 6,098
- Total interior livable area: 5,440 sqft
- Finished area above ground: 3,905
- Finished area below ground: 1,535
Property
Parking
- Total spaces: 9
- Parking features: Storage, Driveway, Paved, Private, Detached
- Garage spaces: 3
- Uncovered spaces: 6
Accessibility
- Accessibility features: None
Features
- Levels: One and One Half
- Stories: 1.5
- Patio & porch: Patio, Deck
- Exterior features: Sidewalks
- Has private pool: Yes
- Pool features: Fenced, Private
- Has view: Yes
- View description: Trees/Woods
Lot
- Size: 5.49 Acres
- Features: Private, Wooded, Backs to Trees, Hunting Available, Suburban
Details
- Additional structures: Above Grade, Below Grade
- Parcel number: 12122485282
- Zoning: R-2
- Zoning description: Suburban Residential Low Density
- Special conditions: Standard
- Other equipment: None
Construction
Type & style
- Home type: SingleFamily
- Architectural style: Mid-Century Modern
- Property subtype: Single Family Residence
Materials
- Wood Siding, Stone
- Foundation: Block
- Roof: Shingle
Condition
- New construction: No
- Year built: 1953
Utilities & green energy
- Electric: Circuit Breakers
- Sewer: Public Sewer
- Water: Public
- Utilities for property: Cable
Community & HOA
Community
- Subdivision: None Available
HOA
- Has HOA: No
Location
- Region: Ridgway
Financial & listing details
- Price per square foot: $88/sqft
- Tax assessed value: $59,600
- Annual tax amount: $4,328
- Date on market: 11/1/2023
- Listing agreement: Exclusive Right To Sell
- Listing terms: Cash,Conventional,FHA,USDA Loan,VA Loan
- Inclusions: 1st Floor Kitchen: Cooktop, Range Hood, Double Oven, Dishwasher, Refrigerator. Lower Kitchen: Cooktop, Range Hood, Double Oven, Dishwasher, Refrigerator And Washer & Dryer
- Exclusions: N / A
- Ownership: Fee Simple
- Road surface type: Paved
Price history
| Date | Event | Price |
|---|---|---|
| 1/10/2024 | Sold | $479,000-3.2%$88/sqft |
Source:  Bright MLS #PAEL2000254 Report a problem Bright MLS #PAEL2000254 Report a problem | ||
| 11/10/2023 | Pending sale | $495,000$91/sqft |
Source: Bright MLS #PAEL2000254 Report a problem | ||
| 11/1/2023 | Listed for sale | $495,000$91/sqft |
Source: Bright MLS #PAEL2000254 Report a problem | ||
Public tax history
| Year | Property taxes | Tax assessment |
|---|---|---|
| 2025 | $4,689 +1.5% | $59,600 |
| 2024 | $4,617 +2.9% | $59,600 |
| 2023 | $4,486 +4.6% | $59,600 |
| 2022 | $4,289 | $59,600 |
| 2021 | $4,289 +3.3% | $59,600 |
| 2020 | $4,152 +1.5% | $59,600 |
| 2018 | $4,093 | $59,600 |
| 2017 | -- | $59,600 |
| 2016 | -- | $59,600 |
| 2015 | -- | $59,600 |
| 2013 | -- | $59,600 |
| 2012 | -- | $59,600 |
| 2011 | -- | $59,600 |
| 2010 | -- | $59,600 |
Find assessor info on the county website
Neighborhood: 15853
Nearby homes
- $414,6007 bd5 ba-- sqft602 Hyde Ave, Ridgway, PA 15853Off Market
- $292,6004 bd3 ba-- sqft526 Hyde Ave, Ridgway, PA 15853Off Market
- $343,0008 bd6 ba6.5k sqft524 Hyde Ave, Ridgway, PA 15853Off Market
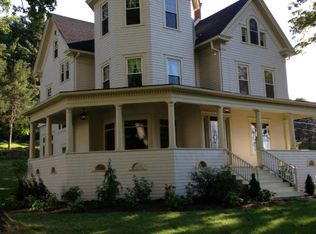
- $27,4003 bd2 ba-- sqft523 Kearsarge Ave, Ridgway, PA 15853Off Market
- $28,9503 bd1 ba-- sqft526 Kearsarge Ave, Ridgway, PA 15853Off Market
- $140,500-- bd1 ba-- sqft522 1/2 Hyde Ave, Ridgway, PA 15853Off Market
- $133,5004 bd1 ba2.1k sqft519 Kearsarge Ave, Ridgway, PA 15853Off Market
- $17,1503 bd1 ba-- sqft339 Little Ave, Ridgway, PA 15853Off Market
Nearby schools
GreatSchools rating
- 5/10Francis S Grandinetti El SchoolGrades: K-5Distance: 0.8 mi
- 7/10Ridgway Area Middle SchoolGrades: 6-8Distance: 1 mi
- 6/10Ridgway Area High SchoolGrades: 9-12Distance: 1 mi
Schools provided by the listing agent
- District: Ridgway Area
Source: Bright MLS. This data may not be complete. We recommend contacting the local school district to confirm school assignments for this home.


Get pre-qualified for a loan
At Zillow Home Loans, we can pre-qualify you in as little as 5 minutes with no impact to your credit score.An equal housing lender. NMLS #10287.
- Pennsylvania
- Elk County
- Ridgway
- 15853
- 100 Pontzer Dr
