Spacious Corner Lot with Oversized Two-Car Garage! Welcome to your new home where comfort and convenience meet! This beautifully landscaped .33-acre corner lot boasts a large front porch perfect for enjoying summer evenings, and an expansive deck with composite wood stairs leading to a lush, level backyard. Inside, you'll find fresh paint, updated carpet, flooring, and light fixtures throughout in the past few years. The open foyer offers plenty of closet and storage space. The large dining room and spacious kitchen are ideal for entertaining guests. The upstairs Master Bedroom features a private Master Bath with a luxurious jetted bathtub, double vanities, and a stand-up shower. The fully finished basement includes a full-sized bedroom, living area, full bath, and a kitchenette with a full-sized refrigerator. Plus, it has a walk-out level to the backyard, providing additional living space. Conveniently located just minutes from BWI, you'll never have to worry about missing a flight due to traffic again. With easy access to main highways and transportation, this home offers both comfort and practicality.
Sold for $542,900
$542,900
100 Poplar Ave, Glen Burnie, MD 21061
5beds
2,018sqft
Single Family Residence
Built in 1997
0.33 Acres Lot
$566,900 Zestimate®
$269/sqft
$3,561 Estimated rent
Home value
$566,900
$539,000 - $595,000
$3,561/mo
Zestimate® history
Owner options
List your home for rent
$3,561/mo
Rent Zestimate®
Find your next renter with Zillow Rental Manager. Plus, with online applications, you can quickly screen prospective tenants – for free.
$3,561/mo
Rent Zestimate®
Refinance and save
$3,368/mo
Est. payment
Refinancing to a lower rate could help reduce your monthly payments and save thousands over the life of the loan.
$3,368/mo
Est. payment
Explore your selling options
Work with a Zillow partner agent
Leverage their expertise and Zillow's premium Showcase listings to get your home seen by more buyers.
Get startedList with your own agent
Get your home in front of millions of buyers by listing it on Zillow.
Learn how to do itSell it yourself
Take full control of how buyers see your home on Zillow by listing For Sale by Owner (FSBO).
List your homeWhat's special
Zillow last checked:
Listing updated:
Listed by:
Ramesh Bhatta 410-318-9693,
Ghimire Homes,
Co-Listing Agent: Kris Ghimire 443-858-1491,
Ghimire Homes
Bought with:
Ruby Garcia, 574365
Keller Williams Capital Properties
Source: Bright MLS,MLS#: MDAA2094018
Facts & features
Interior
Bedrooms & bathrooms
- Bedrooms: 5
- Bathrooms: 4
- Full bathrooms: 3
- 1/2 bathrooms: 1
- Main level bathrooms: 1
Basement
- Area: 0
Heating
- Forced Air, Electric
Cooling
- Central Air, Electric
Appliances
- Included: Electric Water Heater
Features
- Basement: Finished
- Number of fireplaces: 1
Interior area
- Total structure area: 2,018
- Total interior livable area: 2,018 sqft
- Finished area above ground: 2,018
- Finished area below ground: 0
Property
Parking
- Total spaces: 2
- Parking features: Garage Faces Front, Attached, Driveway
- Attached garage spaces: 2
- Has uncovered spaces: Yes
Accessibility
- Accessibility features: None
Features
- Levels: Three
- Stories: 3
- Pool features: None
Lot
- Size: 0.33 Acres
Details
- Additional structures: Above Grade, Below Grade
- Parcel number: 020532716597000
- Zoning: R5
- Special conditions: Standard
Construction
Type & style
- Home type: SingleFamily
- Architectural style: Colonial
- Property subtype: Single Family Residence
Materials
- Vinyl Siding
- Foundation: Brick/Mortar
Condition
- New construction: No
- Year built: 1997
Utilities & green energy
- Sewer: Public Sewer
- Water: Public
Community & HOA
Community
- Subdivision: Garland Park
HOA
- Has HOA: No
Location
- Region: Glen Burnie
Financial & listing details
- Price per square foot: $269/sqft
- Tax assessed value: $394,767
- Annual tax amount: $4,699
- Date on market: 9/13/2024
- Listing agreement: Exclusive Right To Sell
- Ownership: Fee Simple
Price history
| Date | Event | Price |
|---|---|---|
| 10/31/2024 | Sold | $542,900+0.5%$269/sqft |
Source:  Bright MLS #MDAA2094018 Report a problem Bright MLS #MDAA2094018 Report a problem | ||
| 10/8/2024 | Pending sale | $540,000$268/sqft |
Source: Bright MLS #MDAA2094018 Report a problem | ||
| 10/3/2024 | Listing removed | $540,000$268/sqft |
Source: Bright MLS #MDAA2094018 Report a problem | ||
| 9/13/2024 | Listed for sale | $540,000+17.4%$268/sqft |
Source: Bright MLS #MDAA2094018 Report a problem | ||
| 8/4/2021 | Sold | $460,000+8.5%$228/sqft |
Source: Bright MLS #MDAA471846 Report a problem | ||
| 6/20/2021 | Contingent | $424,000$210/sqft |
Source: Bright MLS #MDAA471846 Report a problem | ||
| 6/18/2021 | Listed for sale | $424,000+450.6%$210/sqft |
Source: Bright MLS #MDAA471846 Report a problem | ||
| 9/13/1993 | Sold | $77,000$38/sqft |
Source: Public Record Report a problem | ||
Public tax history
| Year | Property taxes | Tax assessment |
|---|---|---|
| 2025 | $5,161 +19.5% | $425,800 +7.9% |
| 2024 | $4,319 +8.9% | $394,467 +8.6% |
| 2023 | $3,965 +14.4% | $363,133 +9.4% |
| 2022 | $3,467 +0.6% | $331,800 +0.6% |
| 2021 | $3,445 +0.5% | $329,700 +0.6% |
| 2020 | $3,427 +0.5% | $327,600 +0.6% |
| 2019 | $3,408 +4.6% | $325,500 +1.3% |
| 2018 | $3,259 +0.8% | $321,367 +1.3% |
| 2017 | $3,234 | $317,233 +1.3% |
| 2016 | -- | $313,100 +4.1% |
| 2015 | -- | $300,867 +4.2% |
| 2014 | -- | $288,633 +4.4% |
| 2013 | -- | $276,400 |
| 2012 | -- | $276,400 |
| 2011 | -- | $276,400 -31.8% |
| 2010 | -- | $405,240 +12.8% |
| 2009 | -- | $359,230 +14.7% |
| 2008 | -- | $313,220 +17.2% |
| 2007 | -- | $267,210 +10.6% |
| 2006 | -- | $241,592 +11.9% |
| 2005 | -- | $215,976 +13.5% |
| 2004 | -- | $190,360 +2.9% |
| 2003 | -- | $184,972 +3% |
| 2002 | -- | $179,586 +3.1% |
| 2001 | -- | $174,200 |
Find assessor info on the county website
Neighborhood: 21061
Nearby homes
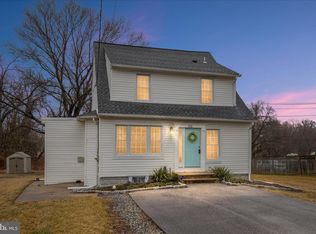
- $470,0004 bd4 ba2.1k sqft102 Poplar Ave, Glen Burnie, MD 21061Sold
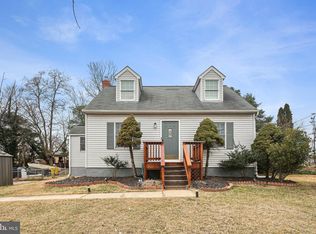
- $414,7004 bd2 ba1.2k sqft200 Poplar Ave, Glen Burnie, MD 21061Off Market
- $425,0004 bd2 ba1.7k sqft714 Broadview Blvd N, Glen Burnie, MD 21061Sold
- $374,5004 bd2 ba1.7k sqft105 Poplar Ave, Glen Burnie, MD 21061Off Market
- $404,2003 bd3 ba2k sqft103 Poplar Ave, Glen Burnie, MD 21061Off Market
- $472,6004 bd3 ba1.4k sqft107 Poplar Ave, Glen Burnie, MD 21061Off Market
- $332,8002 bd2 ba784 sqft712 Broadview Blvd N, Glen Burnie, MD 21061Off Market
- $387,500-- bd1 ba1.1k sqft813 Orchard Rd, Glen Burnie, MD 21061Off Market
Nearby schools
GreatSchools rating
- 6/10George T. Cromwell Elementary SchoolGrades: K-5Distance: 1.1 mi
- 5/10Corkran Middle SchoolGrades: 6-8Distance: 2.6 mi
- 3/10Glen Burnie High SchoolGrades: 9-12Distance: 2.7 mi
Schools provided by the listing agent
- Middle: Lindale
- High: North County
- District: Anne Arundel County Public Schools
Source: Bright MLS. This data may not be complete. We recommend contacting the local school district to confirm school assignments for this home.
Get a cash offer in 3 minutes
Find out how much your home could sell for in as little as 3 minutes with a no-obligation cash offer.
Estimated market value
$566,900
Get a cash offer in 3 minutes
Find out how much your home could sell for in as little as 3 minutes with a no-obligation cash offer.
Estimated market value
$566,900
- Maryland
- Anne Arundel County
- Glen Burnie
- 21061
- 100 Poplar Ave
Nearby cities
Nearby zip codes
Other Glen Burnie Topics
