Tucked away on a quiet, tree-lined cul-de-sac, this charming 3-bedroom, 2-bath home is a true hidden gem! Surrounded by beautiful, mature trees, it offers a peaceful setting while still being conveniently located near everything you need.
Inside, you’ll find a comfortable, traditional layout with a spacious dedicated office—perfect for working from home or a quiet study space. Large windows throughout fill the home with natural light and showcase serene views of the surrounding trees while maintaining privacy.
The inviting living area features a wood burning fireplace, creating the perfect spot to unwind on cooler evenings. The generously sized primary suite offers a cozy window seat, along with an ensuite bath complete with an oversized shower and a large walk-in closet.
Step outside to the covered patio—an unexpected retreat ideal for morning coffee or relaxing evenings with friends.
With easy access to major roads, shopping, and dining, this home blends comfort, charm, and convenience in a beautiful natural setting.
Sold
Price Unknown
100 Poppy Ln, McKinney, TX 75072
3beds
1,521sqft
Single Family Residence
Built in 1982
10,018 Square Feet Lot
$320,900 Zestimate®
$--/sqft
$2,214 Estimated rent
Home value
$320,900
$305,000 - $340,000
$2,214/mo
Zestimate® history
Owner options
List your home for rent
$2,214/mo
Rent Zestimate®
Find your next renter with Zillow Rental Manager. Plus, with online applications, you can quickly screen prospective tenants – for free.
$2,214/mo
Rent Zestimate®
Refinance and save
Refinancing to a lower rate could help reduce your monthly payments and save thousands over the life of the loan.
Explore your selling options
Work with a Zillow partner agent
Leverage their expertise and Zillow's premium Showcase listings to get your home seen by more buyers.
Get startedList with your own agent
Get your home in front of millions of buyers by listing it on Zillow.
Learn how to do itSell it yourself
Take full control of how buyers see your home on Zillow by listing For Sale by Owner (FSBO).
List your homeWhat's special
Wood burning fireplaceSpacious dedicated officeLarge windows throughoutNatural lightCozy window seatLarge walk-in closetComfortable traditional layout
Zillow last checked:
Listing updated:
Listed by:
Lily Moore 0613822 817-344-7034,
Lily Moore Realty 817-344-7034,
Alexandra Heard 0770426 404-957-6237,
Lily Moore Realty
Bought with:
Nae Nae Smithers, 0845245
eXp Realty LLC
Source: NTREIS,MLS#: 21219659
Facts & features
Interior
Bedrooms & bathrooms
- Bedrooms: 3
- Bathrooms: 2
- Full bathrooms: 2
Primary bedroom
- Features: Dual Sinks, En Suite Bathroom, Walk-In Closet(s)
- Level: First
- Dimensions: 12 x 15
Bedroom
- Level: First
- Dimensions: 10 x 10
Bedroom
- Level: First
- Dimensions: 9 x 11
Breakfast room nook
- Level: First
- Dimensions: 8 x 5
Other
- Level: First
- Dimensions: 9 x 5
Kitchen
- Features: Breakfast Bar, Built-in Features, Eat-in Kitchen, Stone Counters
- Level: First
- Dimensions: 11 x 9
Living room
- Features: Ceiling Fan(s), Fireplace
- Level: First
- Dimensions: 17 x 13
Office
- Level: First
- Dimensions: 11 x 10
Utility room
- Features: Built-in Features
- Level: First
- Dimensions: 5 x 3
Heating
- Central, Electric
Cooling
- Central Air, Ceiling Fan(s), Electric
Appliances
- Included: Dishwasher, Electric Range, Disposal, Gas Water Heater, Microwave
- Laundry: Washer Hookup, Dryer Hookup, ElectricDryer Hookup, Laundry in Utility Room, Stacked
Features
- Decorative/Designer Lighting Fixtures, High Speed Internet, Cable TV
- Flooring: Carpet, Ceramic Tile, Laminate
- Windows: Window Coverings
- Has basement: No
- Number of fireplaces: 1
- Fireplace features: Gas Starter, Masonry, Wood Burning
Interior area
- Total interior livable area: 1,521 sqft
Property
Parking
- Total spaces: 2
- Parking features: Covered, Door-Single, Garage, Garage Door Opener, Garage Faces Side
- Attached garage spaces: 2
Features
- Levels: One
- Stories: 1
- Patio & porch: Rear Porch, Patio, Covered
- Exterior features: Rain Gutters
- Pool features: None
- Fencing: Wood
Lot
- Size: 10,018 Square Feet
- Features: Corner Lot, Interior Lot, Landscaped, Few Trees
Details
- Parcel number: R083900301701
Construction
Type & style
- Home type: SingleFamily
- Architectural style: Ranch,Traditional,Detached
- Property subtype: Single Family Residence
Materials
- Brick
- Foundation: Slab
- Roof: Composition
Condition
- Year built: 1982
Utilities & green energy
- Sewer: Public Sewer
- Water: Public
- Utilities for property: Natural Gas Available, Sewer Available, Separate Meters, Water Available, Cable Available
Community & HOA
Community
- Subdivision: Westwood Park Add
HOA
- Has HOA: No
Location
- Region: Mckinney
Financial & listing details
- Tax assessed value: $392,486
- Annual tax amount: $6,400
- Date on market: 3/26/2026
- Cumulative days on market: 36 days
- Listing terms: Cash,Conventional,FHA,VA Loan
Price history
| Date | Event | Price |
|---|---|---|
| 6/2/2026 | Sold | -- |
Source: NTREIS #21219659 Report a problem | ||
| 5/28/2026 | Pending sale | $335,000$220/sqft |
Source: NTREIS #21219659 Report a problem | ||
| 5/4/2026 | Contingent | $335,000$220/sqft |
Source: NTREIS #21219659 Report a problem | ||
| 3/26/2026 | Listed for sale | $335,000+34%$220/sqft |
Source: NTREIS #21219659 Report a problem | ||
| 5/3/2021 | Sold | -- |
Source: Agent Provided Report a problem | ||
| 4/18/2021 | Pending sale | $250,000$164/sqft |
Source: NTREIS #14538260 Report a problem | ||
| 4/5/2021 | Listed for sale | $250,000$164/sqft |
Source: NTREIS #14538260 Report a problem | ||
| 4/2/2021 | Pending sale | $250,000$164/sqft |
Source: NTREIS #14538260 Report a problem | ||
| 3/24/2021 | Listed for sale | $250,000+11.1%$164/sqft |
Source: NTREIS #14538260 Report a problem | ||
| 4/13/2017 | Listing removed | $225,000$148/sqft |
Source: Ebby Halliday, REALTORS #13549764 Report a problem | ||
| 3/13/2017 | Pending sale | $225,000$148/sqft |
Source: Ebby Halliday, REALTORS #13549764 Report a problem | ||
| 3/4/2017 | Listed for sale | $225,000+27.1%$148/sqft |
Source: Ebby Halliday, REALTORS #13549764 Report a problem | ||
| 5/23/2016 | Sold | -- |
Source: Agent Provided Report a problem | ||
| 4/14/2016 | Pending sale | $177,000$116/sqft |
Source: Better Homes and Gardens Real Estate Winans #13354745 Report a problem | ||
| 4/8/2016 | Listed for sale | $177,000+31.1%$116/sqft |
Source: Better Homes and Gardens Real #13354745 Report a problem | ||
| 8/20/2013 | Listing removed | $135,000$89/sqft |
Source: Ebby Halliday Realtors #12002033 Report a problem | ||
| 8/3/2013 | Listed for sale | $135,000+5.5%$89/sqft |
Source: Ebby Halliday Realtors #12002033 Report a problem | ||
| 3/16/2013 | Listing removed | $128,000$84/sqft |
Source: United Real Estate #11860177 Report a problem | ||
| 3/12/2013 | Listing removed | $1,300$1/sqft |
Source: United Real Estate - Dallas #11877076 Report a problem | ||
| 3/10/2013 | Listed for rent | $1,300$1/sqft |
Source: United Real Estate - Dallas #11877076 Report a problem | ||
| 3/7/2013 | Price change | $128,000-0.4%$84/sqft |
Source: United Real Estate - Dallas #11860177 Report a problem | ||
| 12/15/2012 | Price change | $128,500-0.4%$84/sqft |
Source: United Real Estate #11860177 Report a problem | ||
| 11/6/2012 | Listed for sale | $129,000+30.3%$85/sqft |
Source: United Real Estate #11860177 Report a problem | ||
| 2/14/2010 | Listing removed | $99,000$65/sqft |
Source: RE/MAX Premier IV #11328687 Report a problem | ||
| 1/16/2010 | Listed for sale | $99,000$65/sqft |
Source: RE/MAX Premier IV #11328687 Report a problem | ||
| 12/14/2009 | Sold | -- |
Source: Public Record Report a problem | ||
| 11/14/2009 | Listed for sale | $99,000$65/sqft |
Source: Karen Wunderlick #11293958 Report a problem | ||
Public tax history
| Year | Property taxes | Tax assessment |
|---|---|---|
| 2025 | $4,761 +1.4% | $366,311 +10% |
| 2024 | $4,694 +3.6% | $333,010 +3.6% |
| 2023 | $4,532 -14.5% | $321,324 +10% |
| 2022 | $5,303 +19.9% | $292,113 +29.5% |
| 2021 | $4,423 +5.4% | $225,594 +10% |
| 2020 | $4,198 +2% | $205,085 +2.8% |
| 2019 | $4,115 -3.6% | $199,491 +1.2% |
| 2018 | $4,267 +68.8% | $197,151 +16.4% |
| 2017 | $2,528 | $169,368 +0% |
| 2016 | $2,528 -19.2% | $169,315 +15.8% |
| 2015 | $3,129 | $146,255 +20.1% |
| 2014 | $3,129 | $121,766 +3% |
| 2013 | -- | $118,224 +14.3% |
| 2012 | -- | $103,449 -6.3% |
| 2011 | -- | $110,444 +7.2% |
| 2010 | -- | $103,000 -22.1% |
| 2009 | -- | $132,179 -2.7% |
| 2008 | -- | $135,887 +6.8% |
| 2007 | -- | $127,187 +7.5% |
| 2006 | -- | $118,335 +0.9% |
| 2005 | -- | $117,233 -0.8% |
| 2004 | -- | $118,190 +2.8% |
| 2003 | -- | $115,000 +2% |
| 2002 | -- | $112,738 +4.2% |
| 2001 | -- | $108,197 +2.5% |
| 2000 | -- | $105,604 |
Find assessor info on the county website
Neighborhood: 75072
Nearby homes
- $--2 bd2 ba1.4k sqft2304 Rockhill Rd, McKinney, TX 75072Sold
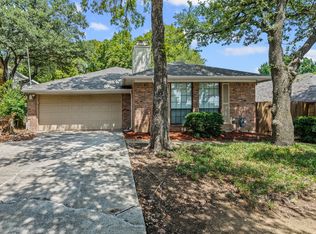
- $--2 bd2 ba1.5k sqft2308 Rockhill Rd, McKinney, TX 75072Sold
- $469,7003 bd2 ba2.8k sqft104 Poppy Ln, McKinney, TX 75070Off Market
- $389,2003 bd2 ba2.6k sqft2312 Rockhill Rd, McKinney, TX 75072Off Market

- $464,4003 bd2 ba2.6k sqft2312 Rockhill Rd, McKinney, TX 75070Off Market
- $413,5003 bd2 ba2.2k sqft101 Poppy Ln, McKinney, TX 75072Off Market
- $--3 bd2 ba1.5k sqft2301 Rockhill Rd, McKinney, TX 75070Sold
- $414,9003 bd2 ba2k sqft103 Poppy Ln, McKinney, TX 75072Off Market
Nearby schools
GreatSchools rating
- 7/10Slaughter Elementary SchoolGrades: K-5Distance: 0.6 mi
- 9/10Dr Jack Cockrill Middle SchoolGrades: 6-8Distance: 1.7 mi
- 7/10McKinney High SchoolGrades: 9-12Distance: 0.7 mi
Schools provided by the listing agent
- Elementary: Slaughter
- Middle: Dr Jack Cockrill
- High: Mckinney
- District: McKinney ISD
Source: NTREIS. This data may not be complete. We recommend contacting the local school district to confirm school assignments for this home.
Get a cash offer in 3 minutes
Find out how much your home could sell for in as little as 3 minutes with a no-obligation cash offer.
Estimated market value
$320,900
Get a cash offer in 3 minutes
Find out how much your home could sell for in as little as 3 minutes with a no-obligation cash offer.
Estimated market value
$320,900
- Texas
- Collin County
- McKinney
- 75072
- 100 Poppy Ln
