Skip main navigation
Sold for $569,900
  • $569,900

    100 Powhatan Ct, La Plata, MD 20646

    5beds
    3,416sqft
    Single Family Residence
    Built in 2002
    0.28 Acres Lot
    $588,700 Zestimate®
    $167/sqft
    $2,663 Estimated rent

    Home value

    $588,700

    $559,000 - $618,000

    $2,663/mo

    Zestimate® history
    Loading
    Loading...

    Owner options

    List your home for rent

    $2,663/mo

    Rent Zestimate®

    Find your next renter with Zillow Rental Manager. Plus, with online applications, you can quickly screen prospective tenants – for free.

    Learn more

    $2,663/mo

    Rent Zestimate®

    Refinance and save

    $3,856/mo

    Est. payment

    Refinancing to a lower rate could help reduce your monthly payments and save thousands over the life of the loan.

    See today's rates

    $3,856/mo

    Est. payment

    Explore your selling options

    Work with a Zillow partner agent

    Leverage their expertise and Zillow's premium Showcase listings to get your home seen by more buyers.

    Get started

    List with your own agent

    Get your home in front of millions of buyers by listing it on Zillow.

    Learn how to do it

    Sell it yourself

    Take full control of how buyers see your home on Zillow by listing For Sale by Owner (FSBO).

    List your home

    What's special

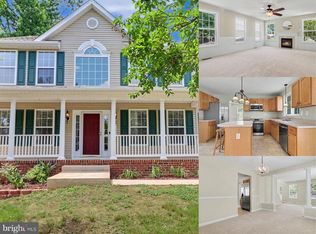
    This lovely colonial two story has been meticulously kept. The corner lot accents its beauty. The side entrance two car garage welcomes you especially during inclement weather. The entrance into the 1st floor welcomes you into the laundry/mudroom off the garage. The space opens to a broad kitchen just off the family room. The new Luxury Vinyl Plank Flooring continues your view into the dining and office areas. This home has an open foyer that brings you in from the front door. A powder room also dons the 1st floor layout. The 2nd floor has four spacious main bedrooms with a full hall bathroom for easy access. The large primary bedroom has a cathedral ceiling and large walk-in closets. The primary ensuite has the soaking tub for those well-deserved relaxing baths. The 2nd floor has just received brand new wall to wall carpet. Don't forget to check out the well-done living area in the lower level. Another room for a gym or whatever you can dream up. The large open area is perfect for a pool table, and any other recreational game you might want. The lower level has a wet bar sink and place for cocktails to enjoy family and friends as you entertain. Take time to go outside to the park like yard. The front and side are manicured with nice landscaping and the rear yard has a large well-maintained deck for those wonderful times spent cooking out or just relaxing with a coffee or wine. The rear yard is fenced in to provide a nice space for your pets. The roof was replaced in 2021, new gutter leaf guards 2023, the deck was redone in 2018, Both HVAC Systems were replaced in 2023. Please don't miss your opportunity for a wonderful place to call home.

    Zillow last checked:

    Listing updated:

    Listed by:

    Deane Wolfe 301-751-5852,

    JPAR Real Estate Professionals

    Bought with:

    Meagan Davis, 5009630

    EXP Realty, LLC

    Source: Bright MLS,MLS#: MDCH2034166MLS Logo

    Facts & features

    Interior

    Bedrooms & bathrooms
    • Bedrooms: 5
    • Bathrooms: 4
    • Full bathrooms: 3
    • 1/2 bathrooms: 1
    • Main level bathrooms: 4
    • Main level bedrooms: 5
    Basement
    • Description: Percent Finished: 100.0
    • Area: 1178
    Heating
    • Heat Pump, Electric
    Cooling
    • Heat Pump, Electric
    Appliances
    • Included: Dryer, Dishwasher, Disposal, Extra Refrigerator/Freezer, Oven/Range - Electric, Refrigerator, Washer, Water Heater, Electric Water Heater
    Features
    • Bar, Ceiling Fan(s), Combination Kitchen/Dining, Family Room Off Kitchen, 9'+ Ceilings, Dry Wall
    • Flooring: Ceramic Tile, Engineered Wood, Luxury Vinyl, Carpet, Vinyl
    • Basement: Finished
    • Has fireplace: No
    Interior area
    • Total structure area: 3,534
    • Total interior livable area: 3,416 sqft
    • Finished area above ground: 2,356
    • Finished area below ground: 1,060

    Property

    Parking
    • Total spaces: 2
    • Parking features: Garage Faces Side, Storage, Asphalt, Attached, Driveway
    • Attached garage spaces: 2
    • Has uncovered spaces: Yes
    Accessibility
    • Accessibility features: 2+ Access Exits
    Features
    • Levels: Three
    • Stories: 3
    • Pool features: None
    • Fencing: Decorative
    Lot
    • Size: 0.28 Acres
    • Features: Backs - Open Common Area, Corner Lot, Front Yard, Landscaped, Level, Rear Yard, Corner Lot/Unit
    Details
    • Additional structures: Above Grade, Below Grade
    • Parcel number: 0901072641
    • Zoning: R-10
    • Special conditions: Standard

    Construction

    Type & style
    • Home type: SingleFamily
    • Architectural style: Colonial
    • Property subtype: Single Family Residence
    Materials
    • Frame, Vinyl Siding
    • Foundation: Concrete Perimeter
    • Roof: Architectural Shingle
    Condition
    • Excellent
    • New construction: No
    • Year built: 2002

    Utilities & green energy

    • Sewer: Public Sewer
    • Water: Public

    Community & HOA

    Community
    • Subdivision: Quailwood Sub - La Plata
    HOA
    • Has HOA: Yes
    • HOA fee: $300 annually
    Location
    • Region: La Plata
    • Municipality: La Plata

    Financial & listing details

    • Price per square foot: $167/sqft
    • Tax assessed value: $455,567
    • Annual tax amount: $6,659
    • Date on market: 7/18/2024
    • Listing agreement: Exclusive Right To Sell
    • Inclusions: Murphy Bed, Washer And Dryer
    • Exclusions: Tonal Gym, Pool Table, Card Table, Pool Table Light Fixture
    • Ownership: Fee Simple
    • Road surface type: Paved

    Price history

    DateEventPrice
    8/30/2024Sold$569,900+1.8%$167/sqft
    Source: Bright MLS #MDCH2034166 Report a problem
    8/12/2024Pending sale$559,900$164/sqft
    Source: Bright MLS #MDCH2034166 Report a problem
    7/27/2024Contingent$559,900$164/sqft
    Source: Bright MLS #MDCH2034166 Report a problem
    7/18/2024Listed for sale$559,900+123.5%$164/sqft
    Source: Bright MLS #MDCH2034166 Report a problem
    10/30/2002Sold$250,520$73/sqft
    Source: Public Record Report a problem

    Public tax history

    YearProperty taxesTax assessment
    2025$7,871 +17.3%$505,633 +11%
    2024$6,708 +15.6%$455,567 +12.3%
    2023$5,803 +1.7%$405,500
    2022$5,706 +1.7%$405,500 +3.4%
    2021$5,610 +1.5%$392,033 +1.7%
    2020$5,525 +0.2%$385,300
    2019$5,515 +34.1%$385,300 +10.4%
    2018$4,112 -17.5%$349,033 +5.5%
    2017$4,987 -2.4%$330,900
    2016$5,109 $330,900
    2015$5,109 $330,900 -1.2%
    2014$5,109 $335,000
    2013-- $335,000
    2012-- $335,000 -12.2%
    2011-- $381,610
    2010-- $381,610
    2009-- $381,610 -8.7%
    2008-- $418,170 +17.4%
    2007-- $356,042 +21.1%
    2006-- $293,916 +26.8%
    2005-- $231,790 +4.3%
    2004-- $222,156 +4.5%
    2003-- $212,523 +324.1%
    2002-- $50,110
    Find assessor info on the county website

    Neighborhood: 20646

    Nearby schools

    GreatSchools rating
    Schools provided by the listing agent
    • Elementary: Dr. James Craik
    • Middle: Milton M. Somers
    • High: Maurice J. Mcdonough
    • District: Charles County Public Schools

    Source: Bright MLS. This data may not be complete. We recommend contacting the local school district to confirm school assignments for this home.

    Get a cash offer in 3 minutes
    Find out how much your home could sell for in as little as 3 minutes with a no-obligation cash offer.
    Estimated market value
    $588,700
    Get a cash offer in 3 minutes
    Find out how much your home could sell for in as little as 3 minutes with a no-obligation cash offer.
    Estimated market value
    $588,700