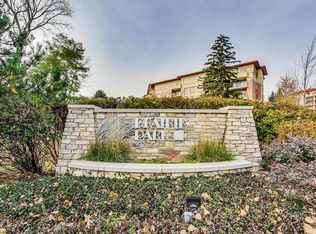
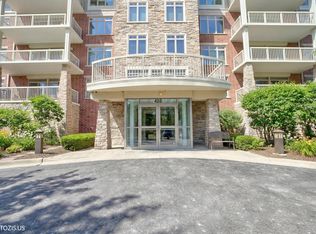
WELCOME HOME TO YOUR NEW PENTHOUSE HOME IN PRESTIGIOUS PRAIRIE PARK! NEWEST BUILDING IN THE COMPLEX! OPEN CONCEPT FLOOR PLAN! GOURMET KITCHEN WITH GRANITE COUNTERS AND ISLAND WITH SEATING FOR 3! STAINLESS APPLIANCES! LARGE PANTRY! PLUS 9.5 FOOT CEILINGS! CROWN MOLDING IN LIVING AND DINING AREAS! HARDWOOD THROUGH OUT THE ENTIRE UNIT! SPACIOUS MASTER SUITE WITH WALK IN CLOSET. COMFORT HEIGHT DOUBLE BOWL VANITY! HUNTER DOUGLAS BLINDS! THE CLUBHOUSE FACILITIES ARE THE FINEST IN A COMMUNITY OF THIS TYPE! INDOOR POOL, EXERCISE ROOM, GAME ROOM, PARTY ROOM AND LOUNGE! ADDITIONAL STORAGE SPACE AND INDOOR HEATED PARKING MAKE THIS THE PERFECT PLACE TO LIVE! PETS WELCOME TOO! REASONABLE ASSESSMENTS, REMEMBER WHO NEEDS A HEALTH CLUB WHEN YOU HAVE ALL YOU COULD EVER WANT HERE! SHOPPING, TRANSIT, AND FINE DINING ALL WITHIN MINUTES! WELCOME HOME TO YOUR NEW HOME! LOWER GARAGE LEVEL PARKING SPACE #13. STORAGE UNIT #92 ON UPPER GARAGE LEVEL. PETS ARE WELCOME, DOG WEIGHT LIMIT IS 60 POUNDS.
Active
$429,900
100 Prairie Park Dr APT 701, Wheeling, IL 60090
2beds
1,418sqft
Condominium, Single Family Residence
Built in 2005
-- sqft lot
$-- Zestimate®
$303/sqft
$649/mo HOA
What's special
Indoor poolIndoor heated parkingLarge pantryOpen concept floor planStainless appliancesHunter douglas blinds
- 26 days
- 523
- 12
Zillow last checked:
Listing updated:
Listed by:
Evan Napolitano 847-767-3457,
@properties Christie's International Real Estate,
Dan Volker 708-212-4884,
@properties Christie's International Real Estate
Source: MRED as distributed by MLS GRID,MLS#: 12728939
Facts & features
Interior
Bedrooms & bathrooms
- Bedrooms: 2
- Bathrooms: 2
- Full bathrooms: 2
Rooms
- Room types: Balcony/Porch/Lanai
Primary bedroom
- Features: Flooring (Hardwood), Window Treatments (Blinds), Bathroom (Full)
- Level: Main
- Area: 154 Square Feet
- Dimensions: 14X11
Bedroom 2
- Features: Flooring (Hardwood), Window Treatments (Blinds)
- Level: Main
- Area: 130 Square Feet
- Dimensions: 13X10
Balcony porch lanai
- Level: Main
- Area: 126 Square Feet
- Dimensions: 18X7
Dining room
- Features: Flooring (Hardwood)
- Level: Main
- Area: 90 Square Feet
- Dimensions: 10X9
Kitchen
- Features: Kitchen (Eating Area-Table Space), Flooring (Hardwood)
- Level: Main
- Area: 90 Square Feet
- Dimensions: 10X9
Laundry
- Features: Flooring (Ceramic Tile)
- Level: Main
- Area: 30 Square Feet
- Dimensions: 6X5
Living room
- Features: Flooring (Hardwood), Window Treatments (Blinds)
- Level: Main
- Area: 225 Square Feet
- Dimensions: 15X15
Heating
- Natural Gas, Forced Air, Radiant Floor
Cooling
- Central Air
Appliances
- Included: Range, Microwave, Dishwasher, Refrigerator, Washer, Dryer, Disposal
- Laundry: Washer Hookup, Gas Dryer Hookup, In Unit
Features
- Elevator, Storage, Walk-In Closet(s)
- Flooring: Hardwood
- Basement: None
Interior area
- Total structure area: 0
- Total interior livable area: 1,418 sqft
Property
Parking
- Total spaces: 1
- Parking features: Garage Door Opener, Heated Garage, Yes, Garage Owned, Attached, Garage
- Attached garage spaces: 1
- Has uncovered spaces: Yes
Accessibility
- Accessibility features: No Disability Access
Features
- Exterior features: Balcony
Details
- Additional parcels included: 03021000831453
- Parcel number: 03021000821590
- Special conditions: List Broker Must Accompany
Construction
Type & style
- Home type: Condo
- Property subtype: Condominium, Single Family Residence
Materials
- Brick, Limestone
Condition
- New construction: No
- Year built: 2005
Utilities & green energy
- Sewer: Public Sewer
- Water: Lake Michigan
Community & HOA
Community
- Security: Fire Sprinkler System, Carbon Monoxide Detector(s)
- Subdivision: Prairie Park At Wheeling
HOA
- Has HOA: Yes
- Amenities included: Elevator in Residence, Exercise Room, Storage, Health Club, Indoor Pool
- Services included: Heat, Water, Gas, Parking, Insurance, Exercise Facilities, Pool, Exterior Maintenance, Lawn Care, Scavenger, Snow Removal
- HOA fee: $649 monthly
Location
- Region: Wheeling
Financial & listing details
- Price per square foot: $303/sqft
- Tax assessed value: $130
- Annual tax amount: $8,534
- Date on market: 8/10/2026
- Ownership: Condo
Estimated market value
Not available
Estimated sales range
Not available
$2,437/mo
Price history
| Date | Event | Price |
|---|---|---|
| 8/10/2026 | Listed for sale | $429,900$303/sqft |
Source:  MRED as distributed by MLS GRID #12728939 Report a problem MRED as distributed by MLS GRID #12728939 Report a problem | ||
| 7/23/2026 | Listing removed | $429,900$303/sqft |
Source: MRED as distributed by MLS GRID #12674415 Report a problem | ||
| 7/22/2026 | Price change | $429,900-2.3%$303/sqft |
Source: MRED as distributed by MLS GRID #12674415 Report a problem | ||
| 6/18/2026 | Listed for sale | $439,900+51.7%$310/sqft |
Source: MRED as distributed by MLS GRID #12674415 Report a problem | ||
| 8/27/2020 | Listing removed | $290,000$205/sqft |
Source: Compass #10759281 Report a problem | ||
| 8/27/2020 | Listed for sale | $290,000$205/sqft |
Source: Compass #10759281 Report a problem | ||
| 8/23/2020 | Pending sale | $290,000$205/sqft |
Source: Compass #10759281 Report a problem | ||
| 7/6/2020 | Listed for sale | $290,000$205/sqft |
Source: Compass #10759281 Report a problem | ||
| 4/7/2020 | Listing removed | $290,000$205/sqft |
Source: RE/MAX Suburban #10323600 Report a problem | ||
| 11/19/2019 | Listed for sale | $290,000$205/sqft |
Source: RE/MAX Suburban #10323600 Report a problem | ||
| 9/7/2019 | Listing removed | $290,000$205/sqft |
Source: RE/MAX Suburban #10323600 Report a problem | ||
| 6/20/2019 | Price change | $290,000-3.3%$205/sqft |
Source: RE/MAX Suburban #10323600 Report a problem | ||
| 5/31/2019 | Price change | $300,000-1.6%$212/sqft |
Source: RE/MAX Suburban #10323600 Report a problem | ||
| 5/18/2019 | Price change | $305,000-3.2%$215/sqft |
Source: RE/MAX Suburban #10323600 Report a problem | ||
| 5/9/2019 | Price change | $315,000-3%$222/sqft |
Source: RE/MAX Suburban #10323600 Report a problem | ||
| 3/28/2019 | Listed for sale | $324,900+5.1%$229/sqft |
Source: RE/MAX Suburban #10323600 Report a problem | ||
| 1/20/2019 | Listing removed | $309,000$218/sqft |
Source: Coldwell Banker Residential Brokerage - Northbrook #10086184 Report a problem | ||
| 9/18/2018 | Listed for sale | $309,000+5.1%$218/sqft |
Source: Coldwell Banker Residential #10086184 Report a problem | ||
| 7/7/2015 | Sold | $294,000$207/sqft |
Source: MRED as distributed by MLS GRID #08859772 Report a problem | ||
Public tax history
| Year | Property taxes | Tax assessment |
|---|---|---|
| 2015 | $46 | $130 |
Find assessor info on the county website
Monthly payment
Est. payment
Payment breakdown
Explore the cost of this home by adjusting the details. Changes won't be saved.Climate risks
Neighborhood: 60090
Nearby schools
Schools provided by the listing agent
- Elementary: Eugene Field Elementary School
- Middle: Jack London Middle School
- High: Wheeling High School
- District: 21
Source: MRED as distributed by MLS GRID. This data may not be complete. We recommend contacting the local school district to confirm school assignments for this home.
- $809-- bd-- ba-- sqft100 Prairie Park Dr APT 707, Wheeling, IL 60090Off Market
- $33,408-- bd-- ba-- sqft100 Prairie Park Dr APT 509, Wheeling, IL 60090Off Market
- $29,207-- bd-- ba-- sqft100 Prairie Park Dr APT 410, Wheeling, IL 60090Off Market
- $33,671-- bd-- ba-- sqft100 Prairie Park Dr APT 709, Wheeling, IL 60090Off Market
Similar homes
- $370,0001 bd2 ba1.3k sqft45 Prairie Park Dr APT 308, Wheeling, IL 60090Active
 MLS ID #12744273, Jenna Dickson, @properties Christie's International Real Estate. MRED as distributed by MLS GRID
 - $450,0002 bd2 ba1.6k sqft425 Village Grn Unit 508, Lincolnshire, IL 60069Active
 MLS ID #12742355, Kimberly Meixner, @properties Christie's International Real Estate. MRED as distributed by MLS GRID
 - $425,0002 bd2 ba1.3k sqft425 Benjamin Dr APT 207, Vernon Hills, IL 60061Active
 MLS ID #12740732, Moris Taletovic, Keller Williams North Shore West. MRED as distributed by MLS GRID
 - $419,0002 bd2 ba1.1k sqft402 Kelburn Rd APT 323, Deerfield, IL 60015Active
 MLS ID #12678182, Benjamin Fisher, Baird & Warner. MRED as distributed by MLS GRID
