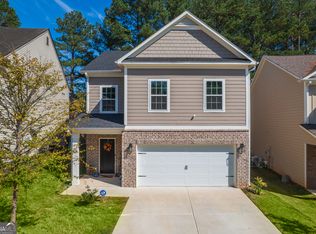
INCREDIBLE BUYER INCENTIVES: $6,000 MORTGAGE CONCESSION. Opendoor Home Loans will contribute up to $6,000 towards a permanent interest rate buy-down if you finance with Opendoor Home Loans LLC. Come see 100 Prescott Dr, a residence recently enhanced with fresh interior paint and partial flooring replacement throughout. The kitchen includes a center island, a walk-in pantry, and all stainless steel appliances for a functional layout. The primary bathroom features double sinks along with a separate tub and shower, providing complete amenities. This home blends updates and comfort perfectly.. Included 100-Day Home Warranty with buyer activation
Active
Price cut: $5K (8/27)
$383,000
100 Prescott Dr, Canton, GA 30114
3beds
1,801sqft
Single Family Residence
Built in 2019
9,147 Square Feet Lot
$380,800 Zestimate®
$213/sqft
$-- HOA
What's special
Walk-in pantryAll stainless steel appliancesSeparate tub and showerFresh interior paintPartial flooring replacement throughout
- 55 days
- 549
- 47
Zillow last checked:
Listing updated:
Listed by:
Tanya Pickens 404-796-8789,
Opendoor Brokerage,
Tanya Pickens 404-796-8789,
Opendoor Brokerage
Source: GAMLS,MLS#: 10806927
Facts & features
Interior
Bedrooms & bathrooms
- Bedrooms: 3
- Bathrooms: 3
- Full bathrooms: 2
- 1/2 bathrooms: 1
Rooms
- Room types: Family Room, Foyer
Kitchen
- Features: Kitchen Island
Heating
- Central, Natural Gas, Zoned
Cooling
- Central Air
Appliances
- Included: Microwave, Dishwasher, Oven/Range (Combo)
- Laundry: Upper Level, Other
Features
- Other
- Flooring: Carpet, Laminate, Vinyl
- Basement: None
- Has fireplace: No
Interior area
- Total structure area: 1,801
- Total interior livable area: 1,801 sqft
- Finished area above ground: 1,801
- Finished area below ground: 0
Property
Parking
- Total spaces: 2
- Parking features: Garage, Attached
- Has attached garage: Yes
Features
- Levels: Two
- Stories: 2
Lot
- Size: 9,147 Square Feet
- Features: None
Details
- Parcel number: 14N27A 241
Construction
Type & style
- Home type: SingleFamily
- Architectural style: Other
- Property subtype: Single Family Residence
Materials
- Block, Brick, Other
- Foundation: Slab
- Roof: Composition
Condition
- Resale
- New construction: No
- Year built: 2019
Utilities & green energy
- Sewer: Public Sewer
- Water: Public
- Utilities for property: Water Available, Electricity Available, Sewer Available
Community & HOA
Community
- Features: None
- Subdivision: PRESCOTT POINT
HOA
- Has HOA: Yes
- Services included: Trash
Location
- Region: Canton
Financial & listing details
- Price per square foot: $213/sqft
- Tax assessed value: $363,000
- Annual tax amount: $3,849
- Date on market: 7/16/2026
- Cumulative days on market: 55 days
- Listing agreement: Exclusive Agency
- Listing terms: Cash,Conventional,FHA,VA Loan
- Electric utility on property: Yes
Estimated market value
$380,800
$362,000 - $400,000
$2,202/mo
Price history
| Date | Event | Price |
|---|---|---|
| 8/27/2026 | Price change | $383,000-1.3%$213/sqft |
Source:  FMLS GA #7806106 Report a problem FMLS GA #7806106 Report a problem | ||
| 8/6/2026 | Price change | $388,000-1.3%$215/sqft |
Source:  GAMLS #10806927 Report a problem GAMLS #10806927 Report a problem | ||
| 7/16/2026 | Listed for sale | $393,000+4%$218/sqft |
Source: GAMLS #10806927 Report a problem | ||
| 6/3/2026 | Sold | $378,000+49.9%$210/sqft |
Source: Public Record Report a problem | ||
| 1/8/2020 | Sold | $252,210$140/sqft |
Source:  GAMLS #8645396 Report a problem GAMLS #8645396 Report a problem | ||
Public tax history
| Year | Property taxes | Tax assessment |
|---|---|---|
| 2025 | $3,812 +1.6% | $145,200 +1.7% |
| 2024 | $3,750 +3% | $142,800 +3.1% |
| 2023 | $3,642 +20.5% | $138,560 +20.5% |
| 2022 | $3,022 +5.5% | $114,960 +14% |
| 2021 | $2,864 +11.9% | $100,880 +12% |
| 2020 | $2,558 +350.2% | $90,040 +350.2% |
| 2019 | $568 | $20,000 |
Find assessor info on the county website
Monthly payment
Est. payment
Payment breakdown
Explore the cost of this home by adjusting the details. Changes won't be saved.Climate risks
Neighborhood: 30114
Nearby schools
Schools provided by the listing agent
- Elementary: Hasty
- Middle: Teasley
- High: Cherokee
Source: GAMLS. This data may not be complete. We recommend contacting the local school district to confirm school assignments for this home.
Similar homes
- $400,0004 bd3 ba2.2k sqft829 Oakmont Trce, Canton, GA 30114Active

 GAMLS
GAMLS - $385,0003 bd2 ba2.2k sqft509 Spring Park Dr, Canton, GA 30114Active
 MLS ID #10805192, Tanya Pickens, Opendoor Brokerage. GAMLS
 - $350,0003 bd3 ba1.2k sqft1081 Whispering Woods Dr, Canton, GA 30114Active
 MLS ID #10834276, Jenni Vereen, Keller Williams Realty Consultants. GAMLS
 - $390,0004 bd2 ba2k sqft239 Bethany Manor Ct, Ball Ground, GA 30107Active
 MLS ID #10630617, Andrew Miller, Atlanta Communities. GAMLS
 - $439,9004 bd3 ba2.3k sqft612 Ocean Ave, Canton, GA 30114ActiveMLS ID #10794513, Christy Massey, Atlanta Communities. GAMLS
- $373,0002 bd3 ba1.8k sqft108 Legend Creek Dr, Canton, GA 30114ActiveMLS ID #10777620, Tanya Pickens, Opendoor Brokerage. GAMLS
- $425,0004 bd4 ba2.7k sqft172 Fred Bishop Dr, Canton, GA 30114ActiveMLS ID #10770645, Eric Baham, Sovereign Real Estate Group. GAMLS
- $379,0004 bd3 ba2k sqft808 Inkberry Rd, Canton, GA 30114ActiveMLS ID #10758700, Todd Whiddon, Fathom Realty GA, LLC. GAMLS
- $400,0004 bd3 ba1.9k sqft309 Woodland Pass, Canton, GA 30114Active Under ContractMLS ID #10824239, Tracy Ziemba, Ansley RE|Christie's Int'l RE. GAMLS
- $420,0003 bd3 ba2.1k sqft103 Prominence Ct, Canton, GA 30114ActiveMLS ID #10710544, Patrice McLuhan, Atlanta Communities. GAMLS
- $426,0004 bd3 ba2.3k sqft249 Serenoa Dr, Canton, GA 30114ActiveMLS ID #10784199, Tanya Pickens, Opendoor Brokerage. GAMLS
- $507,9004 bd3 ba2.4k sqft118 Greenbrier Way, Canton, GA 30114ActiveMLS ID #10807720, Caroline O Russell, REMAX Around Atlanta. GAMLS
- $343,0003 bd3 ba1.5k sqft905 Tamarisk Pl, Canton, GA 30114ActiveMLS ID #10794561, James Stainback, RB Realty. GAMLS
- $460,0004 bd3 ba2.6k sqft118 Celebration Song, Canton, GA 30114ActiveMLS ID #10805593, Laura Martineau, Atlanta Communities. GAMLS
- $350,0003 bd3 ba2k sqft157 Inman Dr, Canton, GA 30114ActiveMLS ID #10820420, Brian K Smith, Keller Williams Realty North Atlanta. GAMLS
- $527,8002 bd2 ba1.8k sqft214 Hickory Bluffs Pkwy, Canton, GA 30114ActiveMLS ID #10801725, Justin Shipp, Porch Property Group, LLC. GAMLS
- $429,0003 bd3 ba1.6k sqft10283 Freehome Hwy, Canton, GA 30115ActiveMLS ID #10826634, Tanya Pickens, Opendoor Brokerage. GAMLS
- $383,0003 bd2 ba1.7k sqft236 Manous Way, Canton, GA 30115ActiveMLS ID #10774688, Mark Spain, Mark Spain Real Estate. GAMLS
- $383,0003 bd3 ba2.1k sqft505 Ruths Dr, Woodstock, GA 30189ActiveMLS ID #10761033, Tanya Pickens, Opendoor Brokerage. GAMLS
- $360,0003 bd2 ba1.4k sqft158 Colemans Bluff Dr, Woodstock, GA 30188ActiveMLS ID #10780023, Tanya Pickens, Opendoor Brokerage. GAMLS
