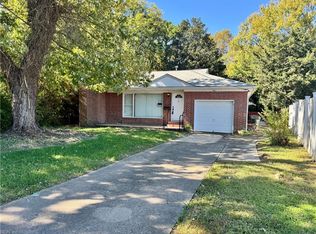
2 Homes for the Price of 1! Ready to end your search? Corner Lot Brick Rancher + Income-Generating Studio. Come see this Charming unique dual-living property today! Perfect for buyers or investors looking to offset their mortgage w/rental income, use as guesthouse, or home office. Main residence is (1212sqft) boasts beautifully updated refinished hardwood floors, 3 bedrooms, 1 bathroom-newly renovated, gas fireplace, dining area, w/dedicated utility room attached to the main house w/washer & dryer included. Fully Equipped Guest Cottage/Home Office (240sqft) is standalone structure at rear of property w/fully functional kitchen, full bath, & a/c. The seller is motivated, & excited to work with you! Located just minutes from major interstates, prime shopping destinations, and local dining spots. This rare gem combines convenience & the timeless brick exterior ensures low-maintenance curb appeal for years to come. Don't miss out on this unique dual-living opportunity!! Make your appointment today!
For sale
Price cut: $20.1K (8/29)
$269,900
100 Prince James Dr, Hampton, VA 23669
4beds
1,452sqft
Single Family Residence
Built in 1960
-- sqft lot
$290,800 Zestimate®
$186/sqft
$-- HOA
What's special
Classic gas fireplaceClassic brick exteriorCharming brick rancherDesirable corner-lotWasher and dryer includedRenovated bathroomDining area
- 64 days
- 595
- 41
Zillow last checked:
Listing updated:
Listed by:
Trinice Palmer,
Swell Realty Co 757-216-9222
Source: REIN Inc.,MLS#: 10641809
Facts & features
Interior
Bedrooms & bathrooms
- Bedrooms: 4
- Bathrooms: 2
- Full bathrooms: 2
Rooms
- Room types: 1st Floor BR, 1st Floor Primary BR, Breakfast Area, Office/Study
Primary bedroom
- Level: First
Primary bedroom
- Level: First
Heating
- Electric
Cooling
- Central Air
Appliances
- Included: Dryer, Electric Range, Refrigerator, Washer, Electric Water Heater
Features
- Ceiling Fan(s), In-Law Floorplan
- Flooring: Vinyl, Wood
- Doors: Storm Door(s)
- Basement: Crawl Space
- Number of fireplaces: 1
- Fireplace features: Fireplace Gas-natural
Interior area
- Total interior livable area: 1,452 sqft
Property
Parking
- Parking features: None
Features
- Stories: 1
- Pool features: None
- Fencing: Partial,Fenced
- Has view: Yes
- View description: City, Trees/Woods
- Waterfront features: Not Waterfront
Lot
- Features: Corner
Details
- Parcel number: 1001159
- Zoning: RES
Construction
Type & style
- Home type: SingleFamily
- Architectural style: Ranch
- Property subtype: Single Family Residence
Materials
- Brick
- Roof: Asphalt Shingle
Condition
- New construction: No
- Year built: 1960
Utilities & green energy
- Sewer: City/County
- Water: City/County
Community & HOA
Community
- Subdivision: Hampton Terrace
HOA
- Has HOA: No
Location
- Region: Hampton
Financial & listing details
- Price per square foot: $186/sqft
- Tax assessed value: $196,000
- Annual tax amount: $2,512
- Date on market: 6/27/2026
Estimated market value
$290,800
$276,000 - $305,000
$2,207/mo
Price history
Price history is unavailable.
Public tax history
| Year | Property taxes | Tax assessment |
|---|---|---|
| 2025 | $2,340 +17% | $196,000 +18.9% |
| 2024 | $2,001 +3.6% | $164,800 +6.5% |
| 2023 | $1,931 +7.9% | $154,700 +13.9% |
| 2022 | $1,790 +3.7% | $135,800 +1.4% |
| 2021 | $1,725 | $133,900 +2.5% |
| 2020 | $1,725 | $130,600 |
| 2019 | $1,725 +1% | $130,600 +0.3% |
| 2018 | $1,708 | $130,200 |
| 2017 | $1,708 | -- |
| 2016 | $1,708 -3.1% | -- |
| 2015 | $1,763 | -- |
| 2014 | $1,763 | $134,600 |
| 2013 | -- | -- |
| 2012 | -- | -- |
| 2011 | -- | -- |
| 2010 | -- | -- |
| 2009 | -- | -- |
| 2008 | -- | -- |
| 2007 | -- | -- |
| 2006 | -- | -- |
| 2005 | -- | -- |
| 2004 | -- | -- |
| 2003 | -- | -- |
| 2002 | -- | $82,300 +2.7% |
| 2001 | -- | $80,100 |
Find assessor info on the county website
Monthly payment
Est. payment
Payment breakdown
Explore the cost of this home by adjusting the details. Changes won't be saved.Climate risks
Neighborhood: Aberdeen
Nearby schools
Schools provided by the listing agent
- Elementary: A.W.E. Bassette Elementary
- Middle: C. Alton Lindsay Middle
- High: Hampton
Source: REIN Inc.. This data may not be complete. We recommend contacting the local school district to confirm school assignments for this home.
Similar homes
- $269,9003 bd2 ba1.4k sqft1452 E Pembroke Ave, Hampton, VA 23663For Sale
 MLS ID #10641696, Andy Hubba. REIN Inc.
 - $295,0003 bd2 ba1.3k sqft8 Sheralyn Pl, Hampton, VA 23666For Sale
 MLS ID #10642192, Nina Nguyen. REIN Inc.
 - $307,5005 bd3 ba1.9k sqft108 Londonshire Ter, Hampton, VA 23666For Sale
 MLS ID #10650584, Aida Merrell. REIN Inc.
 - $274,9003 bd2 ba1.7k sqft9 Julian Pl, Hampton, VA 23666For Sale
 MLS ID #10605964, Herbert Morewitz. REIN Inc.
