Welcome To This Spacious & Bright 1+1 Bedroom Suite At The Residences Of Promenade Park! Offering 700 Sq. Ft. Of Functional Space + Balcony, This East-Facing Unit Features Unobstructed Views & Floor-To-Ceiling Windows That Fill The Home With Natural Light. The Large Enclosed Den With A Door Is Ideal As A Second Bedroom Or Private Home Office. Open-Concept Kitchen Featuring Granite Countertops & Stainless Steel Appliances. Enjoy Exceptional Building Amenities Including 24-Hour Concierge, Indoor Pool, Gym, Sauna, Guest Suites, Party & Meeting Rooms, Theatre & Games Room. Unbeatable Location With Promenade Mall, T&T Supermarket, Cinemas, Restaurants, Cafés & Public Transit At Your Doorstep! Steps To YRT & Viva Bus Services With Connections To Finch Subway Station & Vaughan Metropolitan Centre. Close To Schools, Parks, Community Facilities, LCBO & Everyday Shopping Along Bathurst & Centre Street. 5 Minutes To Highway 407 & Steeles Avenue, 10-15 Minutes To Finch Subway Station & York University & Vaughan Mills Mall.. Everything You Need Is Right At Your Doorstep!
For sale
C$460,000
100 Promenade Cir #1508, Vaughan, ON L4J 7W7
1beds
1baths
Apartment
Built in ----
-- sqft lot
$-- Zestimate®
C$--/sqft
C$740/mo HOA
What's special
East-facing unitUnobstructed viewsOpen-concept kitchenGranite countertopsStainless steel appliances
- 8 days |
- 8 |
- 0 |
Zillow last checked:
Listing updated:
Listed by:
SMART SOLD REALTY
Source: TRREB,MLS®#: N13692488 Originating MLS®#: Toronto Regional Real Estate Board
Originating MLS®#: Toronto Regional Real Estate BoardFacts & features
Interior
Bedrooms & bathrooms
- Bedrooms: 1
- Bathrooms: 1
Primary bedroom
- Level: Flat
- Dimensions: 4.27 x 3.05
Den
- Level: Flat
- Dimensions: 2.59 x 8
Dining room
- Level: Flat
- Dimensions: 6.22 x 3.81
Kitchen
- Level: Flat
- Dimensions: 0 x 3.81
Living room
- Level: Flat
- Dimensions: 6.22 x 3.2
Heating
- Forced Air, Gas
Cooling
- Central Air
Appliances
- Laundry: Ensuite
Features
- None
- Basement: None
- Has fireplace: No
Interior area
- Living area range: 700-799 null
Property
Parking
- Total spaces: 1
- Parking features: Garage
- Has garage: Yes
Features
- Exterior features: Open Balcony
Details
- Parcel number: 296210160
Construction
Type & style
- Home type: Apartment
- Property subtype: Apartment
Materials
- Concrete
Community & HOA
HOA
- Services included: Heat Included, Water Included, CAC Included, Common Elements Included, Parking Included, Building Insurance Included
- HOA fee: C$740 monthly
- HOA name: YRSCC
Location
- Region: Vaughan
Financial & listing details
- Annual tax amount: C$2,572
- Date on market: 8/19/2026
Price history
Price history is unavailable.
Public tax history
Tax history is unavailable.
Climate risks
Neighborhood: Thornhill
Nearby schools
GreatSchools rating
No schools nearby
We couldn't find any schools near this home.
- C$1,148,0002 bd2 ba-- sqft100 Promenade Cir #806, Vaughan, ON L4J7W7For Sale
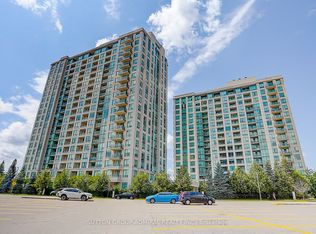
- C$648,9992 bd1 ba-- sqft100 Promenade Cir #210, Vaughan, ON L4J7W7For Sale
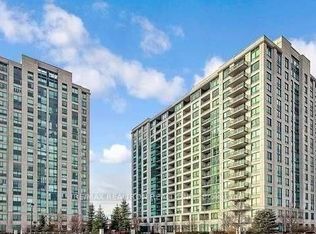
- C$610,0002 bd1 ba-- sqft100 Promenade Cir #1110, Vaughan, ON L4J7W7For Sale

- C$599,9002 bd1 ba-- sqft100 Promenade Cir #1208, Vaughan, ON L4J7W7For Sale

- C$1,180,0003 bd2 ba-- sqft88 Promenade Cir #905, Vaughan, ON L4J9A4For Sale
- C$3,0002 bd2 ba-- sqft88 Promenade Cir #201, Vaughan, ON L4J9A4For Rent
- C$659,8003 bd3 ba-- sqft735 New Westminster Dr #74, Vaughan, ON L4J7Y9For Sale
- C$599,9804 bd3 ba-- sqft735 New Westminster Dr UNIT 46, Vaughan, ON L4J7Y9For Sale
Similar homes
- C$585,0003 bd2 ba-- sqft100 Promenade Cir #401, Vaughan, ON L4J 7W7For Sale
 MLS ID #X13707042, THE AGENCY REAL ESTATE. TRREB
 - C$455,0001 bd1 ba-- sqftResidence of Beauclaire, Vaughan, ON L4J 8J9For Sale
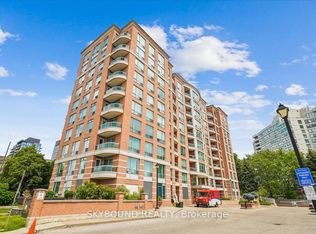 MLS ID #N13443478, SKYBOUND REALTY. TRREB
 - C$599,9002 bd1 ba-- sqft100 Promenade Cir #1208, Vaughan, ON L4J 7W7For SaleMLS ID #N13655100, AIMHOME REALTY INC.. TRREB
- C$479,0001 bd1 ba-- sqftD'OR CONDOS, Vaughan, ON L4J 0L3For Sale
 MLS ID #N13580628, HOMELIFE FRONTIER REALTY INC.. TRREB
 - C$428,0001 bd1 ba-- sqft50 Upper Mall Way #428, Vaughan, ON L4J 0L8For SaleMLS ID #N13567968, ELITE CAPITAL REALTY INC.. TRREB
- C$610,0002 bd1 ba-- sqft100 Promenade Cir #1110, Vaughan, ON L4J 7W7For SaleMLS ID #N13657518, ROYAL TEAM REALTY INC.. TRREB
- C$518,0002 bd1 ba-- sqft7601 Bathurst St #710, Vaughan, ON L4J 4H5For SaleMLS ID #N13660850, RARE REAL ESTATE. TRREB
- C$525,0002 bd1 ba-- sqft20 N Park Rd #210, Vaughan, ON L4J 0G7For SaleMLS ID #N13691604, VISAMEX REAL ESTATE LTD.. TRREB
- C$545,0003 bd2 ba-- sqft7420 Bathurst St #1012, Vaughan, ON L4J 6X4For SaleMLS ID #N13686218, SUTTON GROUP-ADMIRAL REALTY INC.. TRREB
- C$468,0002 bd1 ba-- sqft85 N Park Rd #406, Vaughan, ON L4J 0H9For SaleMLS ID #N13088576, SUTTON GROUP-ADMIRAL REALTY INC.. TRREB
- C$629,9002 bd2 ba-- sqft20 Gatineau Dr #1511, Vaughan, ON L4J 0L3For SaleMLS ID #N13708546, WORLD CLASS REALTY POINT. TRREB
- C$528,0002 bd1 ba-- sqft745 New Westminster Dr #507, Vaughan, ON L4J 8J9For SaleMLS ID #N13670034, ROYAL LEPAGE TERREQUITY CAPITAL REALTY. TRREB
- C$560,0002 bd1 ba-- sqft7950 Bathurst St #1207, Vaughan, ON L4J 0B8For SaleMLS ID #N13707658, ROYAL STAR REALTY INC.. TRREB
- C$528,9003 bd2 ba-- sqft7440 Bathurst St #1614, Vaughan, ON L4J 7K8For SaleMLS ID #N13675186, RE/MAX PREMIER INC.. TRREB
- C$589,0002 bd2 ba-- sqftPromenade Park Towers, Vaughan, ON L4J 0L7New ConstructionMLS ID #N13690746, THE AGENCY. TRREB
- C$569,9002 bd1 ba-- sqft8 Beverley Glen Blvd #121, Vaughan, ON L4J 0L5For SaleMLS ID #N13711514, ZOLO REALTY. TRREB
- C$599,0002 bd2 ba-- sqft30 Upper Mall Way #3504, Vaughan, ON L4J 0L7For SaleMLS ID #N13681578, CENTURY 21 HERITAGE GROUP LTD.. TRREB
- C$489,0002 bd1 ba-- sqft7601 Bathurst St #402, Vaughan, ON L4J 4H5For SaleMLS ID #N13009182, RE/MAX ALL-STARS REALTY INC.. TRREB
- C$549,0002 bd2 ba-- sqft30 Upper Mall Way #2203, Vaughan, ON L4J 0L7New ConstructionMLS ID #N13650360, GENESIS REALTY. TRREB
- C$649,0003 bd2 ba-- sqft20 N Park Rd #1108, Vaughan, ON L4J 0G7For SaleMLS ID #N13705332, RE/MAX CONDOS PLUS CORPORATION. TRREB
