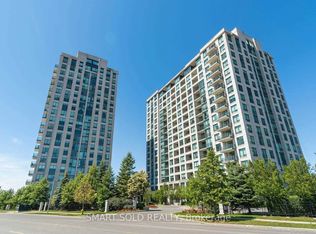
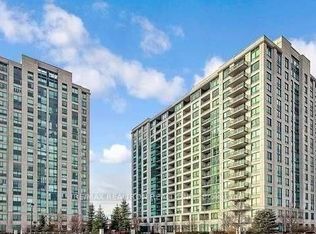
Welcome to this beautiful, bright corner suite offering approximately 1,300 sq ft of stylish and functional living space in one of the area's most desirable buildings. This spacious 2-bedroom layout features an open-concept design with a large living and dining area perfect for entertaining. Enjoy a modern kitchen with stainless steel appliances, an undermount sink, sleek finishes, and plenty of storage. The open-concept living and dining room features oversized north-west-facing windows bringing in an abundance of natural light and offering beautiful views. The spacious primary suite includes dual closets and a beautifully updated ensuite. The second bedroom offers great space and natural light. Additional upgrades include new flooring, lights, and fresh paint. Rarely available with 4 parking spaces and 7 lockers, offering exceptional convenience and storage. Maintenance fees include heat, water, and Premium Bell TV. Enjoy outstanding building amenities including concierge, gym, indoor pool, party/meeting room, and more. Located steps from Promenade Mall, transit, restaurants, and everyday conveniences. A truly special opportunity not to be missed , including 4 Parking and 7 Lockers, Pictures coming soon
For sale
C$1,148,000
100 Promenade Cir #806, Vaughan, ON L4J 7W7
2beds
2baths
Apartment
Built in ----
-- sqft lot
$-- Zestimate®
C$--/sqft
C$1,278/mo HOA
What's special
Beautiful bright corner suiteUndermount sinkSleek finishesPlenty of storageBeautiful viewsSpacious primary suiteDual closets
- 23 days
- 7
- 0
Zillow last checked:
Listing updated:
Listed by:
SUTTON GROUP-ADMIRAL REALTY INC.
Source: TRREB,MLS®#: N13647320 Originating MLS®#: Toronto Regional Real Estate Board
Originating MLS®#: Toronto Regional Real Estate BoardFacts & features
Interior
Bedrooms & bathrooms
- Bedrooms: 2
- Bathrooms: 2
Primary bedroom
- Level: Main
- Dimensions: 4.88 x 3.34
Bedroom 2
- Level: Main
- Dimensions: 4.46 x 2.75
Other
- Level: Main
- Dimensions: 2 x 2
Den
- Level: Main
- Dimensions: 2.94 x 2.92
Dining room
- Level: Main
- Dimensions: 3.21 x 3.3
Kitchen
- Level: Main
- Dimensions: 5.33 x 2.46
Living room
- Level: Main
- Dimensions: 5.76 x 3.38
Heating
- Forced Air, Gas
Cooling
- Central Air
Appliances
- Laundry: Ensuite
Features
- Flooring: Carpet Free
- Basement: None
- Has fireplace: No
Interior area
- Living area range: 1200-1399 null
Video & virtual tour
Property
Parking
- Total spaces: 4
- Parking features: Garage
- Has garage: Yes
Features
- Exterior features: Open Balcony
- Has view: Yes
- View description: Clear
Lot
- Features: Park, Library, Place Of Worship, School, Rec./Commun.Centre, Public Transit
Details
- Parcel number: 296210092
Construction
Type & style
- Home type: Apartment
- Property subtype: Apartment
Materials
- Concrete
Community & HOA
Community
- Security: Concierge/Security, Security System
HOA
- Amenities included: Concierge, Exercise Room, Indoor Pool, Party Room/Meeting Room, Visitor Parking, Sauna
- Services included: Building Insurance Included, Common Elements Included, Heat Included, CAC Included, Cable TV Included, Water Included, Parking Included
- HOA fee: C$1,278 monthly
- HOA name: YRSCC
Location
- Region: Vaughan
Financial & listing details
- Annual tax amount: C$4,176
- Date on market: 8/6/2026
Price history
Price history is unavailable.
Public tax history
Tax history is unavailable.
Climate risks
Neighborhood: Thornhill
Nearby schools
GreatSchools rating
No schools nearby
We couldn't find any schools near this home.


Similar homes
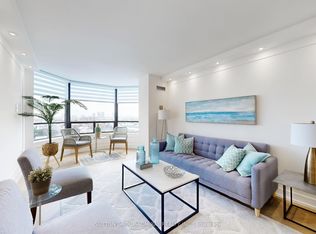
- C$789,0002 bd2 ba-- sqft7440 Bathurst St #1009, Vaughan, ON L4J 7K8For Sale
 MLS ID #N13697736, SUTTON GROUP-ADMIRAL REALTY INC.. TRREB
 - C$849,0002 bd2 ba-- sqft120 Promenade Cir #1509, Vaughan, ON L4J 7W9For Sale
 MLS ID #N13545888, RE/MAX CONDOS PLUS CORPORATION. TRREB
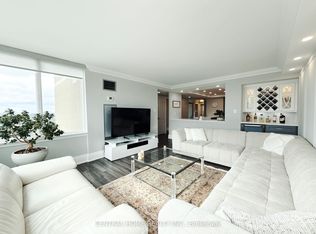
 - C$1,219,0002 bd2 ba-- sqft55 Skymark Dr #2703, Toronto, ON M2H 3N4For Sale
 MLS ID #C13712654, CENTRAL HOME REALTY INC.. TRREB
 - C$988,0002 bd2 ba-- sqft7250 Yonge St #311, Vaughan, ON L4J 7X1For Sale
 MLS ID #N13583600, SUTTON GROUP-ADMIRAL REALTY INC.. TRREB
