This STEPLESS RANCH ON A LEVEL LOT is located in a quiet neighborhood in the center of Peachtree City! It features 4 bedrooms (which includes 2 MASTER SUITES) and 3 full baths! This is truly a unique and desired floor plan! The oversized family room with stone fireplace and vaulted ceiling is open to the dining room. And, the split bedroom plan allows for 2 bedrooms on one side of the home and 2 master suites on the other. One of the master suites has its own HVAC. Plus, don't miss the workshop! Follow the walkway around the left side of the home to the sliding glass doors. In there is a workshop with heating/cooling, electricity, and cable. This great additional space could also be turned into an office with a private entrance. New Roof (2023). Newer HVAC (2018). Newer Water Heater (2021). Updated Electrical and plumbing. Widened driveway for extra parking. Corner lot. No HOA.
Closed
$375,229
100 Quail Run, Peachtree City, GA 30269
4beds
1,847sqft
Single Family Residence
Built in 1984
-- sqft lot
$401,300 Zestimate®
$203/sqft
$2,699 Estimated rent
Home value
$401,300
$381,000 - $425,000
$2,699/mo
Zestimate® history
Owner options
List your home for rent
$2,699/mo
Rent Zestimate®
Find your next renter with Zillow Rental Manager. Plus, with online applications, you can quickly screen prospective tenants – for free.
$2,699/mo
Rent Zestimate®
Refinance and save
$2,315/mo
Est. payment
Refinancing to a lower rate could help reduce your monthly payments and save thousands over the life of the loan.
$2,315/mo
Est. payment
Explore your selling options
Work with a Zillow partner agent
Leverage their expertise and Zillow's premium Showcase listings to get your home seen by more buyers.
Get startedList with your own agent
Get your home in front of millions of buyers by listing it on Zillow.
Learn how to do itSell it yourself
Take full control of how buyers see your home on Zillow by listing For Sale by Owner (FSBO).
List your homeWhat's special
Zillow last checked:
Listing updated:
Listed by:
Kerri Levins 678-491-9104,
BHGRE Metro Brokers
Bought with:
Laurie Glavosek, 361565
Keller Williams Realty Atl. Partners
Source: GAMLS,MLS#: 10262427
Facts & features
Interior
Bedrooms & bathrooms
- Bedrooms: 4
- Bathrooms: 3
- Full bathrooms: 3
- Main level bathrooms: 3
- Main level bedrooms: 4
Rooms
- Room types: Family Room, Office
Kitchen
- Features: Breakfast Area, Pantry
Heating
- Forced Air, Natural Gas
Cooling
- Central Air, Electric
Appliances
- Included: Dishwasher, Oven/Range (Combo), Refrigerator
- Laundry: Laundry Closet
Features
- Master On Main Level, Split Bedroom Plan, Walk-In Closet(s)
- Flooring: Other
- Basement: None
- Attic: Pull Down Stairs
- Number of fireplaces: 1
- Fireplace features: Family Room
- Common walls with other units/homes: No Common Walls
Interior area
- Total structure area: 1,847
- Total interior livable area: 1,847 sqft
- Finished area above ground: 1,847
- Finished area below ground: 0
Property
Parking
- Total spaces: 4
- Parking features: Attached, Garage, Garage Door Opener, Kitchen Level, Storage
- Has attached garage: Yes
Features
- Levels: One
- Stories: 1
- Patio & porch: Patio
Lot
- Features: Corner Lot, Level
Details
- Additional structures: Workshop
- Parcel number: 061105035
Construction
Type & style
- Home type: SingleFamily
- Architectural style: Ranch,Traditional
- Property subtype: Single Family Residence
Materials
- Press Board, Wood Siding
- Foundation: Slab
- Roof: Composition
Condition
- Resale
- New construction: No
- Year built: 1984
Utilities & green energy
- Sewer: Public Sewer
- Water: Public
- Utilities for property: Cable Available, Electricity Available, Natural Gas Available, Phone Available, Sewer Connected, Water Available
Community & HOA
Community
- Features: Street Lights
- Security: Smoke Detector(s)
- Subdivision: Peachtree Walk
HOA
- Has HOA: No
- Services included: None
Location
- Region: Peachtree City
Financial & listing details
- Price per square foot: $203/sqft
- Tax assessed value: $375,142
- Annual tax amount: $4,462
- Date on market: 3/6/2024
- Cumulative days on market: 2 days
- Listing agreement: Exclusive Right To Sell
- Listing terms: Cash,Conventional,FHA,VA Loan
- Electric utility on property: Yes
Price history
| Date | Event | Price |
|---|---|---|
| 1/13/2026 | Listing removed | $3,000$2/sqft |
Source: GAMLS #10654383 Report a problem | ||
| 12/6/2025 | Listed for rent | $3,000$2/sqft |
Source: GAMLS #10654383 Report a problem | ||
| 10/23/2025 | Listing removed | $3,000$2/sqft |
Source: GAMLS #10591223 Report a problem | ||
| 8/25/2025 | Listed for rent | $3,000+17.6%$2/sqft |
Source: GAMLS #10591223 Report a problem | ||
| 1/27/2025 | Listing removed | $2,550$1/sqft |
Source: GAMLS #10441351 Report a problem | ||
| 1/16/2025 | Listed for rent | $2,550$1/sqft |
Source: GAMLS #10441351 Report a problem | ||
| 3/29/2024 | Sold | $375,229-1.2%$203/sqft |
Source:  GAMLS #10262427 Report a problem GAMLS #10262427 Report a problem | ||
| 3/8/2024 | Pending sale | $379,900$206/sqft |
Source: GAMLS #10262427 Report a problem | ||
| 3/6/2024 | Listed for sale | $379,900+130.4%$206/sqft |
Source: GAMLS #10262427 Report a problem | ||
| 11/15/2006 | Sold | $164,900+2.3%$89/sqft |
Source: Public Record Report a problem | ||
| 12/9/2003 | Sold | $161,200$87/sqft |
Source: Public Record Report a problem | ||
Public tax history
| Year | Property taxes | Tax assessment |
|---|---|---|
| 2025 | $4,414 +220.7% | $150,057 +7% |
| 2024 | $1,376 +4.4% | $140,240 -5.1% |
| 2023 | $1,318 -6.3% | $147,800 +6.5% |
| 2022 | $1,407 +16.7% | $138,840 +16.4% |
| 2021 | $1,206 +5.5% | $119,280 +9.7% |
| 2020 | $1,143 +2.5% | $108,760 +3.5% |
| 2019 | $1,115 +21.1% | $105,040 +22.5% |
| 2018 | $921 | $85,720 +13.3% |
| 2017 | $921 +8.5% | $75,680 +5.6% |
| 2016 | $848 | $71,680 +7.6% |
| 2015 | $848 +12.2% | $66,640 +9.5% |
| 2014 | $756 | $60,880 +2.7% |
| 2013 | $756 -0.1% | $59,280 -1.7% |
| 2012 | $757 -6.6% | $60,320 -9.2% |
| 2011 | $810 +3.6% | $66,440 |
| 2010 | $782 +4% | $66,440 -6.8% |
| 2009 | $752 -44.8% | $71,264 |
| 2008 | $1,362 +3.9% | $71,264 |
| 2007 | $1,311 | $71,264 +2% |
| 2006 | -- | $69,880 +5.5% |
| 2005 | -- | $66,228 +3.8% |
| 2004 | $1,889 | $63,796 +3.2% |
| 2003 | -- | $61,812 +23.2% |
| 2002 | $1,385 -0.1% | $50,168 +5.4% |
| 2001 | $1,386 -6.8% | $47,596 +3.7% |
| 2000 | $1,486 | $45,916 |
Find assessor info on the county website
Neighborhood: 30269
Nearby homes
- $307,1003 bd2 ba1.2k sqft102 Quail Run, Peachtree City, GA 30269Off Market
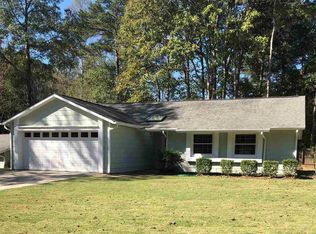
- $309,300-- bd-- ba1.2k sqft121 Pheasant Rdg, Peachtree City, GA 30269Off Market
- $325,100-- bd-- ba1.3k sqft104 Quail Run, Peachtree City, GA 30269Off Market
- $320,900-- bd-- ba1.3k sqft123 Pheasant Rdg, Peachtree City, GA 30269Off Market
- $328,9003 bd2 ba1.3k sqft116 Pheasant Rdg, Peachtree City, GA 30269Off Market
- $355,6003 bd2 ba1.3k sqft101 Quail Run, Peachtree City, GA 30269Off Market
- $324,500-- bd-- ba1.3k sqft118 Pheasant Rdg, Peachtree City, GA 30269Off Market
- $342,2003 bd2 ba1.3k sqft103 Quail Run, Peachtree City, GA 30269Off Market
Nearby schools
GreatSchools rating
- 10/10Oak Grove Elementary SchoolGrades: PK-5Distance: 0.7 mi
- 9/10Rising Starr Middle SchoolGrades: 6-8Distance: 3.6 mi
- 10/10Starrs Mill High SchoolGrades: 9-12Distance: 3.6 mi
Schools provided by the listing agent
- Elementary: Oak Grove
- Middle: Rising Starr
- High: Starrs Mill
Source: GAMLS. This data may not be complete. We recommend contacting the local school district to confirm school assignments for this home.
Get a cash offer in 3 minutes
Find out how much your home could sell for in as little as 3 minutes with a no-obligation cash offer.
Estimated market value
$401,300
Get a cash offer in 3 minutes
Find out how much your home could sell for in as little as 3 minutes with a no-obligation cash offer.
Estimated market value
$401,300
- Georgia
- Fayette County
- Peachtree City
- 30269
- 100 Quail Run
Nearby cities
Nearby zip codes
Other Peachtree City Topics
