Skip main navigation
Closed
  • $518,000

    100 Queens Gate, Fayetteville, GA 30215

    5beds
    3,110sqft
    Single Family Residence
    Built in 1987
    1.01 Acres Lot
    $520,200 Zestimate®
    $167/sqft
    $3,336 Estimated rent

    Home value

    $520,200

    $473,000 - $572,000

    $3,336/mo

    Zestimate® history
    Loading
    Loading...

    Owner options

    List your home for rent

    $3,336/mo

    Rent Zestimate®

    Find your next renter with Zillow Rental Manager. Plus, with online applications, you can quickly screen prospective tenants – for free.

    Learn more

    $3,336/mo

    Rent Zestimate®

    Refinance and save

    $3,673/mo

    Est. payment

    Refinancing to a lower rate could help reduce your monthly payments and save thousands over the life of the loan.

    See today's rates

    $3,673/mo

    Est. payment

    Explore your selling options

    Work with a Zillow partner agent

    Leverage their expertise and Zillow's premium Showcase listings to get your home seen by more buyers.

    Get started

    List with your own agent

    Get your home in front of millions of buyers by listing it on Zillow.

    Learn how to do it

    Sell it yourself

    Take full control of how buyers see your home on Zillow by listing For Sale by Owner (FSBO).

    List your home

    What's special

    Brick fireplaceBack deckBrand new roofRecessed lightingTile backsplashSolid wood cabinetsGranite counters
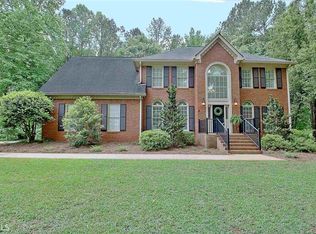
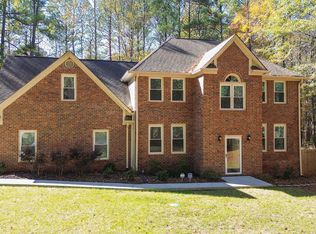
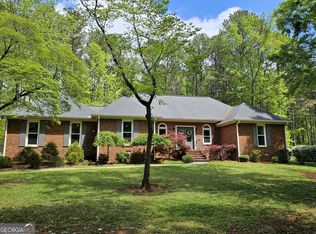
    This custom built home is nestled on almost an acre on a cul-de-sac. Recently updated with paint, new flooring, and BRAND NEW ROOF. Second driveway leads to private terrace APARTMENT. Welcome guests through the front entry porch to the foyer and formal dining room. Hallway to left leads to full bath, guest room, and owner's suite. Owner's suite features a walk-in closet, separate vanities with quartz counters, separate tub, and shower with tile surround. The center of the home is complemented with a living room with brick fireplace and kitchen with solid wood cabinets recently painted white, recessed lighting, tile backsplash, gas stove, granite counters, and full views of the backyard and seasonal views of a lake. Exterior doors to the back deck provide access through the living room or laundry room. Upstairs you will find a cozy hallway that doubles as a loft/den/playroom space in addition to two bedrooms and a full bath with separate toilet and shower room. Two separate walk-in attic spaces with windows totaling 895 sq ft for storage or future expansion. Basement in-law suite/apartment with full kitchen with granite counters, walk-in panty/safe room, living area, bedroom, full bathroom, completely separate driveway and large parking pad. Additional unfinished basement storage areas. Separate exterior doors for each section of the basement. 2 car garage. HOA includes pool and playground. Just south of downtown Fayetteville with multiple dining and shopping options. Fayette County Public Schools: Sarah Harp Minter Elem, Whitewater Middle, Whitewater High.

    Zillow last checked:

    Listing updated:

    Listed by:

    Wade Lester 6786723396,

    Keller Williams Realty Atl. Partners

    Bought with:

    Wenda Killings, 299137

    Joseph Property Advisors

    Source: GAMLS,MLS#: 10570003MLS Logo

    Facts & features

    Interior

    Bedrooms & bathrooms
    • Bedrooms: 5
    • Bathrooms: 4
    • Full bathrooms: 4
    • Main level bathrooms: 2
    • Main level bedrooms: 2
    Dining room
    • Features: Seats 12+, Separate Room
    Kitchen
    • Features: Breakfast Area, Breakfast Room, Kitchen Island, Pantry, Second Kitchen, Solid Surface Counters
    Heating
    • Central, Natural Gas
    Cooling
    • Ceiling Fan(s), Central Air, Electric
    Appliances
    • Included: Dishwasher, Gas Water Heater, Microwave, Oven/Range (Combo), Refrigerator, Stainless Steel Appliance(s)
    • Laundry: Mud Room, Other
    Features
    • Double Vanity, In-Law Floorplan, Master On Main Level, Separate Shower, Soaking Tub, Tile Bath, Walk-In Closet(s)
    • Flooring: Carpet, Tile, Vinyl
    • Basement: Bath Finished,Daylight,Exterior Entry,Finished,Full,Interior Entry
    • Attic: Expandable
    • Number of fireplaces: 1
    • Fireplace features: Living Room, Gas Starter
    • Common walls with other units/homes: No Common Walls
    Interior area
    • Total structure area: 3,110
    • Total interior livable area: 3,110 sqft
    • Finished area above ground: 2,356
    • Finished area below ground: 754

    Property

    Parking
    • Total spaces: 2
    • Parking features: Attached, Garage, Off Street, Side/Rear Entrance
    • Has attached garage: Yes
    Features
    • Levels: Two
    • Stories: 2
    • Patio & porch: Deck, Porch
    • Exterior features: Other
    Lot
    • Size: 1.01 Acres
    • Features: Corner Lot, Cul-De-Sac
    Details
    • Parcel number: 051005041

    Construction

    Type & style
    • Home type: SingleFamily
    • Architectural style: Brick 4 Side
    • Property subtype: Single Family Residence
    Materials
    • Brick
    • Foundation: Slab
    • Roof: Composition
    Condition
    • Resale
    • New construction: No
    • Year built: 1987

    Utilities & green energy

    • Sewer: Septic Tank
    • Water: Public
    • Utilities for property: Electricity Available, Natural Gas Available, Phone Available, Underground Utilities, Water Available

    Community & neighborhood

    Community
    • Community features: Clubhouse, Park, Playground, Pool, Street Lights
    Location
    • Region: Fayetteville
    • Subdivision: Royal Ridge

    HOA & financial

    HOA
    • Has HOA: Yes
    • HOA fee: $550 annually
    • Services included: Swimming, Tennis

    Other

    Other facts
    • Listing agreement: Exclusive Right To Sell
    • Listing terms: 1031 Exchange,Cash,Conventional,FHA,VA Loan

    Price history

    DateEventPrice
    2/3/2026Sold$518,000-2.3%$167/sqft
    Source: GAMLS #10570003 Report a problem
    1/20/2026Pending sale$529,999$170/sqft
    Source: GAMLS #10570003 Report a problem
    1/18/2026Listing removed$529,999$170/sqft
    Source: GAMLS #10570003 Report a problem
    1/13/2026Listed for sale$529,999$170/sqft
    Source: GAMLS #10570003 Report a problem
    1/7/2026Pending sale$529,999$170/sqft
    Source: GAMLS #10570003 Report a problem
    11/17/2025Price change$529,999-1.9%$170/sqft
    Source: GAMLS #10570003 Report a problem
    9/22/2025Listed for sale$539,999$174/sqft
    Source: GAMLS #10570003 Report a problem
    9/19/2025Pending sale$539,999$174/sqft
    Source: GAMLS #10570003 Report a problem
    9/4/2025Price change$539,999-1.8%$174/sqft
    Source: GAMLS #10570003 Report a problem
    7/23/2025Listed for sale$549,900+15.8%$177/sqft
    Source: GAMLS #10570003 Report a problem
    3/2/2025Listing removed$475,000$153/sqft
    Source: GAMLS #10405435 Report a problem
    10/31/2024Listed for sale$475,000$153/sqft
    Source: GAMLS #10405435 Report a problem
    10/22/2024Listing removed$475,000$153/sqft
    Source: GAMLS #10346157 Report a problem
    9/4/2024Price change$475,000-5%$153/sqft
    Source: GAMLS #10346157 Report a problem
    7/26/2024Listed for sale$500,000+33.3%$161/sqft
    Source: GAMLS #10346157 Report a problem
    11/7/2021Listing removed--
    Source: Zillow Rental Manager Report a problem
    11/6/2021Listed for rent$2,900$1/sqft
    Source: Zillow Rental Manager Report a problem
    5/24/2021Sold$375,000+1.6%$121/sqft
    Source: GAMLS #8966628 Report a problem
    4/26/2021Pending sale$369,000$119/sqft
    Source: Keller Williams #8966628 Report a problem
    4/24/2021Listed for sale$369,000$119/sqft
    Source: Keller Williams #8966628 Report a problem

    Public tax history

    YearProperty taxesTax assessment
    2025$6,068 +7.9%$218,896 +7%
    2024$5,625 +19.7%$204,576 +23.2%
    2023$4,699 +10.7%$166,040 +10.7%
    2022$4,244 +122.2%$150,000 +3.8%
    2021$1,910 -12.1%$144,520 +22.7%
    2020$2,173 -32.4%$117,760 +3.5%
    2019$3,215 +5.7%$113,800 +6.8%
    2018$3,042 +4.6%$106,600 +5%
    2017$2,908 +7.4%$101,560 +11.2%
    2016$2,706 $91,320 +7.9%
    2015$2,706 +13.9%$84,640 +9%
    2014$2,375 $77,680 +0.3%
    2013$2,375 -1.4%$77,480 -1.9%
    2012$2,408 -16.6%$78,960 -17.1%
    2011$2,889 +0.8%$95,240 -1.9%
    2010$2,866 -18.3%$97,080 -13.3%
    2009$3,507 +5.2%$111,948
    2008$3,335 +5.9%$111,948
    2007$3,149 $111,948 +2.5%
    2006-- $109,228 +4.1%
    2005-- $104,892 +10%
    2004$2,742 $95,360 +2.6%
    2003-- $92,908 +3.4%
    2002$2,579 -1.7%$89,820 +2.3%
    2001$2,624 -0.8%$87,784 +5.8%
    2000$2,646 $82,988

    Find assessor info on the county website

    Neighborhood: 30215

    Nearby schools

    GreatSchools rating
    Schools provided by the listing agent
    • Elementary: Sara Harp Minter
    • Middle: Whitewater
    • High: Whitewater

    Source: GAMLS. This data may not be complete. We recommend contacting the local school district to confirm school assignments for this home.

    Get a cash offer in 3 minutes
    Find out how much your home could sell for in as little as 3 minutes with a no-obligation cash offer.
    Estimated market value
    $520,200
    Get a cash offer in 3 minutes
    Find out how much your home could sell for in as little as 3 minutes with a no-obligation cash offer.
    Estimated market value
    $520,200