100 Quiet Grove is making one last splash in St. Peters before holiday mode officially kicks in! Imagine slow mornings with coffee on the deck, afternoons spent enjoying the fenced, level backyard, and evenings where the walkout lower level opens right onto the patio and keeps everyone connected to the fun outside. With 4 bedrooms, 2 full baths and 2 half baths, there’s plenty of room to spread out, host friends, settle in and make everyday life feel a little easier. When you’re ready to get out, take a walk along the subdivision’s walking trails or head toward nearby Cottleville for dinner, drinks, shopping and local favorites. Easy highway access keeps the rest of St. Charles County within reach. From sunny pool-season days to crisp fall walks, cozy nights and holiday gatherings ahead, this is the kind of home that lets every season tell a new story.
Active
Listed by: RedKey Realty Leaders • Cassie N Garamella • 636-541-2040
$440,000
100 Quiet Grove Ct, Saint Peters, MO 63376
4beds
3,200sqft
Single Family Residence
Built in 1997
0.44 Acres Lot
$430,600 Zestimate®
$138/sqft
$17/mo HOA
What's special
Fenced level backyard
- 12 days
- 1,203
- 117
Likely to sell faster than
Zillow last checked:
Listing updated:
Listed by:
Cassie N Garamella 636-541-2040,
RedKey Realty Leaders
Source: MARIS,MLS#: 26057515 Originating MLS: St. Louis Association of REALTORS
Originating MLS: St. Louis Association of REALTORSFacts & features
Interior
Bedrooms & bathrooms
- Bedrooms: 4
- Bathrooms: 4
- Full bathrooms: 2
- 1/2 bathrooms: 2
- Main level bathrooms: 1
Bedroom
- Level: Upper
Bedroom 2
- Level: Upper
Bedroom 3
- Level: Upper
Bedroom 4
- Level: Upper
Dining room
- Level: Main
Family room
- Level: Main
Kitchen
- Level: Main
Laundry
- Level: Main
Living room
- Level: Main
Sunroom
- Level: Main
Heating
- Electric
Cooling
- Central Air, Electric
Appliances
- Included: Water Softener
- Laundry: Main Level
Features
- Flooring: Carpet, Luxury Vinyl
- Basement: Finished,Walk-Out Access
- Number of fireplaces: 1
- Fireplace features: Gas, Living Room
Interior area
- Total structure area: 3,200
- Total interior livable area: 3,200 sqft
- Finished area above ground: 2,165
- Finished area below ground: 1,035
Property
Parking
- Total spaces: 6
- Parking features: Garage - Attached
- Attached garage spaces: 2
Features
- Levels: Two
- Patio & porch: Deck, Front Porch, Patio
- Exterior features: Private Yard
- Pool features: Above Ground
- Fencing: Back Yard
Lot
- Size: 0.44 Acres
- Features: Back Yard, Corner Lot, Cul-De-Sac, Front Yard, Level, Sprinklers In Front
Details
- Parcel number: 200657788000701.0000000
- Special conditions: Standard
Construction
Type & style
- Home type: SingleFamily
- Architectural style: Traditional
- Property subtype: Single Family Residence
Materials
- Vinyl Siding
Condition
- Year built: 1997
Utilities & green energy
- Electric: Other
- Sewer: Public Sewer
- Water: Public
- Utilities for property: Water Connected
Community & HOA
Community
- Subdivision: Country Crossing Manor #3
HOA
- Has HOA: Yes
- Amenities included: Common Ground
- Services included: Maintenance Grounds, Common Area Maintenance
- HOA fee: $200 annually
- HOA name: Smith Mangement Group
Location
- Region: Saint Peters
Financial & listing details
- Price per square foot: $138/sqft
- Tax assessed value: $366,990
- Annual tax amount: $4,838
- Date on market: 9/11/2026
- Cumulative days on market: 12 days
- Listing terms: Cash,Conventional,FHA,VA Loan
Estimated market value
$430,600
$409,000 - $452,000
$3,306/mo
Price history
| Date | Event | Price |
|---|---|---|
| 9/11/2026 | Listed for sale | $440,000$138/sqft |
Source:  MARIS #26057515 Report a problem MARIS #26057515 Report a problem | ||
| 8/13/2002 | Sold | -- |
Source: Public Record Report a problem | ||
Public tax history
| Year | Property taxes | Tax assessment |
|---|---|---|
| 2025 | $4,838 +4.3% | $69,728 +7% |
| 2024 | $4,640 +0.1% | $65,190 |
| 2023 | $4,636 +13.2% | $65,190 +20.9% |
| 2022 | $4,094 | $53,922 |
| 2021 | -- | $53,922 +12.7% |
| 2020 | -- | $47,828 |
| 2019 | $3,439 | $47,828 +13% |
| 2018 | $3,439 +0.5% | $42,308 |
| 2017 | $3,423 +8.1% | $42,308 +8.3% |
| 2016 | $3,168 +6.8% | $39,057 |
| 2015 | $2,966 +5.2% | $39,057 +7.3% |
| 2014 | $2,819 | $36,385 |
| 2013 | -- | $36,385 -10% |
| 2012 | -- | $40,440 -2% |
| 2011 | -- | $41,280 |
| 2010 | -- | $41,280 |
| 2009 | -- | $41,280 -9.3% |
| 2008 | -- | $45,520 -79.6% |
| 2007 | -- | $222,650 |
| 2006 | -- | $222,650 |
| 2005 | -- | $222,650 +4.3% |
| 2004 | -- | $213,380 |
| 2003 | -- | $213,380 |
| 2002 | -- | -- |
| 2001 | -- | -- |
Find assessor info on the county website
Monthly payment
Est. payment
Payment breakdown
Explore the cost of this home by adjusting the details. Changes won't be saved.Climate risks
Neighborhood: 63376
Nearby schools
Schools provided by the listing agent
- Elementary: Mid Rivers Elem.
- Middle: Dubray Middle
- High: Ft. Zumwalt East High
Source: MARIS. This data may not be complete. We recommend contacting the local school district to confirm school assignments for this home.

Similar homes
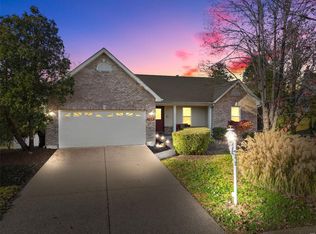
- $395,0004 bd3 ba2.6k sqft1298 Golden Gate Ln, Saint Peters, MO 63376For Sale
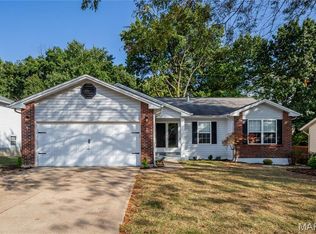
 MLS ID #26061343, Hugo Gao, Coldwell Banker Realty - Gundaker. MARIS
 - $398,5004 bd3 ba2.7k sqft42 Arborshadow Ct, Saint Peters, MO 63376For Sale
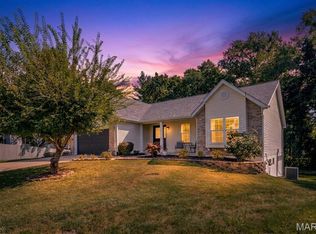 MLS ID #26051815, Maria T Caruso, ReeceNichols Real Estate. MARIS
 - $415,0004 bd3 ba2.1k sqft4014 Treeshadow Dr, Saint Peters, MO 63376For Sale
 MLS ID #26044524, Haylee E Hercules, Berkshire Hathaway HomeServices Select Properties. MARIS
 - $385,0004 bd4 ba2.7k sqft39 Green Pines Cir, Saint Peters, MO 63376For Sale
 MLS ID #26059203, Brian J Wyatt, Nettwork Global. MARIS
 - $499,9004 bd4 ba4k sqft312 Quiet Country Dr, Saint Peters, MO 63376For SaleMLS ID #26052157, Terry M Guempel, ReeceNichols Real Estate. MARIS
- $400,0004 bd3 ba2.7k sqft8 Jacobs Place Ct, Saint Peters, MO 63376For SaleMLS ID #26060649, Holly Gerchen, Epique Realty. MARIS
- $409,0003 bd3 ba2k sqft21 Meadow Vista Court St, Peters, MO 63376For SaleMLS ID #26057014, Thomas Kruse, ReeceNichols Real Estate. MARIS
- $359,0003 bd3 ba2.8k sqft3 Fairfax Dr, Saint Peters, MO 63376For SaleMLS ID #26059235, Steph A Beene, Wright Living Real Estate, LLC. MARIS
- $449,9004 bd3 ba2.9k sqft47 Park Pl, Saint Peters, MO 63376For SaleMLS ID #26048952, Diane M Bueneman, Fox & Riley Real Estate. MARIS
- $399,9004 bd4 ba2.5k sqft8204 Bristol Valley Dr, Saint Peters, MO 63376For SaleMLS ID #26057245, Mike J Kistner, Kistner and Associates, LLC. MARIS
- $370,0004 bd3 ba2.6k sqft1156 Carrington Dr, Saint Peters, MO 63376For SaleMLS ID #26059737, Elythe P Rowan-Damico, Coldwell Banker Realty - Gundaker. MARIS
- $385,0003 bd3 ba1.9k sqft11 Swift Creek Ct, Saint Peters, MO 63376For SaleMLS ID #26059094, Renee D Schultz, RedKey Realty Leaders. MARIS
- $456,0004 bd4 ba3.7k sqft819 Harding St, Saint Peters, MO 63376For SaleMLS ID #26040267, Ben Lytle, Opendoor Brokerage LLC. MARIS
- $490,0004 bd2 ba2.1k sqft10 Laura Hill Rd, Saint Peters, MO 63376For SaleMLS ID #26050937, Michelle M Carlile, Worth Clark Realty. MARIS
- $380,0003 bd3 ba2.7k sqft8 Ardwick Dr, Saint Peters, MO 63376For SaleMLS ID #26055856, Sandy R Street, Coldwell Banker Realty - Gundaker. MARIS
- $350,0004 bd2 ba1.7k sqft109 Golden Harvest Ct, Saint Peters, MO 63376For SaleMLS ID #26050001, Jeff X Zheng, RE/MAX Platinum. MARIS
- $424,9003 bd3 ba2.9k sqft174 Stage Coach Landing Dr, Saint Peters, MO 63376For SaleMLS ID #26037932, Mark D Scheller, Mark Scheller Real Estate. MARIS
- $589,0004 bd4 ba3.7k sqft501 Oxborough Ct, Saint Peters, MO 63376For SaleMLS ID #26039825, Tammy J Mueller, Realty One Group Trifecta. MARIS
