Incredible opportunity in Ravens Ridge! This 3-bedroom, 3-bath home offers a private setting in a highly desirable location just minutes from downtown Boone and the Blue Ridge Parkway. Priced below a recent appraisal, this property presents an excellent opportunity for a buyer looking to add value and make the home their own. The lower level offers an additional 632 square feet of unfinished space that is not included in the reported living area due to the absence of a permanent heat source. Adding heat could provide an easy opportunity to expand the home's usable space and create a family room, office, recreation area, or additional living space. The property was recently inherited by family members, and the current owners have never occupied the home. As a result, the owners make no representations regarding the condition of the property and have limited firsthand knowledge for purposes of the property disclosure. Buyers are encouraged to conduct their own due diligence and inspections. New roof installed in 2026. With its peaceful setting, convenient location, attractive pricing, and potential for additional finished space, this Ravens Ridge home is a rare opportunity in today's market.
Under contract
$440,000
100 Ravens View, Boone, NC 28607
3beds
1,435sqft
Single Family Residence
Built in 1996
1.01 Acres Lot
$-- Zestimate®
$307/sqft
$-- HOA
What's special
Private settingPeaceful setting
- 15 days
- 890
- 83
Zillow last checked:
Listing updated:
Listed by:
Rob Garrett (828)963-7600,
Foscoe Realty & Development,
Trey Boggs 336-580-4220,
Foscoe Realty & Development
Source: High Country AOR,MLS#: 262571 Originating MLS: High Country Association of Realtors Inc.
Originating MLS: High Country Association of Realtors Inc.Facts & features
Interior
Bedrooms & bathrooms
- Bedrooms: 3
- Bathrooms: 3
- Full bathrooms: 3
Heating
- Electric, Forced Air
Cooling
- 1 Unit
Appliances
- Included: Dryer, Dishwasher, Electric Range, Electric Water Heater, Microwave Hood Fan, Microwave, Refrigerator, Washer
- Laundry: Main Level
Features
- Basement: Partially Finished
- Has fireplace: Yes
- Fireplace features: Gas, Vented
Interior area
- Total structure area: 2,067
- Total interior livable area: 1,435 sqft
- Finished area above ground: 1,435
- Finished area below ground: 0
Property
Parking
- Total spaces: 2
- Parking features: Attached, Driveway, Garage, Two Car Garage, Gravel, Private
- Attached garage spaces: 2
- Has uncovered spaces: Yes
Features
- Levels: Two
- Stories: 2
- Patio & porch: Covered, Multiple
- Exterior features: Gravel Driveway
- Has view: Yes
- View description: Mountain(s)
Lot
- Size: 1.01 Acres
Details
- Parcel number: 2920248995000
- Zoning description: Residential
Construction
Type & style
- Home type: SingleFamily
- Architectural style: Mountain
- Property subtype: Single Family Residence
Materials
- Masonry, Wood Siding, Wood Frame
- Roof: Asphalt,Shingle
Condition
- Year built: 1996
Utilities & green energy
- Sewer: Septic Permit Unavailable
- Water: Private
- Utilities for property: Cable Available, High Speed Internet Available
Community & HOA
Community
- Subdivision: Ravens Ridge
HOA
- Has HOA: No
Location
- Region: Boone
Financial & listing details
- Price per square foot: $307/sqft
- Tax assessed value: $449,700
- Annual tax amount: $1,430
- Date on market: 9/9/2026
- Listing terms: Cash,New Loan
- Road surface type: Gravel
Estimated market value
Not available
Estimated sales range
Not available
Not available
Price history
| Date | Event | Price |
|---|---|---|
| 9/11/2026 | Contingent | $440,000$307/sqft |
Source:  High Country AOR #262571 Report a problem High Country AOR #262571 Report a problem | ||
| 9/9/2026 | Listed for sale | $440,000+86.4%$307/sqft |
Source: High Country AOR #262571 Report a problem | ||
| 12/22/2003 | Sold | $236,000$164/sqft |
Source: Agent Provided Report a problem | ||
Public tax history
| Year | Property taxes | Tax assessment |
|---|---|---|
| 2025 | -- | $449,700 |
| 2024 | $1,803 | $449,700 |
| 2023 | $1,803 +1.3% | $449,700 |
| 2022 | $1,780 +36.1% | $449,700 +69.6% |
| 2021 | $1,308 | $265,200 |
| 2020 | $1,308 | $265,200 |
| 2019 | $1,308 | $265,200 |
| 2018 | $1,308 +11.3% | $265,200 |
| 2017 | $1,175 +9.9% | $265,200 +3.1% |
| 2013 | $1,069 | $257,200 |
| 2012 | -- | $257,200 |
| 2011 | -- | $257,200 |
| 2010 | -- | $257,200 |
Find assessor info on the county website
Monthly payment
Est. payment
Payment breakdown
Explore the cost of this home by adjusting the details. Changes won't be saved.Climate risks
Neighborhood: 28607
Nearby schools
Schools provided by the listing agent
- Elementary: Hardin Park
- High: Watauga
Source: High Country AOR. This data may not be complete. We recommend contacting the local school district to confirm school assignments for this home.
Similar homes
- $435,0003 bd3 ba1.6k sqft226 Clay Hodges Road, Boone, NC 28607For Sale
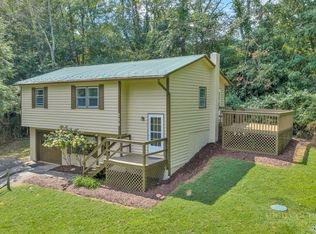 MLS ID #264075, William Aceto. High Country AOR
 - $412,5003 bd2 ba1.3k sqft797 Seven Oaks Drive, Boone, NC 28607For Sale
 MLS ID #262886, Chris Eller. High Country AOR
 - $460,0003 bd2 ba1.4k sqft145 Stratford Lane, Boone, NC 28607For Sale
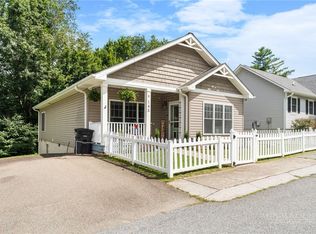 MLS ID #264303, Justin Hackler. High Country AOR
 - $420,0003 bd2 ba1.2k sqft442 Timberlane Drive, Boone, NC 28607For Sale
 MLS ID #262856, Angela Allen. High Country AOR
