Welcome to this bright, sunny, and spacious penthouse at the highly sought-after Villas of Red Top IV. This two-bedroom, two-bath condo offers the comfort of single-family living with the ease of a well-maintained, secure building with an elevator. As you enter, you're greeted by an open floor plan with a combination living-dining room with two skylights and balcony access. The adjacent kitchen features a roomy breakfast nook, which, combined with the natural light from its own skylight, makes this the perfect place to start your day. If you'd rather have some fresh air with your coffee, the balcony is accessible from the kitchen as well. This one-of-a-kind residence includes many other unique features! The master bathroom offers a relaxing jacuzzi tub with a separate shower. Both the smaller bedroom and the distinctly spacious primary bedroom can access the balcony directly, so your days will be as bright as ever thanks to the sunlight pouring in through both sliding doors. Additional highlights include: in-unit laundry, garbage chute on each floor of the building, two side-by-side parking spaces with enclosed private storage in the underground heated garage. The villas are located within walking distance to shopping, restaurants, fitness center, hospital, and two parks. The Libertyville train station is only a few minutes away, and highway access is quick and easy. This cheery unit has been meticulously maintained and cared for by the current owner, so please wear the provided shoe covers as you enjoy your tour of this lovely, spotless penthouse.
Closed
$330,000
100 Red Top Dr APT 301, Libertyville, IL 60048
2beds
1,530sqft
Condominium, Single Family Residence
Built in 1987
-- sqft lot
$350,800 Zestimate®
$216/sqft
$3,208 Estimated rent
Home value
$350,800
$316,000 - $389,000
$3,208/mo
Zestimate® history
Owner options
List your home for rent
$3,208/mo
Rent Zestimate®
Find your next renter with Zillow Rental Manager. Plus, with online applications, you can quickly screen prospective tenants – for free.
$3,208/mo
Rent Zestimate®
Refinance and save
$2,919/mo
Est. payment
Refinancing to a lower rate could help reduce your monthly payments and save thousands over the life of the loan.
$2,919/mo
Est. payment
Explore your selling options
Work with a Zillow partner agent
Leverage their expertise and Zillow's premium Showcase listings to get your home seen by more buyers.
Get startedList with your own agent
Get your home in front of millions of buyers by listing it on Zillow.
Learn how to do itSell it yourself
Take full control of how buyers see your home on Zillow by listing For Sale by Owner (FSBO).
List your homeWhat's special
Balcony accessRoomy breakfast nookIn-unit laundryOpen floor planComfort of single-family livingJacuzzi tub
Zillow last checked:
Listing updated:
Listed by:
Dobroslawa Kula 312-859-3038,
arhome realty
Bought with:
Maciej Wierzchucki
@properties Christie's International Real Estate
Source: MRED as distributed by MLS GRID,MLS#: 12333744
Facts & features
Interior
Bedrooms & bathrooms
- Bedrooms: 2
- Bathrooms: 2
- Full bathrooms: 2
Rooms
- Room types: Balcony/Porch/Lanai
Primary bedroom
- Features: Flooring (Carpet), Bathroom (Full)
- Level: Main
- Area: 228 Square Feet
- Dimensions: 19X12
Bedroom 2
- Level: Main
- Area: 144 Square Feet
- Dimensions: 12X12
Balcony porch lanai
- Features: Flooring (Other)
- Level: Main
- Area: 168 Square Feet
- Dimensions: 24X7
Dining room
- Features: Flooring (Carpet)
- Level: Main
- Area: 70 Square Feet
- Dimensions: 10X7
Kitchen
- Features: Kitchen (Breakfast Room), Flooring (Ceramic Tile)
- Level: Main
- Area: 119 Square Feet
- Dimensions: 17X7
Laundry
- Features: Flooring (Ceramic Tile)
- Level: Main
- Area: 54 Square Feet
- Dimensions: 9X6
Living room
- Features: Flooring (Carpet), Window Treatments (Blinds)
- Level: Main
- Area: 384 Square Feet
- Dimensions: 24X16
Heating
- Natural Gas
Cooling
- Central Air
Appliances
- Included: Range, Microwave, Dishwasher, Refrigerator, Washer, Dryer, Disposal, Electric Cooktop, Electric Oven
Features
- Basement: None
Interior area
- Total structure area: 0
- Total interior livable area: 1,530 sqft
Property
Parking
- Total spaces: 2
- Parking features: Asphalt, Garage Door Opener, Heated Garage, Garage, On Site, Garage Owned, Attached
- Attached garage spaces: 2
- Has uncovered spaces: Yes
Accessibility
- Accessibility features: No Disability Access
Details
- Parcel number: 11282021430000
- Special conditions: None
Construction
Type & style
- Home type: Condo
- Property subtype: Condominium, Single Family Residence
Materials
- Brick
- Roof: Rubber
Condition
- New construction: No
- Year built: 1987
Details
- Builder model: RANCH
Utilities & green energy
- Electric: Circuit Breakers
- Sewer: Public Sewer
- Water: Public
Community & HOA
HOA
- Has HOA: Yes
- Amenities included: Elevator(s), Storage, On Site Manager/Engineer
- Services included: Water, Parking, Insurance, Lawn Care, Scavenger, Snow Removal
- HOA fee: $383 monthly
Location
- Region: Libertyville
Financial & listing details
- Price per square foot: $216/sqft
- Tax assessed value: $231,317
- Annual tax amount: $2,760
- Date on market: 4/10/2025
- Listing terms: Conventional
- Ownership: Condo
Price history
| Date | Event | Price |
|---|---|---|
| 6/9/2025 | Sold | $330,000+1.6%$216/sqft |
Source:  MRED as distributed by MLS GRID #12333744 Report a problem MRED as distributed by MLS GRID #12333744 Report a problem | ||
| 4/15/2025 | Contingent | $324,900$212/sqft |
Source: MRED as distributed by MLS GRID #12333744 Report a problem | ||
| 4/10/2025 | Listed for sale | $324,900+2.2%$212/sqft |
Source: MRED as distributed by MLS GRID #12333744 Report a problem | ||
| 10/15/2024 | Listing removed | $317,900$208/sqft |
Source: MRED as distributed by MLS GRID #12129541 Report a problem | ||
| 8/23/2024 | Price change | $317,900-0.7%$208/sqft |
Source: MRED as distributed by MLS GRID #12129541 Report a problem | ||
| 8/9/2024 | Listed for sale | $320,000$209/sqft |
Source: MRED as distributed by MLS GRID #12129541 Report a problem | ||
Public tax history
| Year | Property taxes | Tax assessment |
|---|---|---|
| 2024 | $5,226 +89.3% | $86,213 +11.8% |
| 2023 | $2,761 -14.1% | $77,098 +14.9% |
| 2022 | $3,213 +1.8% | $67,086 +4.1% |
| 2021 | $3,156 +1.8% | $64,469 +3.9% |
| 2020 | $3,099 +2.8% | $62,021 +1% |
| 2019 | $3,013 -1.5% | $61,431 +10.8% |
| 2018 | $3,058 | $55,468 +3.3% |
| 2017 | $3,058 -6.8% | $53,717 +5.5% |
| 2016 | $3,282 -0.9% | $50,931 +7% |
| 2015 | $3,310 -7.8% | $47,604 +1.4% |
| 2014 | $3,590 -16% | $46,965 -5.8% |
| 2012 | $4,275 +5.9% | $49,866 -26.3% |
| 2011 | $4,037 -5.8% | $67,619 -1% |
| 2010 | $4,284 +19.7% | $68,302 -0.3% |
| 2009 | $3,580 -0.1% | $68,524 +3% |
| 2008 | $3,583 -2.2% | $66,502 +3.5% |
| 2006 | $3,665 -9.4% | $64,228 |
| 2005 | $4,045 -5.7% | -- |
| 2004 | $4,289 +1.9% | -- |
| 2003 | $4,208 +7.3% | -- |
| 2002 | $3,921 +5.9% | -- |
| 2001 | $3,701 +2.1% | $51,622 +2.6% |
| 2000 | $3,624 | $50,319 |
Find assessor info on the county website
Neighborhood: 60048
Nearby homes
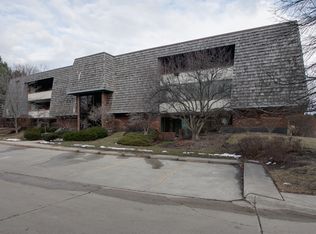
- $297,0002 bd2 ba1.5k sqft100 Red Top Dr APT 101, Libertyville, IL 60048Off Market
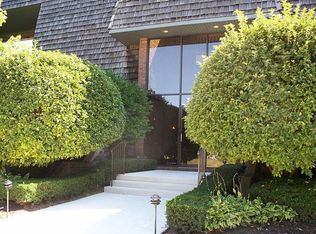
- $304,3002 bd2 ba1.5k sqft100 Red Top Dr APT 102, Libertyville, IL 60048Off Market
- $345,900-- bd2 ba1.6k sqft100 Red Top Dr APT 103, Libertyville, IL 60048Off Market
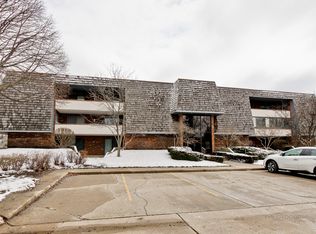
- $342,1003 bd2 ba1.6k sqft100 Red Top Dr APT 104, Libertyville, IL 60048Off Market
- $290,9002 bd2 ba1.5k sqft100 Red Top Dr APT 201, Libertyville, IL 60048Off Market
- $317,7002 bd2 ba1.5k sqft100 Red Top Dr APT 202, Libertyville, IL 60048Off Market
- $355,1003 bd2 ba1.6k sqft100 Red Top Dr APT 203, Libertyville, IL 60048Off Market
- $300,0003 bd2 ba1.6k sqft100 Red Top Dr APT 204, Libertyville, IL 60048Sold
Nearby schools
GreatSchools rating
- 9/10Hawthorn Townline Elementary SchoolGrades: 1-5Distance: 2.1 mi
- 6/10Hawthorn Middle School NorthGrades: 6-8Distance: 2 mi
- 9/10Libertyville High SchoolGrades: 9-12Distance: 1.6 mi
Schools provided by the listing agent
- Elementary: Hawthorn Elementary School (Nor
- Middle: Hawthorn Elementary School (Nor
- High: Libertyville High School
- District: 73
Source: MRED as distributed by MLS GRID. This data may not be complete. We recommend contacting the local school district to confirm school assignments for this home.
Get a cash offer in 3 minutes
Find out how much your home could sell for in as little as 3 minutes with a no-obligation cash offer.
Estimated market value
$350,800
Get a cash offer in 3 minutes
Find out how much your home could sell for in as little as 3 minutes with a no-obligation cash offer.
Estimated market value
$350,800
- Illinois
- Lake County
- Libertyville
- 60048
- 100 Red Top Dr Apartment 301
Nearby cities
Nearby neighborhoods
Nearby zip codes
Other Libertyville Topics
