FABULOUS MOVE-IN READY NEW CONSTRUCTION HOME IN GODBY PARK! Live the good life in this new, centrally located subdivision, just outside of Peachtree City, and convenient to Trilith and Fayetteville! This Tudor style home, with full brick exterior, will amaze you with it's outstanding finishes and attention to detail! The open layout floor plan features vaulted and beamed ceilings, limestone style fireplace surrounds, custom built closets and pantry, and hardwood floors! The open great room/dining room and vaulted keeping room are anchored by a culinary kitchen, which is the heart of the home! This gorgeous kitchen features a Wolf double oven range, pot filler, and quartz counters. From the keeping room is an expansive screened porch with outdoor fireplace overlooking the private, wooded back yard. The owner's suite is on main level with gorgeous spa like bath with free standing tub. There is a second owner suite on the upper level with 3 additional bedrooms, den, and second laundry room. Super convenient location with great dining and shopping just minutes away in every direction - close to the heart of Peachtree City, Trilith Studios, Piedmont Fayette Hospital, and downtown Fayetteville!
Closed
Street View
$1,560,000
100 Regina Ct, Fayetteville, GA 30215
5beds
4,790sqft
Single Family Residence
Built in 2024
2 Acres Lot
$1,565,200 Zestimate®
$326/sqft
$5,231 Estimated rent
Home value
$1,565,200
$1.42M - $1.72M
$5,231/mo
Zestimate® history
Owner options
List your home for rent
$5,231/mo
Rent Zestimate®
Find your next renter with Zillow Rental Manager. Plus, with online applications, you can quickly screen prospective tenants – for free.
$5,231/mo
Rent Zestimate®
Refinance and save
$8,050/mo
Est. payment
Refinancing to a lower rate could help reduce your monthly payments and save thousands over the life of the loan.
$8,050/mo
Est. payment
Explore your selling options
Work with a Zillow partner agent
Leverage their expertise and Zillow's premium Showcase listings to get your home seen by more buyers.
Get startedList with your own agent
Get your home in front of millions of buyers by listing it on Zillow.
Learn how to do itSell it yourself
Take full control of how buyers see your home on Zillow by listing For Sale by Owner (FSBO).
List your homeWhat's special
Outdoor fireplaceLimestone style fireplace surroundsOutstanding finishesHardwood floorsOpen layout floor planCulinary kitchenFull brick exterior
Zillow last checked:
Listing updated:
Listed by:
Scott Barnett 404-583-3313,
Atlanta Fine Homes - Sotheby's Int'l
Bought with:
Tiffanie Jones, 339464
Bolst, Inc.
Source: GAMLS,MLS#: 10534885
Facts & features
Interior
Bedrooms & bathrooms
- Bedrooms: 5
- Bathrooms: 4
- Full bathrooms: 4
- Main level bathrooms: 1
- Main level bedrooms: 1
Rooms
- Room types: Foyer, Great Room, Keeping Room, Laundry, Loft
Kitchen
- Features: Breakfast Area, Breakfast Bar, Kitchen Island, Solid Surface Counters, Walk-in Pantry
Heating
- Forced Air, Heat Pump
Cooling
- Central Air, Heat Pump
Appliances
- Included: Dishwasher, Disposal, Oven/Range (Combo), Stainless Steel Appliance(s), Tankless Water Heater
- Laundry: In Hall
Features
- Beamed Ceilings, Double Vanity, High Ceilings, In-Law Floorplan, Master On Main Level, Separate Shower, Soaking Tub, Tile Bath, Vaulted Ceiling(s), Walk-In Closet(s)
- Flooring: Hardwood, Tile
- Windows: Double Pane Windows
- Basement: Bath/Stubbed,Concrete,Daylight,Exterior Entry,Full,Interior Entry,Unfinished
- Attic: Pull Down Stairs
- Number of fireplaces: 3
- Fireplace features: Factory Built, Family Room, Gas Starter, Living Room, Outside
Interior area
- Total structure area: 4,790
- Total interior livable area: 4,790 sqft
- Finished area above ground: 4,790
- Finished area below ground: 0
Property
Parking
- Total spaces: 3
- Parking features: Garage, Garage Door Opener
- Has garage: Yes
Features
- Levels: Two
- Stories: 2
- Patio & porch: Porch, Screened
- Exterior features: Sprinkler System, Veranda
- Has view: Yes
- View description: Seasonal View
Lot
- Size: 2 Acres
- Features: Cul-De-Sac, Level, Private
Details
- Parcel number: 071404005
- Special conditions: Covenants/Restrictions
Construction
Type & style
- Home type: SingleFamily
- Architectural style: Tudor
- Property subtype: Single Family Residence
Materials
- Brick
- Roof: Composition
Condition
- New Construction
- New construction: Yes
- Year built: 2024
Details
- Warranty included: Yes
Utilities & green energy
- Sewer: Septic Tank
- Water: Public
- Utilities for property: Electricity Available, High Speed Internet, Phone Available, Propane, Underground Utilities, Water Available
Community & HOA
Community
- Features: None
- Subdivision: GODBY PARK
HOA
- Has HOA: Yes
- Services included: Other
- HOA fee: $350 annually
Location
- Region: Fayetteville
Financial & listing details
- Price per square foot: $326/sqft
- Tax assessed value: $1,361,789
- Annual tax amount: $1,804
- Date on market: 6/2/2025
- Cumulative days on market: 28 days
- Listing agreement: Exclusive Right To Sell
- Electric utility on property: Yes
Price history
| Date | Event | Price |
|---|---|---|
| 8/15/2025 | Pending sale | $1,560,000$326/sqft |
Source:  GAMLS #10534885 Report a problem GAMLS #10534885 Report a problem | ||
| 7/31/2025 | Sold | $1,560,000$326/sqft |
Source: GAMLS #10534885 Report a problem | ||
| 6/2/2025 | Listed for sale | $1,560,000+4%$326/sqft |
Source: GAMLS #10534885 Report a problem | ||
| 5/30/2025 | Listing removed | $1,499,900$313/sqft |
Source: GAMLS #10423108 Report a problem | ||
| 5/30/2025 | Price change | $1,499,900-3.9%$313/sqft |
Source: GAMLS #10423108 Report a problem | ||
| 5/28/2025 | Price change | $1,560,000+2.3%$326/sqft |
Source: GAMLS #10423108 Report a problem | ||
| 5/13/2025 | Price change | $1,525,000-1.2%$318/sqft |
Source: GAMLS #10423108 Report a problem | ||
| 2/9/2025 | Price change | $1,544,000-1.9%$322/sqft |
Source: GAMLS #10423108 Report a problem | ||
| 12/6/2024 | Listed for sale | $1,574,500-1.3%$329/sqft |
Source: GAMLS #10423108 Report a problem | ||
| 11/18/2024 | Listing removed | $1,595,000$333/sqft |
Source: GAMLS #10330900 Report a problem | ||
| 11/14/2024 | Price change | $1,595,000-3.3%$333/sqft |
Source: GAMLS #10330900 Report a problem | ||
| 2/27/2024 | Price change | $1,650,000+3.1%$344/sqft |
Source: GAMLS #20150868 Report a problem | ||
| 2/20/2024 | Price change | $1,600,000+3.6%$334/sqft |
Source: GAMLS #20150868 Report a problem | ||
| 10/6/2023 | Listed for sale | $1,545,000+368.2%$323/sqft |
Source: GAMLS #20150868 Report a problem | ||
| 9/28/2023 | Sold | $330,000$69/sqft |
Source: Public Record Report a problem | ||
Public tax history
| Year | Property taxes | Tax assessment |
|---|---|---|
| 2025 | $14,988 +730.8% | $544,716 +751.1% |
| 2024 | $1,804 | $64,000 |
| 2023 | -- | $64,000 |
Find assessor info on the county website
Neighborhood: 30215
Nearby homes
- $1,095,100-- bd7 ba4.1k sqft110 Regina Ct, Fayetteville, GA 30215Off Market
- $1,318,500-- bd-- ba4.6k sqft130 Godby Dr, Fayetteville, GA 30215Off Market
- $665,2005 bd4 ba3.6k sqft125 Laurel Ridge Ct, Fayetteville, GA 30215Off Market
- $1,276,6504 bd4 ba3.4k sqft120 Godby Dr, Fayetteville, GA 30215Sold
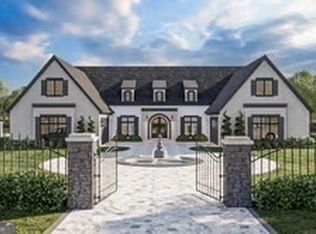
- $1,935,100-- bd7 ba7.2k sqft105 Regina Ct, Fayetteville, GA 30215Off Market
- $750,000-- bd-- ba3.2k sqft120 Laurel Ridge Ct, Fayetteville, GA 30215Off Market
- $171,200-- bd-- ba-- sqft125 Godby Dr, Fayetteville, GA 30215Off Market
- $633,800-- bd-- ba2.2k sqft115 Laurel Ridge Ct, Fayetteville, GA 30215Off Market
Nearby schools
GreatSchools rating
- 7/10Cleveland Elementary SchoolGrades: PK-5Distance: 2 mi
- 7/10Bennett's Mill Middle SchoolGrades: 6-8Distance: 2 mi
- 5/10Fayette County High SchoolGrades: 9-12Distance: 4.9 mi
Schools provided by the listing agent
- Elementary: Cleveland
- Middle: Bennetts Mill
- High: Fayette County
Source: GAMLS. This data may not be complete. We recommend contacting the local school district to confirm school assignments for this home.
Get a cash offer in 3 minutes
Find out how much your home could sell for in as little as 3 minutes with a no-obligation cash offer.
Estimated market value
$1,565,200
Get a cash offer in 3 minutes
Find out how much your home could sell for in as little as 3 minutes with a no-obligation cash offer.
Estimated market value
$1,565,200
- Georgia
- Fayette County
- Fayetteville
- 30215
- 100 Regina Ct
Nearby cities
Nearby zip codes
Other Fayetteville Topics
