Skip main navigation
Closed
  • $625,000

    100 Rexford Ct, Summerville, SC 29485

    5beds
    3,886sqft
    Single Family Residence
    Built in 1991
    0.9 Acres Lot
    $624,300 Zestimate®
    $161/sqft
    $4,045 Estimated rent

    Home value

    $624,300

    $593,000 - $662,000

    $4,045/mo

    Zestimate® history
    Loading
    Loading...

    Owner options

    List your home for rent

    $4,045/mo

    Rent Zestimate®

    Find your next renter with Zillow Rental Manager. Plus, with online applications, you can quickly screen prospective tenants – for free.

    Learn more

    $4,045/mo

    Rent Zestimate®

    Refinance and save

    $3,624/mo

    Est. payment

    Refinancing to a lower rate could help reduce your monthly payments and save thousands over the life of the loan.

    See today's rates

    $3,624/mo

    Est. payment

    Explore your selling options

    Work with a Zillow partner agent

    Leverage their expertise and Zillow's premium Showcase listings to get your home seen by more buyers.

    Get started

    List with your own agent

    Get your home in front of millions of buyers by listing it on Zillow.

    Learn how to do it

    Sell it yourself

    Take full control of how buyers see your home on Zillow by listing For Sale by Owner (FSBO).

    List your home

    What's special

    Fenced yardSparkling swimming poolStately exteriorFront porchPeaceful place to unwindVaulted ceilingLandscaped front yard
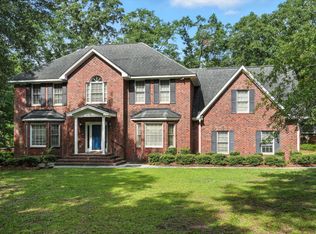
    Located on a sprawling 0.90-acre corner lot in the Walnut Farms community of Summerville, this one-of-a-kind custom built home offers a great opportunity. Surrounded by tall, shady trees, the stately exterior and landscaped front yard make a strong first impression, while the expansive backyard sets the stage for relaxed outdoor living with a sparkling swimming pool, spa, and plenty of room to enjoy the outdoors.As you head down the driveway, you'll immediately notice the impressive garage setup with four single bays and one double bay, providing parking and storage space for up to six vehicles. From the front porch, step inside to a welcoming foyer highlighted by crown molding, wainscoting, and wood flooring.An archway leads to the formal living room on one side and the formal dining room on the other, offering classic spaces for gathering and entertaining. The heart of the home is the open and airy family room, featuring a vaulted ceiling and a two-sided fireplace shared with the enclosed porch/sunroom. Glass doors connect these spaces and bring in natural light, while the sunroom overlooks the pool and backyard and offers a peaceful place to unwind. The large kitchen provides abundant cabinetry and countertop space, a pantry, an island, and a roomy eat-in area with convenient access to the driveway. The main level includes a spacious primary bedroom with access to the deck, a walk-in closet, and an en suite bath, along with a full bathroom and an additional bedroom down the hall. Upstairs, you'll find two generously sized bedrooms with walk-in closets, one with an en suite bath, a bonus/flex space, and another full bathroom. The FROG, which can serve as a fifth bedroom, also features its own en suite bath with a step-in shower. Out back, the fenced yard is truly a standout, offering a private setting with mature trees, a pool and spa, and a convenient pool house with a bathroom. With its generous layout, exceptional garage space, and remarkable outdoor amenities, this home is full of potential for the right buyer. The Walnut Farms community is a lovely and unique neighborhood with large lots and mature trees. Conveniently located just 5.9 miles from historic downtown Summerville, 7.6 miles from I-26, and 8.3 miles from Nexton Square, this property combines space, location, and opportunity. This is not one to miss. *Home is being sold as-is. Some images have been virtually enhanced with green grass.

    Zillow last checked:

    Listing updated:

    Listed by:

    Matt O'Neill Real Estate

    Bought with:

    Carolina One Real Estate

    Source: CTMLS,MLS#: 25032623MLS Logo

    Facts & features

    Interior

    Bedrooms & bathrooms
    • Bedrooms: 5
    • Bathrooms: 5
    • Full bathrooms: 5
    Heating
    • Central
    Cooling
    • Central Air
    Appliances
    • Laundry: Washer Hookup, Laundry Room
    Features
    • Ceiling - Cathedral/Vaulted, Ceiling - Smooth, High Ceilings, Kitchen Island, Walk-In Closet(s), Ceiling Fan(s), Eat-in Kitchen, Formal Living, Entrance Foyer, Pantry
    • Flooring: Carpet, Ceramic Tile, Wood
    • Number of fireplaces: 1
    • Fireplace features: Family Room, One, Other
    Interior area
    • Total structure area: 3,886
    • Total interior livable area: 3,886 sqft

    Property

    Parking
    • Total spaces: 5
    • Parking features: Garage, Attached, Other
    • Attached garage spaces: 5
    Features
    • Levels: Two
    • Stories: 2
    • Patio & porch: Deck, Patio, Front Porch
    • Exterior features: Other
    • Has private pool: Yes
    • Pool features: In Ground
    • Fencing: Privacy,Wood
    Lot
    • Size: 0.90 Acres
    • Features: .5 - 1 Acre
    Details
    • Parcel number: 1520902011000

    Construction

    Type & style
    • Home type: SingleFamily
    • Architectural style: Traditional
    • Property subtype: Single Family Residence
    Materials
    • Foundation: Crawl Space
    • Roof: Asphalt
    Condition
    • New construction: No
    • Year built: 1991

    Utilities & green energy

    • Sewer: Public Sewer
    • Water: Public

    Community & neighborhood

    Location
    • Region: Summerville
    • Subdivision: Walnut Farms

    Other

    Other facts
    • Listing terms: Cash,Conventional

    Price history

    DateEventPrice
    5/5/2026Sold$625,000-7.4%$161/sqft
    Source: CTMLS #25032623 Report a problem
    3/5/2026Listed for sale$675,000$174/sqft
    Source: CTMLS #25032623 Report a problem
    3/5/2026Pending sale$675,000$174/sqft
    Source: CTMLS #25032623 Report a problem
    2/20/2026Price change$675,000-9.4%$174/sqft
    Source: CTMLS #25032623 Report a problem
    2/7/2026Price change$745,000-0.7%$192/sqft
    Source: CTMLS #25032623 Report a problem
    1/15/2026Price change$750,000-9.1%$193/sqft
    Source: CTMLS #25032623 Report a problem
    1/5/2026Price change$825,000-2.8%$212/sqft
    Source: CTMLS #25032623 Report a problem
    12/17/2025Listed for sale$849,000$218/sqft
    Source: CTMLS #25032623 Report a problem

    Public tax history

    YearProperty taxesTax assessment
    2024-- $32,292 +57.7%
    2023-- $20,472 +406.1%
    2022-- $4,045
    2021-- $4,045
    2020-- $4,045 -80.5%
    2019$3,169 $20,719 +20.7%
    2018$3,169 +15.1%$17,170
    2017$2,754 $17,170
    2016$2,754 $17,170
    2015-- $17,170 -95.7%
    2014-- $395,025 +2400.2%
    2013$2,434 $15,800
    2012-- $15,800
    2011-- $15,800
    2010-- $15,800 +15%
    2009-- $13,740
    2008-- $13,740
    2007-- $13,740
    2005-- $13,740 +23%
    2004-- $11,170
    2003-- $11,170
    2002-- $11,170
    2001-- $11,170

    Find assessor info on the county website

    Neighborhood: 29485

    Nearby schools

    GreatSchools rating
    Schools provided by the listing agent
    • Elementary: Beech Hill
    • Middle: East Edisto
    • High: Ashley Ridge

    Source: CTMLS. This data may not be complete. We recommend contacting the local school district to confirm school assignments for this home.

    Get a cash offer in 3 minutes
    Find out how much your home could sell for in as little as 3 minutes with a no-obligation cash offer.
    Estimated market value
    $624,300
    Get a cash offer in 3 minutes
    Find out how much your home could sell for in as little as 3 minutes with a no-obligation cash offer.
    Estimated market value
    $624,300