Skip main navigation
Off market
  • $538,200

    100 Richards Ave APT 106, Norwalk, CT 06854

    2beds
    1,101sqft
    Condo
    Built in 2019
    -- sqft lot
    $538,200 Zestimate®
    $489/sqft
    $3,186 Estimated rent

    Home value

    $538,200

    $511,000 - $570,000

    $3,186/mo

    Zestimate® history
    Loading
    Loading...

    Owner options

    List your home for rent

    $3,186/mo

    Rent Zestimate®

    Find your next renter with Zillow Rental Manager. Plus, with online applications, you can quickly screen prospective tenants – for free.

    Learn more

    $3,186/mo

    Rent Zestimate®

    Refinance and save

    $4,034/mo

    Est. payment

    Refinancing to a lower rate could help reduce your monthly payments and save thousands over the life of the loan.

    See today's rates

    $4,034/mo

    Est. payment

    Explore your selling options

    Work with a Zillow partner agent

    Leverage their expertise and Zillow's premium Showcase listings to get your home seen by more buyers.

    Get started

    List with your own agent

    Get your home in front of millions of buyers by listing it on Zillow.

    Learn how to do it

    Sell it yourself

    Take full control of how buyers see your home on Zillow by listing For Sale by Owner (FSBO).

    List your home

    What's special

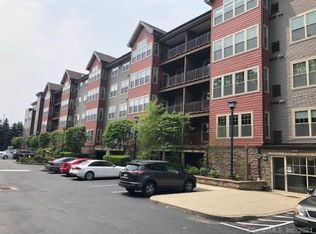
    Welcome to the Brand New Stonewood Condominiums! Originally built in 2005, this 54 unit complex was torn down and completely rebuilt and just completed. Many upgrades including all new appliances, flooring, plumbing, electrical, fixtures, enhanced sprinklers and smoke detectors. This first floor unit has hardwood floors, secure gated parking provides access to the elevator up one floor with short walk to your front door! No Stairs! The open floor plan flows from entry foyer with hall closet, spacious living room/dining room with walls of windows and access to private deck. Beautifully appointed throughout, including crown moldings, the stainless and granite kitchen is also open with breakfast bar. The split floor plan is ideal with Master on one side offering walk-in closet and luxury marble bath. The other side includes the 2nd bedroom, another full bath with tub, and in-unit laundry room with full size washer and dryer. This luxury complex offers secured garage parking, elevators, fitness room, grill and picnic area and plenty of additional parking. Very convenient location minutes from downtown Darien, Metro-North train station and major highways. Walk to shopping and dining.

    This property is off market, which means it's not currently listed for sale or rent on Zillow. This may be different from what's available on other websites or public sources.

    Facts & features

    Interior

    Bedrooms & bathrooms
    • Bedrooms: 2
    • Bathrooms: 2
    • Full bathrooms: 2
    Heating
    • Forced air, Electric, Gas
    Cooling
    • Central
    Appliances
    • Included: Dishwasher, Dryer, Garbage disposal, Microwave, Range / Oven, Refrigerator, Washer
    • Laundry: Laundry Room, Main Level, In Unit, New full size washer and dryer
    Features
    • Laundry Room, Foyer, Wired for Data, Open Floorplan
    • Has fireplace: Yes
    Interior area
    • Total interior livable area: 1,101 sqft

    Property

    Parking
    • Parking features: Garage - Attached
    Accessibility
    • Accessibility features: Handicap Parking
    Features
    • Entry level: 1
    • Patio & porch: Covered Deck
    • Exterior features: Stone, Vinyl, Cement / Concrete
    • Waterfront features: Not Applicable
    Details
    • Parcel number: NORWM5B69L66106
    • Zoning: LI2

    Construction

    Type & style
    • Home type: Condo
    • Architectural style: Ranch
    Materials
    • Frame
    • Roof: Asphalt
    Condition
    • Torn Down & Rebuilt
    • Year built: 2019

    Utilities & green energy

    • Sewer: Public Sewer
    • Water: Public Water Connected

    Community & HOA

    Community
    • Features: Fitness Center
    HOA
    • Has HOA: Yes
    • Amenities included: Fitness Center, Elevator(s), Guest Parking
    • Services included: Snow Removal, Trash, Maintenance Grounds, Water, Pest Control, Property Management
    • HOA fee: $383 monthly
    Location
    • Region: Norwalk

    Financial & listing details

    • Price per square foot: $489/sqft
    • Tax assessed value: $286,380
    • Annual tax amount: $6,858
    • Total actual rent: 385000

    Price history

    DateEventPrice
    8/13/2019Sold$375,000-2.6%$341/sqft
    Source: Smart MLS #170203206 Report a problem
    6/28/2019Pending sale$385,000$350/sqft
    Source: Diorio International Realty #170203206 Report a problem
    6/7/2019Listed for sale$385,000-3.5%$350/sqft
    Source: Diorio International Realty #170203206 Report a problem
    12/13/2017Listing removed$2,300+2.2%$2/sqft
    Source: Zillow Rental Network Report a problem
    6/29/2014Listing removed$2,250$2/sqft
    Source: Diorio & Assoc. Real Estate #99059174 Report a problem
    5/1/2014Price change$2,250-4.3%$2/sqft
    Source: Diorio & Assoc. Real Estate #99059174 Report a problem
    4/2/2014Listed for rent$2,350$2/sqft
    Source: Diorio & Assoc. Real Estate #99059174 Report a problem
    8/8/2009Listing removed$399,000$362/sqft
    Source: RealEstateShows.com #98424263 Report a problem
    5/14/2009Listed for sale$399,000+10.8%$362/sqft
    Source: RealEstateShows.com #98424263 Report a problem
    4/18/2005Sold$360,000$327/sqft
    Source: Public Record Report a problem

    Public tax history

    YearProperty taxesTax assessment
    2025$6,858 +1.5%$286,380
    2024$6,756 +22.1%$286,380 +30.2%
    2023$5,534 +1.9%$219,950
    2022$5,431 +2.7%$219,950
    2021$5,290 +0.1%$219,950
    2020$5,287 +76.6%$219,950 +71.6%
    2019$2,994 -32.6%$128,150 -23%
    2018$4,439 -29.3%$166,500 -31.7%
    2017$6,280 +1.2%$243,920
    2015$6,203 +1.3%$243,920
    2014$6,122 +10.5%$243,920 -2.3%
    2013$5,541 +3.8%$249,760
    2012$5,339 +2.8%$249,760
    2011$5,195 +1.1%$249,760
    2010$5,138 +3.7%$249,760
    2009$4,955 +15.7%$249,760 +31.5%
    2008$4,281 +2.5%$189,910 -1.2%
    2007$4,175 $192,220
    Find assessor info on the county website

    Neighborhood: 06854

    Nearby schools

    GreatSchools rating
    Schools provided by the listing agent
    • Elementary: Fox Run
    • High: Brien McMahon

    Source: The MLS. This data may not be complete. We recommend contacting the local school district to confirm school assignments for this home.

    Get pre-qualified for a loan
    At Zillow Home Loans, we can pre-qualify you in as little as 5 minutes with no impact to your credit score.

    An equal housing lender. NMLS #10287.

    Sell for more on Zillow
    Get a Zillow Showcase℠ listing at no additional cost and you could sell for .
    $538,200
    2% more
    +$10,764
    With Zillow Showcase(estimated)
    $548,964