Skip main navigation
Sold for $537,000
  • $537,000

    100 Richards Avenue #404, Norwalk, CT 06854

    2beds
    1,268sqft
    Condominium, Apartment
    Built in 2005
    -- sqft lot
    $589,600 Zestimate®
    $424/sqft
    $3,078 Estimated rent

    Home value

    $589,600

    $560,000 - $619,000

    $3,078/mo

    Zestimate® history
    Loading
    Loading...

    Owner options

    List your home for rent

    $3,078/mo

    Rent Zestimate®

    Find your next renter with Zillow Rental Manager. Plus, with online applications, you can quickly screen prospective tenants – for free.

    Learn more

    $3,078/mo

    Rent Zestimate®

    Refinance and save

    $4,145/mo

    Est. payment

    Refinancing to a lower rate could help reduce your monthly payments and save thousands over the life of the loan.

    See today's rates

    $4,145/mo

    Est. payment

    Explore your selling options

    Work with a Zillow partner agent

    Leverage their expertise and Zillow's premium Showcase listings to get your home seen by more buyers.

    Get started

    List with your own agent

    Get your home in front of millions of buyers by listing it on Zillow.

    Learn how to do it

    Sell it yourself

    Take full control of how buyers see your home on Zillow by listing For Sale by Owner (FSBO).

    List your home

    What's special

    Gas fireplaceAdditional loftVaulted ceilingsPrivate balconyEndless natural lightDog-friendly parkExterior balcony
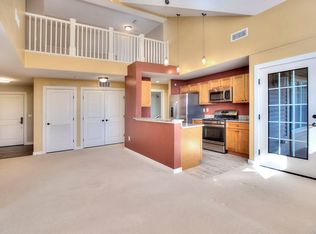
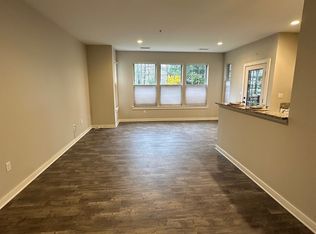
    Dont miss this beautiful and bright 2 bedroom, 2 bathroom unit with vaulted ceilings, endless natural light from the oversized windows, an open floor plan, and an exterior balcony to make anyone feel at peace in their home. The additional loft offers a perfect, versatile space for an office, studio or additional sleeping. The kitchen includes granite countertops, stainless appliances, and gas cooking. The open concept main living area with gas fireplace leads to a private balcony overlooking the dog-friendly park in the rear of the building. The primary bedroom has a walk-in closet with a master bath featuring double sinks, quartz counters, and a frameless walk-in shower. The second bedroom is located away from the primary bedroom with a hall bathroom. The large walk-in closet in the loft area offers an abundance of multi-functional storage space. Updated in-unit washer/dryer. This condo complex was rebuilt in 2019 including all mechanicals - two-zone gas HVAC and gas water heater. Amenities of StoneWood include: landscaped grounds, walking path, grassy picnic area with grill, modern front lobby, exercise room, and gated garage parking with an assigned space. Plenty of additional parking in the rear lot. Resting on the Norwalk/Darien border, this condo is conveniently located near numerous shops, restaurants, and entertainment spaces.

    Zillow last checked:

    Listing updated:

    Listed by:

    Lindsay Violette 203-769-9811,

    Houlihan Lawrence 203-869-0700

    Bought with:

    Leslie Stone, RES.0513959

    The Riverside Realty Group

    Source: Smart MLS,MLS#: 170611845MLS Logo

    Facts & features

    Interior

    Bedrooms & bathrooms
    • Bedrooms: 2
    • Bathrooms: 2
    • Full bathrooms: 2
    Primary bedroom
    • Features: High Ceilings, Full Bath, Walk-In Closet(s), Wall/Wall Carpet
    • Level: Main
    Bedroom
    • Features: High Ceilings, Wall/Wall Carpet
    • Level: Main
    Kitchen
    • Features: Breakfast Bar, Built-in Features, Granite Counters, Kitchen Island, Tile Floor
    • Level: Main
    Living room
    • Features: High Ceilings, Cathedral Ceiling(s), Balcony/Deck, Combination Liv/Din Rm, Gas Log Fireplace, Wall/Wall Carpet
    • Level: Main
    Loft
    • Features: Interior Balcony, Wall/Wall Carpet
    • Level: Upper
    Heating
    • Gas on Gas, Forced Air, Zoned, Natural Gas
    Cooling
    • Central Air
    Appliances
    • Included: Oven/Range, Refrigerator, Freezer, Water Heater
    • Laundry: Main Level
    Features
    • Basement: None
    • Attic: None
    • Number of fireplaces: 1
    Interior area
    • Total structure area: 1,268
    • Total interior livable area: 1,268 sqft
    • Finished area above ground: 1,268

    Property

    Parking
    • Total spaces: 1
    • Parking features: Covered, Parking Lot, Assigned
    • Garage spaces: 1
    Features
    • Stories: 2
    Details
    • Parcel number: 2479649
    • Zoning: LI2

    Construction

    Type & style
    • Home type: Condo
    • Architectural style: Apartment
    • Property subtype: Condominium, Apartment
    • Attached to another structure: Yes
    Materials
    • Wood Siding
    Condition
    • New construction: No
    • Year built: 2005

    Utilities & green energy

    • Sewer: Public Sewer
    • Water: Public

    Community & neighborhood

    Location
    • Region: Norwalk
    • Subdivision: West Norwalk

    HOA & financial

    HOA
    • Has HOA: Yes
    • HOA fee: $509 monthly
    • Amenities included: Management
    • Services included: Security, Maintenance Grounds, Trash, Snow Removal, Water, Insurance

    Price history

    DateEventPrice
    1/9/2024Sold$537,000+4.3%$424/sqft
    Source: Smart MLS #170611845 Report a problem
    12/8/2023Pending sale$515,000$406/sqft
    Source: Smart MLS #170611845 Report a problem
    11/30/2023Listed for sale$515,000+2.2%$406/sqft
    Source: Smart MLS #170611845 Report a problem
    5/4/2022Sold$504,000+5.1%$397/sqft
    Source: Smart MLS #170476774 Report a problem
    4/5/2022Contingent$479,500$378/sqft
    Source: Smart MLS #170476774 Report a problem
    3/31/2022Listed for sale$479,500+5.4%$378/sqft
    Source: Smart MLS #170476774 Report a problem
    10/5/2021Sold$455,000-5.1%$359/sqft
    Source: Greenwich MLS, Inc. #114007 Report a problem
    9/10/2021Pending sale$479,500$378/sqft
    Source: William Raveis Real Estate, Mortgage & Insurance #170423125 Report a problem
    8/24/2021Price change$479,500-2.1%$378/sqft
    Source: William Raveis Real Estate, Mortgage & Insurance #170423125 Report a problem
    7/28/2021Listed for sale$490,000+27.3%$386/sqft
    Source: William Raveis Real Estate, Mortgage & Insurance #170423125 Report a problem
    6/19/2014Sold$385,000-1.3%$304/sqft
    Source: Public Record Report a problem
    10/2/2009Sold$390,000-3.7%$308/sqft
    Source: Public Record Report a problem
    8/15/2009Price change$405,000-3.6%$319/sqft
    Source: Prudential Connecticut Realty #98427370 Report a problem
    7/1/2009Listed for sale$420,000-4.3%$331/sqft
    Source: Prudential Connecticut Realty #98427370 Report a problem
    4/29/2005Sold$439,000$346/sqft
    Source: Public Record Report a problem

    Public tax history

    YearProperty taxesTax assessment
    2025$7,374 +1.5%$307,950
    2024$7,265 +22.4%$307,950 +30.5%
    2023$5,936 +1.9%$235,940
    2022$5,826 +2.7%$235,940
    2021$5,674 +0.1%$235,940
    2020$5,671 +76.7%$235,940 +71.7%
    2019$3,210 -32.6%$137,410 -23.1%
    2018$4,762 -29.3%$178,600 -31.8%
    2017$6,738 +1.2%$261,710
    2015$6,655 +1.3%$261,710
    2014$6,569 +2.4%$261,710 -9.5%
    2013$6,417 +3.8%$289,240
    2012$6,183 +2.8%$289,240
    2011$6,016 +1.1%$289,240
    2010$5,950 +3.7%$289,240
    2009$5,739 +16.6%$289,240 +32.5%
    2008$4,921 +3.3%$218,330 -0.4%
    2007$4,763 $219,310

    Find assessor info on the county website

    Neighborhood: 06854

    Nearby schools

    GreatSchools rating
    Schools provided by the listing agent
    • Elementary: Fox Run
    • Middle: Ponus Ridge
    • High: Brien McMahon

    Source: Smart MLS. This data may not be complete. We recommend contacting the local school district to confirm school assignments for this home.

    Get pre-qualified for a loan
    At Zillow Home Loans, we can pre-qualify you in as little as 5 minutes with no impact to your credit score.

    An equal housing lender. NMLS #10287.

    Sell for more on Zillow
    Get a Zillow Showcase℠ listing at no additional cost and you could sell for .
    $589,600
    2% more
    +$11,792
    With Zillow Showcase(estimated)
    $601,392