Situated in the Fall Branch community, this ranch style home offers a convenient location between Johnson City and Kingsport, with easy access to Interstate 81 and the surrounding Tri-Cities area. Enjoy scenic East Tennessee views while remaining within a reasonable drive of schools, shopping, dining, healthcare, and everyday conveniences.
Inside, the home features three bedrooms, two full bathrooms, one half bathroom, and a large open great room with plenty of space for everyday living and entertaining. The ranch style design provides a practical floor plan with comfortable room to room flow.
The 0.85-acre lot offers generous outdoor space for gardening, recreation, pets, or simply enjoying the peaceful surroundings and views. Recent improvements include newly constructed steps leading to the deck, a driveway paved during the summer of 2025, and protective tar seal coat applied in late 2025.
With its oversized lot, open living space and convenient regional access, 100 Ridge Circle Drive offers an appealing opportunity.
Pending
Price cut: $16.5K (9/8)
$358,500
100 Ridge Circle Dr, Fall Branch, TN 37656
3beds
2,262sqft
Single Family Residence, Residential
Built in 1992
0.85 Acres Lot
$349,000 Zestimate®
$158/sqft
$-- HOA
What's special
Large open great roomOpen living spaceOversized lotThree bedroomsOne half bathroomDriveway paved
- 28 days
- 1,049
- 92
Zillow last checked:
Listing updated:
Listed by:
Amy Patterson 423-360-1181,
Conservus Homes 423-343-4307
Source: TVRMLS,MLS#: 9999965
Facts & features
Interior
Bedrooms & bathrooms
- Bedrooms: 3
- Bathrooms: 3
- Full bathrooms: 2
- 1/2 bathrooms: 1
Primary bedroom
- Level: Lower
Heating
- Electric, Heat Pump
Cooling
- Ceiling Fan(s), Heat Pump
Appliances
- Included: Dishwasher, Electric Range, Microwave, Refrigerator
- Laundry: Electric Dryer Hookup, Washer Hookup
Features
- Master Downstairs, Kitchen Island, Kitchen/Dining Combo, Open Floorplan, Tile Counters
- Flooring: Laminate, Tile
- Doors: Sliding Doors
- Windows: Insulated Windows
- Basement: Block,Exterior Entry,Full,Interior Entry,Partial Heat,Partially Finished,Walk-Out Access
Interior area
- Total structure area: 3,016
- Total interior livable area: 2,262 sqft
- Finished area below ground: 754
Property
Parking
- Total spaces: 2
- Parking features: Driveway, Asphalt, Attached, Garage Door Opener
- Attached garage spaces: 2
- Has uncovered spaces: Yes
Features
- Levels: One
- Stories: 1
- Patio & porch: Back, Deck, Front Porch
Lot
- Size: 0.85 Acres
- Dimensions: 174.88 x 212.04 IRR
- Topography: Level, Rolling Slope
Details
- Parcel number: 025g A 016.00
- Zoning: Residential
Construction
Type & style
- Home type: SingleFamily
- Architectural style: Ranch
- Property subtype: Single Family Residence, Residential
Materials
- Brick, Vinyl Siding
- Foundation: Block
- Roof: Metal
Condition
- Average
- New construction: No
- Year built: 1992
Utilities & green energy
- Sewer: Septic Tank
- Water: Public
- Utilities for property: Electricity Connected, Water Connected, Cable Connected
Community & HOA
Community
- Security: Smoke Detector(s)
- Subdivision: Ridgecrest
HOA
- Has HOA: No
- Amenities included: Landscaping
Location
- Region: Fall Branch
Financial & listing details
- Price per square foot: $158/sqft
- Tax assessed value: $264,800
- Annual tax amount: $1,132
- Date on market: 8/24/2026
- Listing terms: Cash,Conventional,FHA,VA Loan
- Electric utility on property: Yes
Estimated market value
$349,000
$332,000 - $366,000
$2,386/mo
Price history
| Date | Event | Price |
|---|---|---|
| 9/21/2026 | Pending sale | $358,500$158/sqft |
Source: TVRMLS #9999965 Report a problem | ||
| 9/8/2026 | Price change | $358,500-4.4%$158/sqft |
Source: TVRMLS #9999965 Report a problem | ||
| 8/24/2026 | Listed for sale | $375,000$166/sqft |
Source: TVRMLS #9999965 Report a problem | ||
Public tax history
| Year | Property taxes | Tax assessment |
|---|---|---|
| 2025 | $1,132 | $66,200 |
| 2024 | $1,132 +42.9% | $66,200 +79.6% |
| 2023 | $792 | $36,850 |
| 2022 | $792 | $36,850 |
| 2021 | $792 | $36,850 |
| 2020 | $792 +3.7% | $36,850 |
| 2019 | $764 | $36,850 +3.4% |
| 2018 | -- | $35,625 |
| 2017 | $848 | $35,625 |
| 2016 | $848 +20.2% | $35,625 |
| 2015 | $705 | $35,625 |
| 2014 | $705 | $35,625 |
| 2013 | -- | $35,625 -6.6% |
| 2011 | $730 | $38,125 |
| 2010 | $730 | $38,125 |
| 2009 | $730 | $38,125 +2.9% |
| 2008 | -- | $37,050 +31.3% |
| 2007 | $663 +17.5% | $28,225 |
| 2006 | $565 +7% | $28,225 |
| 2005 | $528 | $28,225 |
| 2004 | $528 -2.2% | $28,225 +0.9% |
| 2003 | $540 | $27,975 +1.7% |
| 2001 | -- | $27,508 -75% |
| 2000 | -- | $110,030 |
Find assessor info on the county website
Monthly payment
Est. payment
Payment breakdown
Explore the cost of this home by adjusting the details. Changes won't be saved.Climate risks
Neighborhood: 37656
Nearby schools
Schools provided by the listing agent
- Elementary: Fall Branch
- Middle: Fall Branch
- High: Daniel Boone
Source: TVRMLS. This data may not be complete. We recommend contacting the local school district to confirm school assignments for this home.
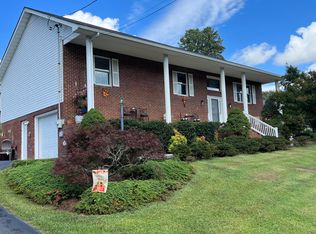
- $320,0003 bd2 ba2.2k sqft139 Dogwood Hills Rd, Fall Branch, TN 37656Sold
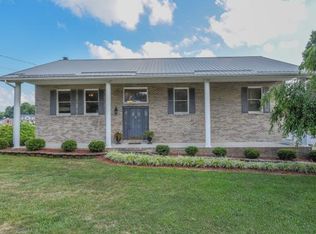
- $358,2004 bd3 ba2.1k sqft110 Ridge Circle Dr, Fall Branch, TN 37656Off Market
- $339,500-- bd1 ba1.4k sqft101 Ridge Circle Dr, Fall Branch, TN 37656Off Market
- $276,800-- bd1 ba1.3k sqft109 Ridge Circle Dr, Fall Branch, TN 37656Off Market
Similar homes
- $399,9003 bd2 ba2.6k sqft3433 Highway 81, Jonesborough, TN 37659For Sale
 MLS ID #9996842, Matt Fleenor. TVRMLS
 - $350,0003 bd3 ba2.3k sqft215 Dotson Ln, Church Hill, TN 37642For Sale
 MLS ID #10001052, Dale Slivka. TVRMLS
 - $389,0003 bd2 ba1.7k sqft302 Maple Ridge Dr, Jonesborough, TN 37659For Sale
 MLS ID #9999578, Brian Givens. TVRMLS
 - $339,9003 bd3 ba1.9k sqft1208 W College St, Jonesborough, TN 37659For Sale
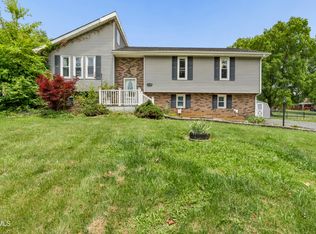 MLS ID #9999126, Kayla Absher. TVRMLS
