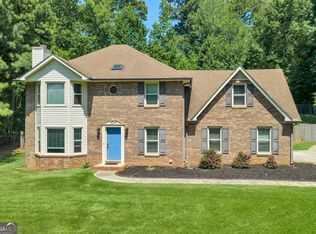
***Be sure to ask about our LENDER-PAID 1-0 BUYDOWN option! Enjoy an INTEREST RATE THAT IS 1% LOWER DURING YOUR FIRST YEAR.*** Private, peaceful, and full of potential-100 Ridgemont Drive offers the space, setting, and location you've been waiting for. Situated on a beautiful WOODED CORNER LOT in the sought-after Whitewater School District, this Fayetteville home combines comfortable living with the opportunity to add your own personal style. Step inside to a bright, welcoming interior filled with natural light. The semi-open layout creates an easy flow between the living spaces, while the kitchen with breakfast area provides a natural gathering spot for everyday meals and casual entertaining. The living room features a cozy FIREPLACE, adding warmth and character to the heart of the home. The PRIMARY SUITE ON THE MAIN LEVEL offers privacy and convenience, with an exceptional WALK-IN CLOSET featuring a SKYLIGHT that fills the space with natural light. Two additional bedrooms provide flexibility for family, guests, or work-from-home needs, including an upstairs BONUS ROOM that can easily be used as an office or fourth bedroom. Outside, the setting is truly special. A beautiful fenced COURTYARD welcomes you at the front door and creates the perfect spot for morning coffee or quiet evenings. The wooded corner lot offers PRIVACY and a peaceful backdrop, while the back deck overlooks the LUSH BACKYARD and provides an ideal vantage point for entertaining, relaxing, and enjoying the abundance of plants and birdwatching opportunities. A shed adds convenient OUTDOOR STORAGE. The home offers plenty of potential for buyers ready to make thoughtful cosmetic updates and create a space that reflects their own style. STAINLESS STEEL APPLIANCES add convenience to the kitchen, while the generous lot and flexible floor plan provide room to grow. Located in a family-friendly Fayetteville area near shopping, dining, and major highways, you'll also enjoy being close to Downtown Fayetteville and its local shops and restaurants. Zoned for the highly regarded Whitewater School District, this home offers an appealing combination of location, privacy, and opportunity. If you're looking for a home with CHARACTER, PRIVACY, and ROOM TO MAKE IT YOUR OWN, 100 Ridgemont Drive is ready for its next chapter. Some photos have been virtually enhanced.
Active
$400,000
100 Ridgemont Dr, Fayetteville, GA 30215
4beds
2,259sqft
Single Family Residence
Built in 1988
2.39 Acres Lot
$390,300 Zestimate®
$177/sqft
$-- HOA
What's special
Wooded corner lot
- 2 days |
- 614 |
- 59 |
Zillow last checked:
Listing updated:
Listed by:
The Glennie Group Inc 770-283-7809,
Keller Williams Realty Atl. Partners,
Lisa Lang 770-355-1403,
Keller Williams Realty Atl. Partners
Source: GAMLS,MLS#: 10828860
Facts & features
Interior
Bedrooms & bathrooms
- Bedrooms: 4
- Bathrooms: 2
- Full bathrooms: 2
- Main level bathrooms: 2
- Main level bedrooms: 3
Rooms
- Room types: Bonus Room, Laundry, Loft
Dining room
- Features: Separate Room
Kitchen
- Features: Breakfast Area, Breakfast Room
Heating
- Central
Cooling
- Attic Fan, Ceiling Fan(s), Central Air
Appliances
- Included: Dishwasher, Dryer, Gas Water Heater, Ice Maker, Oven/Range (Combo), Refrigerator, Washer
- Laundry: Mud Room
Features
- Double Vanity, High Ceilings, Master On Main Level, Separate Shower, Soaking Tub, Vaulted Ceiling(s), Walk-In Closet(s)
- Flooring: Carpet, Laminate, Other, Vinyl
- Windows: Skylight(s)
- Basement: Crawl Space,None
- Attic: Expandable
- Number of fireplaces: 1
- Fireplace features: Gas Log, Living Room
Interior area
- Total structure area: 2,259
- Total interior livable area: 2,259 sqft
- Finished area above ground: 2,259
- Finished area below ground: 0
Property
Parking
- Parking features: Attached, Garage, Kitchen Level, Off Street
- Has attached garage: Yes
Features
- Levels: One and One Half
- Stories: 1
- Patio & porch: Deck, Patio
- Fencing: Other
- Has view: Yes
- View description: Seasonal View
Lot
- Size: 2.39 Acres
- Features: Corner Lot
- Residential vegetation: Partially Wooded
Details
- Additional structures: Shed(s)
- Parcel number: 051302001
- Special conditions: As Is
Construction
Type & style
- Home type: SingleFamily
- Architectural style: Brick Front,Ranch
- Property subtype: Single Family Residence
Materials
- Brick, Wood Siding
- Roof: Composition
Condition
- Resale
- New construction: No
- Year built: 1988
Utilities & green energy
- Sewer: Septic Tank
- Water: Public
- Utilities for property: High Speed Internet, Phone Available, Underground Utilities
Community & HOA
Community
- Features: None
- Security: Smoke Detector(s)
- Subdivision: Ridgemont I
HOA
- Has HOA: No
- Services included: None
Location
- Region: Fayetteville
Financial & listing details
- Price per square foot: $177/sqft
- Tax assessed value: $386,880
- Annual tax amount: $4,239
- Date on market: 8/19/2026
- Cumulative days on market: 2 days
- Listing agreement: Exclusive Right To Sell
- Listing terms: Cash,Conventional,FHA,VA Loan
Estimated market value
$390,300
$371,000 - $410,000
$2,548/mo
Price history
| Date | Event | Price |
|---|---|---|
| 8/19/2026 | Listed for sale | $400,000+540.5%$177/sqft |
Source:  GAMLS #10828860 Report a problem GAMLS #10828860 Report a problem | ||
| 1/6/1995 | Sold | $62,450$28/sqft |
Source: Public Record Report a problem | ||
Public tax history
| Year | Property taxes | Tax assessment |
|---|---|---|
| 2025 | $1,374 -1.1% | $154,752 +7% |
| 2024 | $1,388 +34.9% | $144,628 +10.1% |
| 2023 | $1,029 -27% | $131,320 +4.4% |
| 2022 | $1,410 +0.7% | $125,800 +15.8% |
| 2021 | $1,401 -15.4% | $108,680 +19.3% |
| 2020 | $1,656 +7.1% | $91,080 +8.3% |
| 2019 | $1,546 +4.8% | $84,120 +5.8% |
| 2018 | $1,476 | $79,520 +4.9% |
| 2017 | $1,476 +16.4% | $75,800 +14.3% |
| 2016 | $1,268 | $66,320 +7.7% |
| 2015 | $1,268 +5.8% | $61,560 +8.3% |
| 2014 | $1,199 +6.3% | $56,840 -0.8% |
| 2013 | $1,128 -3.9% | $57,320 -1.8% |
| 2012 | $1,173 -15.4% | $58,360 -17.1% |
| 2011 | $1,386 +1.8% | $70,360 -2.4% |
| 2010 | $1,362 -16.6% | $72,080 -12.7% |
| 2009 | $1,632 +14.5% | $82,608 |
| 2008 | $1,426 -36.8% | $82,608 |
| 2007 | $2,258 | $82,608 +2.1% |
| 2006 | -- | $80,888 +2.9% |
| 2005 | -- | $78,632 +4% |
| 2004 | $2,119 | $75,616 +2.1% |
| 2003 | -- | $74,092 +8.3% |
| 2002 | $1,901 -1.8% | $68,428 +2.8% |
| 2001 | $1,935 -4.8% | $66,556 +3.4% |
| 2000 | $2,031 | $64,352 |
Find assessor info on the county website
Monthly payment
Est. payment
Payment breakdown
Explore the cost of this home by adjusting the details. Changes won't be saved.Climate risks
Neighborhood: 30215
Nearby schools
GreatSchools rating
- 9/10Inman Elementary SchoolGrades: PK-5Distance: 2.2 mi
- 9/10Whitewater Middle SchoolGrades: 6-8Distance: 4.6 mi
- 9/10Whitewater High SchoolGrades: 9-12Distance: 4.8 mi
Schools provided by the listing agent
- Elementary: Inman
- Middle: Whitewater
- High: Whitewater
Source: GAMLS. This data may not be complete. We recommend contacting the local school district to confirm school assignments for this home.
- $355,7003 bd2 ba1.8k sqft120 Ridgemont Dr, Fayetteville, GA 30215Off Market
- $411,0004 bd3 ba3.2k sqft125 Ridgemont Dr, Fayetteville, GA 30215Off Market
- $421,2005 bd3 ba3k sqft115 Ridgemont Dr, Fayetteville, GA 30215Off Market
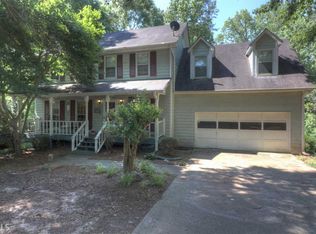
- $305,0004 bd3 ba2.1k sqft135 Ridgemont Dr, Fayetteville, GA 30215Sold
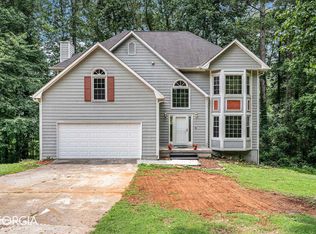
- $442,1004 bd3 ba2.8k sqft105 Ridgemont Dr, Fayetteville, GA 30215Off Market
- $506,0004 bd4 ba2k sqft170 Inman Rd, Fayetteville, GA 30215Off Market
- $380,800-- bd-- ba2.1k sqft145 Ridgemont Dr, Fayetteville, GA 30215Off Market
- $490,0003 bd3 ba2.1k sqft183 Inman Rd, Fayetteville, GA 30215Sold
A local agent can set up tours, give advice and negotiate with sellers.
Similar homes
- $380,0004 bd3 ba1.8k sqft150 Windsor Dr, Fayetteville, GA 30215Active

 MLS ID #10810938, North Georgia Group, Keller Williams Community Partners. GAMLS
 - $--4 bd3 ba2.2k sqft110 Forest Lake Way, Fayetteville, GA 30215Auction
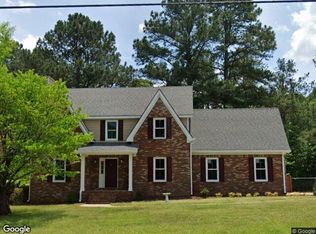 Xome
Xome - $335,0004 bd3 ba3.3k sqft12342 Lakeside Pkwy, Fayetteville, GA 30215Active
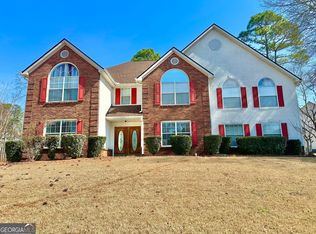 MLS ID #10829176, Damani Paddy, Vin & Rosh Realtors. GAMLS
 - $460,9993 bd3 ba2.4k sqft125 Newberry St, Fayetteville, GA 30215Active
 MLS ID #10829169, Melanie Mathews, Georgia Real Estate Team. GAMLS
 - $419,9004 bd3 ba2.7k sqft140 Autumn Moon Trl, Fayetteville, GA 30215ActiveMLS ID #10759616, Joshua Casey, Southern Real Estate Properties. GAMLS
- $314,9003 bd2 ba1.6k sqft170 Wendell Ct, Fayetteville, GA 30215ActiveMLS ID #10828955, Robert A Burch, Real Broker, LLC. GAMLS
- $399,9003 bd2 ba2.5k sqft145 Stoneridge Way, Fayetteville, GA 30215ActiveMLS ID #10812712, Linda Bell, Bell Realty & Co.. GAMLS
- $282,0003 bd2 ba1.8k sqft12208 Barney Ct, Fayetteville, GA 30215ActiveMLS ID #10827694, Ted Ehrhart, PMI Georgia. GAMLS
- $510,0004 bd3 ba2.5k sqft250 Jordan Pl, Fayetteville, GA 30215ActiveMLS ID #10815372, Sheila Jordan, BHHS Georgia Properties. GAMLS
- $400,0005 bd4 ba2.8k sqft115 Marion Blvd, Fayetteville, GA 30215Active Under ContractMLS ID #10817007, James Lester, Tri-City Realty. GAMLS
- $380,0003 bd3 ba2.8k sqft105 Stafford Ct, Fayetteville, GA 30215ActiveMLS ID #10815947, Chiquita Millender, BHGRE Metro Brokers. GAMLS
- $370,0003 bd2 ba1.5k sqft165 Hilo Rd, Fayetteville, GA 30215ActiveMLS ID #10815146, Leslie A Jernigan, BHHS Georgia Properties. GAMLS
- $385,0005 bd3 ba3.2k sqft151 Olympic Dr, Fayetteville, GA 30215ActiveMLS ID #10774340, Sherice Williams, Noble Southern Properties LLC. GAMLS
- $346,5004 bd3 ba2.1k sqft140 Windsor Dr, Fayetteville, GA 30215ActiveMLS ID #10774214, Frieda Everritt, BHHS Georgia Properties. GAMLS
- $339,9003 bd2 ba2k sqft125 Beacon Dr, Fayetteville, GA 30215ActiveMLS ID #10825720, Robert E Salmons Jr., Entera Realty. GAMLS
- $444,0004 bd5 ba2.6k sqft180 Roxboro Ct, Fayetteville, GA 30215ActiveMLS ID #10733010, Mark Spain, Mark Spain Real Estate. GAMLS
- $--4 bd2 ba2.7k sqft12103 N Hill Ct, Hampton, GA 30228AuctionAuction.com 2
- $446,5005 bd3 ba3.2k sqft11939 Scottish Ct, Fayetteville, GA 30215ActiveMLS ID #10792986, Benjamin Winwood, Lokation Real Estate LLC. GAMLS
- $388,0004 bd3 ba2.6k sqft105 Gantt Ln, Fayetteville, GA 30215ActiveMLS ID #10777253, Mark Spain, Mark Spain Real Estate. GAMLS
- $315,0003 bd3 ba1.9k sqft12198 Crestwood Ct, Fayetteville, GA 30215ActiveMLS ID #10821782, Cindy Lou Manning, CENTURY 21 NUWAY REALTY. GAMLS
