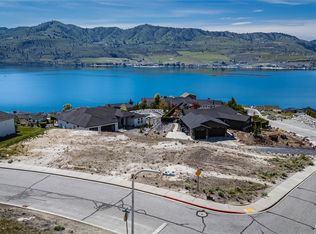
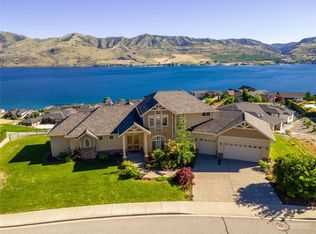
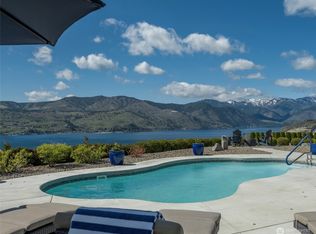
Beyond the entry to Crystal View Estates, discover this Tuscan-inspired estate offering the ultimate Lake Chelan lifestyle. Designed for exceptional indoor-outdoor living, this private resort retreat showcases breathtaking views of the lake, vineyards, and surrounding mountains. Wrought-iron clad double doors open to a spectacular 1,900+/- sqft enclosed courtyard featuring a saltwater pool, lush plantings, outdoor bar with BBQ, fireplace, hanging daybed, and a multitude of gathering spaces. Infinity glass railings frame panoramic views, while two guest suites with private baths, accessed directly from the courtyard, provide a luxurious retreat for visitors. Across the courtyard, the great room impresses with soaring ceilings, walls of glass, and century-old reclaimed timber beams. The chef’s kitchen offers granite countertops, premium appliances, double ovens, dual sinks, and abundant workspace. The serene primary suite includes a cozy day-bed, spa-like bath, dual walk-in closets connected to the laundry/craft room, and a private office. Additional features include dual-zone HVAC, two water heaters, elegant landscaping, a fenced side yard ideal for pets, and an oversized tandem garage with space for multiple vehicles and a boat. Crystal View Estates residents enjoy resort-style amenities including pools, sport courts & private lake access. Private boat slip C-5 included. This extraordinary property offers a rare opportunity to embrace the finest in Lake Chelan living.
Active
Listed by: Windermere RE/Lake Chelan • Lukas Sztab
$1,895,000
100 Ridgeview Drive, Chelan, WA 98816
3beds
2,590sqft
Single Family Residence
Built in 2011
0.49 Acres Lot
$1,839,500 Zestimate®
$732/sqft
$113/mo HOA
What's special
Private officeSerene primary suiteSaltwater poolDual sinksSpa-like bathWrought-iron clad double doorsWalls of glass
- 54 days
- 773
- 51
Zillow last checked:
Listing updated:
Listed by:
Lukas Sztab,
Windermere RE/Lake Chelan
Source: NWMLS as distributed by MLS GRID,MLS#: 2559541
Facts & features
Interior
Bedrooms & bathrooms
- Bedrooms: 3
- Bathrooms: 5
- Full bathrooms: 2
- 3/4 bathrooms: 1
- 1/2 bathrooms: 2
- Main level bathrooms: 5
- Main level bedrooms: 3
Bedroom
- Level: Main
Bedroom
- Level: Main
Bathroom full
- Level: Main
Bathroom three quarter
- Level: Main
Heating
- Fireplace, 90%+ High Efficiency, Forced Air, Heat Pump, Electric, Propane
Cooling
- 90%+ High Efficiency, Forced Air, Heat Pump
Appliances
- Included: Dishwasher, Dryer, Microwave, Refrigerator, Stove(s)/Range(s), Washer, Dishwasher(s), Dryer(s), Microwave(s), Refrigerator(s), Washer(s), Water Heater: Electric, Water Heater Location: Garage
Features
- Bath Off Primary, Dining Room
- Flooring: Ceramic Tile, Carpet
- Windows: Dbl Pane/Storm Window
- Basement: None
- Number of fireplaces: 1
- Fireplace features: Gas, Main Level: 1, Fireplace
Interior area
- Total structure area: 2,590
- Total interior livable area: 2,590 sqft
Video & virtual tour
Property
Parking
- Total spaces: 5
- Parking features: Driveway, Attached Garage
- Has attached garage: Yes
- Covered spaces: 3
- Uncovered spaces: 2
Features
- Levels: One
- Stories: 1
- Entry location: Main
- Patio & porch: Bath Off Primary, Dbl Pane/Storm Window, Dining Room, Fireplace, Vaulted Ceiling(s), Walk-In Closet(s), Water Heater
- Pool features: In Ground, In-Ground
- Has view: Yes
- View description: Lake, Mountain(s), Territorial
- Has water view: Yes
- Water view: Lake
Lot
- Size: 0.49 Acres
- Features: Corner Lot, Cul-De-Sac, Curbs, Dead End Street, Paved, Sidewalk, Dog Run, Fenced-Partially, High Speed Internet, Outdoor Fireplace, Patio, Propane, Sprinkler System
- Topography: Level,Partial Slope
- Residential vegetation: Garden Space
Details
- Parcel number: 272204509730
- Zoning: SFR
- Zoning description: Jurisdiction: City
- Special conditions: Standard
Construction
Type & style
- Home type: SingleFamily
- Architectural style: 1 Story
- Property subtype: Single Family Residence
Materials
- Stucco
- Foundation: Poured Concrete
- Roof: Composition
Condition
- Year built: 2011
Utilities & green energy
- Electric: Company: Chelan County PUD
- Sewer: Sewer Connected, Company: City of Chelan
- Water: Public, Company: City of Chelan
- Utilities for property: Localtel
Community & HOA
Community
- Features: Athletic Court, CCRs, Playground
- Subdivision: Crystal View Estates
HOA
- Services included: Common Area Maintenance
- HOA fee: $1,350 annually
- HOA phone: 509-860-5091
Location
- Region: Chelan
Financial & listing details
- Price per square foot: $732/sqft
- Tax assessed value: $1,458,801
- Annual tax amount: $9,706
- Date on market: 7/23/2026
- Cumulative days on market: 56 days
- Listing terms: Conventional
- Inclusions: Dishwasher(s), Dryer(s), Microwave(s), Refrigerator(s), Stove(s)/Range(s), Washer(s)
Estimated market value
$1,839,500
$1.75M - $1.93M
$3,391/mo
Price history
| Date | Event | Price |
|---|---|---|
| 7/24/2026 | Listed for sale | $1,895,000+1163.3%$732/sqft |
Source:  NWMLS as distributed by MLS GRID #2559541 Report a problem NWMLS as distributed by MLS GRID #2559541 Report a problem | ||
| 3/20/2015 | Sold | $150,000-33.3%$58/sqft |
Source: Public Record Report a problem | ||
| 2/28/2008 | Sold | $225,000$87/sqft |
Source: Public Record Report a problem | ||
Public tax history
| Year | Property taxes | Tax assessment |
|---|---|---|
| 2025 | $9,836 +1.3% | $1,458,801 +5% |
| 2024 | $9,706 +19.2% | $1,389,025 +15% |
| 2023 | $8,142 -3.3% | $1,208,002 +3.5% |
| 2022 | $8,416 +12.3% | $1,167,548 +34.7% |
| 2021 | $7,491 +16.1% | $866,742 +20.6% |
| 2020 | $6,454 +13.7% | $718,414 +14.3% |
| 2018 | $5,679 +1.4% | $628,312 +12.5% |
| 2017 | $5,601 +29.1% | $558,535 +0.4% |
| 2016 | $4,338 | $556,486 -4.2% |
| 2015 | $4,338 | $580,639 +30.1% |
| 2013 | $4,338 | $446,372 -5.3% |
| 2012 | -- | $471,221 +5.5% |
| 2011 | $1,070 -33.6% | $446,675 +272.2% |
| 2010 | $1,613 | $120,000 -40% |
| 2008 | -- | $200,000 +135.3% |
| 2007 | -- | $85,000 |
| 2006 | -- | -- |
Find assessor info on the county website
Monthly payment
Est. payment
Payment breakdown
Explore the cost of this home by adjusting the details. Changes won't be saved.Climate risks
Neighborhood: 98816
Similar homes
- $1,399,0004 bd3 ba2.9k sqftCrystal View Estates Division 5, Chelan, WA 98816Active
 MLS ID #2514971, Nick Bowler. NWMLS as distributed by MLS GRID
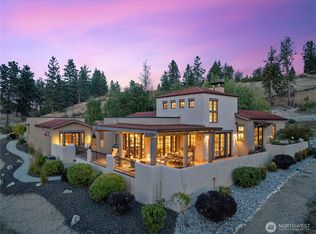
 - $1,950,0004 bd6 ba2.9k sqftBandera, Chelan, WA 98816Active
 MLS ID #2557231, Nick Bowler. NWMLS as distributed by MLS GRID
 - $1,889,0004 bd4 ba2.6k sqft350 Porcupine Lane, Chelan, WA 98816Active
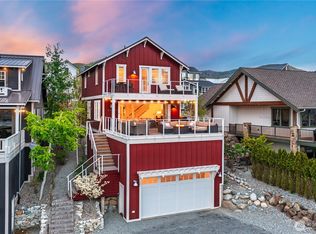 MLS ID #2516431, Dallas Widmark. NWMLS as distributed by MLS GRID
 - $1,895,0004 bd4 ba2.6k sqft917 Long Drive, Chelan, WA 98816Active
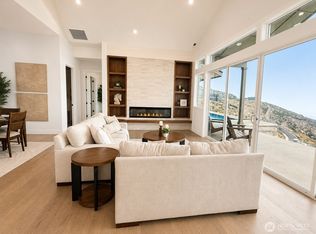 MLS ID #2559156, Vicki Lange. NWMLS as distributed by MLS GRID
