SPECIAL PRICING FOR LIMITED TIME ONLY ON THIS QUICK MOVE IN HOME. The Avondale by DRB Homes in Ridgewood is a one level plan with 3 bedrooms down, bonus room up with full bath and a hobby room. This inviting home is designed for effortless living, combining comfort, style, and functionality in a thoughtfully planned open layout.
Home can close in 30 days, and features beautiful quartz countertop, dual vanity in owner's suite,, tile backsplash, stainless appliances; stove, microwave, dishwasher, LVP in main living areas (except bedrooms) .
Ridgewood is the newest DRB section within the Union Station community. DRB homes is now building in this community offering comfort and connection. With safe sidewalks for evening strolls,, and cozy front porches, it's the perfect place to call home. Each home is crafted with qualify fiber cement exteriors and enhanced by underground utilities, keeping the neighborhood beautiful and functional.
New model home is now open, but we are working by appointment only, so please contact agent if you'd like to preview this home. Closing cost or Flex cash $$$ available, special pricing and incentives are only good with the use of Seller's preferred lender and title. It is for limited time only and on contract fully executed by the end of this month.
*When entering street name on Google maps or GPS use "Willow Avenue". Ridgeview Drive is not going to show up on Maps yet. * *Home is at comer lot 95, right at the corner of Willow Avenue and Ridgeview Drive*
Homesite 95 - Corner site! Fiber Cement exteriors, sidewalks and underground utilities. We are working by appointment only, so if you are in the community and need access, please contact agent.
Active
Price increase: $15K (7/31)
$364,990
100 Ridgeview Dr, Shelbyville, TN 37160
3beds
2,335sqft
:
Get pre-qualified$2,331/mo
Single Family Residence, Residential
Built in 2026
-- sqft lot
$-- Zestimate®
$156/sqft
$26/mo HOA
What's special
Cozy front porchesUnderground utilitiesThoughtfully planned open layoutStainless appliancesTile backsplashCorner siteBeautiful quartz countertop
- 70 days |
- 127 |
- 8 |
Zillow last checked:
Listing updated:
Listed by:
Angela Dover 615-424-7987,
DRB Group Tennessee 615-933-0403
Source: RealTracs MLS as distributed by MLS GRID,MLS#: 3221537
Facts & features
Interior
Bedrooms & bathrooms
- Bedrooms: 3
- Bathrooms: 3
- Full bathrooms: 3
- Main level bedrooms: 3
Bedroom 2
- Features: Extra Large Closet
- Level: Extra Large Closet
- Area: 156 Square Feet
- Dimensions: 13x12
Bedroom 3
- Features: Extra Large Closet
- Level: Extra Large Closet
- Area: 156 Square Feet
- Dimensions: 13x12
Primary bathroom
- Features: Double Vanity
- Level: Double Vanity
Dining room
- Features: Combination
- Level: Combination
- Area: 180 Square Feet
- Dimensions: 15x12
Other
- Features: Other
- Level: Other
- Area: 180 Square Feet
- Dimensions: 10x18
Kitchen
- Area: 180 Square Feet
- Dimensions: 15x12
Living room
- Features: Great Room
- Level: Great Room
- Area: 180 Square Feet
- Dimensions: 10x18
Recreation room
- Features: Second Floor
- Level: Second Floor
- Area: 352 Square Feet
- Dimensions: 22x16
Heating
- Central
Cooling
- Central Air
Appliances
- Included: Electric Oven, Electric Range, Dishwasher, Disposal, ENERGY STAR Qualified Appliances, Microwave, Stainless Steel Appliance(s)
- Laundry: Electric Dryer Hookup, Washer Hookup
Features
- Built-in Features, Ceiling Fan(s), Entrance Foyer, High Ceilings, Open Floorplan, Pantry, Smart Thermostat, Walk-In Closet(s), High Speed Internet, Kitchen Island
- Flooring: Other, Tile, Vinyl
- Basement: None
- Common walls with other units/homes: 2+ Common Walls
Interior area
- Total structure area: 2,335
- Total interior livable area: 2,335 sqft
- Finished area above ground: 2,335
Property
Parking
- Total spaces: 4
- Parking features: Garage Faces Front, Driveway
- Attached garage spaces: 2
- Uncovered spaces: 2
Accessibility
- Accessibility features: Smart Technology
Features
- Levels: Two
- Stories: 2
- Exterior features: Smart Lock(s)
Lot
- Features: Level
- Topography: Level
Details
- Special conditions: Standard
Construction
Type & style
- Home type: SingleFamily
- Property subtype: Single Family Residence, Residential
- Attached to another structure: Yes
Materials
- Hardboard Siding, Brick, Stone
- Roof: Shingle
Condition
- New construction: Yes
- Year built: 2026
Utilities & green energy
- Sewer: Public Sewer
- Water: Public
- Utilities for property: Water Available, Underground Utilities
Green energy
- Energy efficient items: Windows
Community & HOA
Community
- Subdivision: Ridgewood
HOA
- Has HOA: Yes
- Amenities included: Sidewalks, Underground Utilities
- Services included: Maintenance Grounds
- HOA fee: $26 monthly
Location
- Region: Shelbyville
Financial & listing details
- Price per square foot: $156/sqft
- Date on market: 5/26/2026
- Date available: 06/29/2026
Estimated market value
Not available
Estimated sales range
Not available
Not available
Price history
| Date | Event | Price |
|---|---|---|
| 7/31/2026 | Price change | $379,990+4.1%$163/sqft |
Source:  DRB Homes Report a problem DRB Homes Report a problem | ||
| 7/30/2026 | Price change | $364,990-1.4%$156/sqft |
Source:  RealTracs MLS as distributed by MLS GRID #3221537 Report a problem RealTracs MLS as distributed by MLS GRID #3221537 Report a problem | ||
| 7/25/2026 | Price change | $369,990-3.9%$158/sqft |
Source: RealTracs MLS as distributed by MLS GRID #3221537 Report a problem | ||
| 6/26/2026 | Price change | $384,990-2.2%$165/sqft |
Source: RealTracs MLS as distributed by MLS GRID #3221537 Report a problem | ||
| 6/11/2026 | Price change | $393,674+1.1%$169/sqft |
Source: RealTracs MLS as distributed by MLS GRID #3221537 Report a problem | ||
| 5/27/2026 | Listed for sale | $389,230$167/sqft |
Source: RealTracs MLS as distributed by MLS GRID #3221537 Report a problem | ||
Public tax history
Tax history is unavailable.
Monthly payment
Est. payment
Payment breakdown
Explore the cost of this home by adjusting the details. Changes won't be saved.Climate risks
Neighborhood: 37160
Nearby schools
GreatSchools rating
- 8/10Thomas MagnetGrades: K-8Distance: 2.3 mi
- 3/10Central High SchoolGrades: 9-12Distance: 4.8 mi
- 4/10Harris Middle SchoolGrades: 6-8Distance: 4.8 mi
Schools provided by the listing agent
- Elementary: Cartwright Elementary School
- Middle: Harris Middle School
- High: Shelbyville Central High School
Source: RealTracs MLS as distributed by MLS GRID. This data may not be complete. We recommend contacting the local school district to confirm school assignments for this home.
- $323,7493 bd2 ba1.6k sqft109 Ridgeview Dr, Shelbyville, TN 37160New Construction

- $25,000-- bd-- ba-- sqft104 Raleigh Pl, Shelbyville, TN 37160Off Market
- $523,3004 bd3 ba2.5k sqft102 Raleigh Pl, Shelbyville, TN 37160Off Market
- $333,1003 bd2 ba1.5k sqft106 Raleigh Pl, Shelbyville, TN 37160Off Market

- $339,0104 bd3 ba1.9k sqft213 Hillview Ave LOT 88, Shelbyville, TN 37160Sold
- $336,2203 bd3 ba1.9k sqft209 Hillview Ave LOT 90, Shelbyville, TN 37160Sold
- $334,9904 bd3 ba1.9k sqft203 Hillview Ave LOT 93, Shelbyville, TN 37160Sold
- $344,8004 bd3 ba1.9k sqft103 Avalon Way LOT 916, Shelbyville, TN 37160Off Market
A local agent can set up tours, give advice and negotiate with sellers.
Similar homes
- $375,0004 bd3 ba1.9k sqft201 Cloverdale Rd, Shelbyville, TN 37160For Sale
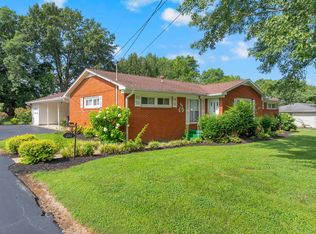
 MLS ID #3304307, Tara Boyce. RealTracs MLS as distributed by MLS GRID
 - $359,9903 bd3 ba2.1k sqft122 Ridgeview Dr, Shelbyville, TN 37160New Construction
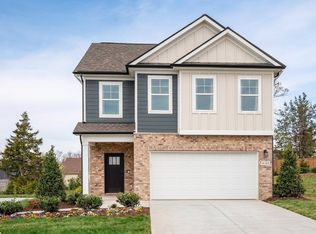 DRB Homes
 - $349,0003 bd2 ba1.7k sqft709 Belmont Ave, Shelbyville, TN 37160For Sale
 MLS ID #3319891, Donald (Donnie) Smith. RealTracs MLS as distributed by MLS GRID
 - $339,9003 bd2 ba1.4k sqft122 Blue Grass Dr, Shelbyville, TN 37160For Sale
 MLS ID #3312434, Dianne Arnold. RealTracs MLS as distributed by MLS GRID
 - $370,0004 bd2 ba2k sqft1621 Highway 41a N, Shelbyville, TN 37160For SaleMLS ID #3136656, Cort Huffman. RealTracs MLS as distributed by MLS GRID
- $360,0003 bd3 ba2.1k sqft313 Durum St, Shelbyville, TN 37160For SaleMLS ID #3279303, Ralph Pearson. RealTracs MLS as distributed by MLS GRID
- $329,9003 bd3 ba1.9k sqft128 Annas Way, Shelbyville, TN 37160For SaleMLS ID #3244390, Amanda Seibers. RealTracs MLS as distributed by MLS GRID
- $369,9004 bd3 ba2.2k sqft903 Union St, Shelbyville, TN 37160For SaleMLS ID #3145181, Jamie Leigh Doak. RealTracs MLS as distributed by MLS GRID
- from $354,9904 bd3 ba2.4k sqftNeroli Plan, Ridgewood, Shelbyville, TN 37160New ConstructionDRB Homes
- $345,0003 bd3 ba1.8k sqft319 Durum St, Shelbyville, TN 37160For SaleMLS ID #3314903, Christina (Chris) Diestelow. RealTracs MLS as distributed by MLS GRID
- from $341,9903 bd3 ba2.1k sqftJasmine Plan, Ridgewood, Shelbyville, TN 37160New ConstructionDRB Homes
- from $344,9903 bd3 ba2k sqftBedford Plan, Ridgewood, Shelbyville, TN 37160New ConstructionDRB Homes
- $349,9904 bd3 ba2.4k sqft120 Ridgeview Dr, Shelbyville, TN 37160New ConstructionRealTracs MLS as distributed by MLS GRID
- $320,0003 bd2 ba1.7k sqft119 Annas Way, Shelbyville, TN 37160For SaleMLS ID #3301972, Christine Lanford Kruse. RealTracs MLS as distributed by MLS GRID
- $344,9904 bd3 ba2.1k sqft102 Ridgeview Dr, Shelbyville, TN 37160New ConstructionMLS ID #3239629, Angela Dover. RealTracs MLS as distributed by MLS GRID
- $364,9003 bd4 ba2.2k sqft300 Durum St, Shelbyville, TN 37160For SaleMLS ID #3051329, Mike Winton. RealTracs MLS as distributed by MLS GRID
- $374,9003 bd2 ba1.7k sqft333 Shelby Cir, Shelbyville, TN 37160For SaleMLS ID #3239915, Gregory Milnar. RealTracs MLS as distributed by MLS GRID
- $439,9003 bd2 ba2.1k sqft103 Canary Ln, Shelbyville, TN 37160For SaleMLS ID #3295000, Teresa Smith. RealTracs MLS as distributed by MLS GRID
- $335,0003 bd2 ba1.3k sqft118 Blue Grass Dr, Shelbyville, TN 37160For SaleMLS ID #3302501, Jacquelyn Scott. RealTracs MLS as distributed by MLS GRID
- $474,9003 bd3 ba2.5k sqft102 Waycross Dr, Shelbyville, TN 37160For SaleMLS ID #3220660, Carrie Brooke Simmons. RealTracs MLS as distributed by MLS GRID
