Skip main navigation
Active
  • $284,900

    100 Rimel Ln, College Park, GA 30349

    3beds
    1,820sqft
    : 
    $1,972/mo
    Get pre-qualified
    Single Family Residence, Residential
    Built in 1973
    0.33 Acres Lot
    $283,500 Zestimate®
    $157/sqft
    $-- HOA

    What's special

    Modern lightingContemporary cabinetryRemodeled kitchenBright connected living spacesUpdated countertopsSpacious corner lotRenovated bathrooms
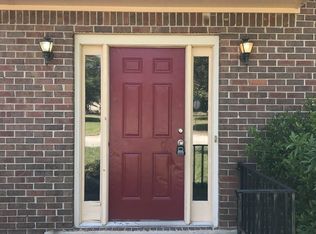
    Welcome to 100 Rimel Ln, where thoughtful updates and everyday comfort come together on a spacious corner lot. As you step inside, the home opens into bright, connected living spaces that feel welcoming from the start. The remodeled kitchen serves as the heart of the home, with contemporary cabinetry, updated countertops, and an easy flow into the living and family rooms, making everything from weeknight dinners to weekend gatherings feel effortless. The 3 bedrooms, 2-full bath layout is designed for everyday living, with new flooring, fresh paint, modern lighting, and renovated bathrooms creating a clean, cohesive feel throughout. The full daylight basement adds flexibility that can grow with your needs. Whether you picture a workshop, home gym, extra storage, or future finished living space, it's ready for whatever comes next. Outside, the large backyard offers plenty of room to relax, entertain, garden, or simply enjoy having space to spread out. Located in South Fulton, the home keeps you close to Camp Creek Marketplace, neighborhood parks, restaurants, shopping, and major highways, with Hartsfield-Jackson Atlanta International Airport, Tyler Perry Studios, and Downtown Atlanta all within an easy commute. It's a home that fits a variety of lifestyles, whether you're looking for room to grow, work from home, or simply enjoy a move-in-ready home with space both inside and out.
    2 days
    |
    82
    |
    11
    |

    Likely to sell faster than

    Zillow last checked:

    Listing updated:

    Listed by:

    Duvan Vallejo,

    Keller Williams Realty Chattahoochee North, LLC 678-578-2700

    Source: FMLS GA,MLS#: 7817233MLS Logo

      Facts & features

      Interior

      Bedrooms & bathrooms
      • Bedrooms: 3
      • Bathrooms: 2
      • Full bathrooms: 2
      • Main level bathrooms: 2
      • Main level bedrooms: 3
      Rooms
      • Room types: Other
      Primary bedroom
      • Features: Master on Main
      • Level: Master on Main
      Bedroom
      • Features: Master on Main
      Primary bathroom
      • Features: Shower Only
      Dining room
      • Features: Seats 12+, Separate Dining Room
      Kitchen
      • Features: Cabinets White, Stone Counters
      Heating
      • Central
      Cooling
      • Ceiling Fan(s), Central Air
      Appliances
      • Included: Dishwasher, Electric Range, Range Hood, Refrigerator, Trash Compactor
      • Laundry: In Basement
      Features
      • Other
      • Flooring: Luxury Vinyl
      • Windows: None
      • Basement: Exterior Entry,Full,Unfinished
      • Has fireplace: No
      • Fireplace features: None
      • Common walls with other units/homes: No Common Walls
      Interior area
      • Total structure area: 1,820
      • Total interior livable area: 1,820 sqft
      Video & virtual tour

      Property

      Parking
      • Total spaces: 2
      • Parking features: Driveway, Garage
      • Garage spaces: 2
      • Has uncovered spaces: Yes
      Accessibility
      • Accessibility features: None
      Features
      • Levels: Two
      • Stories: 2
      • Patio & porch: Deck
      • Exterior features: Rain Gutters, No Dock
      • Pool features: None
      • Spa features: None
      • Fencing: None
      • Has view: Yes
      • View description: Other
      • Waterfront features: None
      • Body of water: None
      Lot
      • Size: 0.33 Acres
      • Features: Back Yard, Cleared
      Details
      • Additional structures: None
      • Parcel number: 13 015700010565
      • Other equipment: None
      • Horse amenities: None

      Construction

      Type & style
      • Home type: SingleFamily
      • Architectural style: Ranch
      • Property subtype: Single Family Residence, Residential
      Materials
      • Brick 4 Sides
      • Foundation: See Remarks
      • Roof: Shingle
      Condition
      • Resale
      • New construction: No
      • Year built: 1973

      Utilities & green energy

      • Electric: 220 Volts
      • Sewer: Public Sewer
      • Water: Public
      • Utilities for property: Cable Available, Electricity Available, Natural Gas Available, Sewer Available
      Green energy
      • Energy efficient items: None
      • Energy generation: None

      Community & HOA

      Community
      • Features: None
      • Security: Smoke Detector(s)
      • Subdivision: Hallie Hills
      HOA
      • Has HOA: No
      Location
      • Region: College Park

      Financial & listing details

      • Price per square foot: $157/sqft
      • Tax assessed value: $200,500
      • Annual tax amount: $3,089
      • Date on market: 8/6/2026
      • Cumulative days on market: 2 days
      • Electric utility on property: Yes
      • Road surface type: Paved

        Estimated market value

        $283,500

        $269,000 - $298,000

        $1,693/mo

        Price history

        DateEventPrice
        8/6/2026Listed for sale$284,900+83.8%$157/sqft
        Source: FMLS GA #7817233 Report a problem
        5/22/2026Sold$155,000-6%$85/sqft
        Source: GAMLS #10762010 Report a problem
        5/13/2026Pending sale$164,900$91/sqft
        Source: GAMLS #10762010 Report a problem
        5/8/2026Price change$164,900+61.8%$91/sqft
        Source: FMLS GA #7767670 Report a problem
        12/23/2009Listed for sale$101,900+82%$56/sqft
        Source: Dominion Enterprises #2433026 Report a problem
        3/13/2009Sold$56,000-9.7%$31/sqft
        Source: Public Record Report a problem
        11/20/2008Price change$62,000-27.1%$34/sqft
        Source: foreclosure.com Report a problem
        11/5/2008Price change$85,000-7.6%$47/sqft
        Source: foreclosure.com Report a problem
        8/29/2008Price change$92,000-9.7%$51/sqft
        Source: foreclosure.com Report a problem
        5/25/2008Listed for sale$101,900+7.3%$56/sqft
        Source: foreclosure.com Report a problem
        1/8/2008Sold$95,000$52/sqft
        Source: Public Record Report a problem

        Public tax history

        YearProperty taxesTax assessment
        2025$3,089 +5.7%$80,200 +5.7%
        2024$2,921 -0.2%$75,840
        2023$2,927 +19.7%$75,840 +21.6%
        2022$2,445 +126.1%$62,360 +136.9%
        2021$1,082 +47.1%$26,320 +1.1%
        2020$735 +4.5%$26,040 +1.9%
        2019$703 $25,560 +2.6%
        2018$703 $24,920 +3.8%
        2017$703 -12.8%$24,000
        2016$807 -17.8%$24,000
        2015$981 +58.4%$24,000 +67.1%
        2014$619 +3.7%$14,360
        2013$597 +4.7%$14,360
        2012$570 $14,360 -61.5%
        2011-- $37,280 -20.1%
        2010$1,735 +2.8%$46,640
        2009$1,688 $46,640
        2008-- $46,640 -5.4%
        2007$1,689 $49,280
        2005-- $49,280 +3.5%
        2004-- $47,600 -4.9%
        2003$589 +28.9%$50,040 +26.7%
        2001$457 $39,480
        Find assessor info on the county website

        Monthly payment

        Est. payment

        Payment breakdown

        Explore the cost of this home by adjusting the details. Changes won't be saved.
        All calculations are estimates and provided by Zillow, Inc. for informational purposes only. Actual amounts may vary.
        HOA fees may include property taxes on listings classified as Co-Ops. Contact the listing agent and/or owner for fee details.
        Mortgage interest rates are dependent on a number of factors, including credit score, down payment, and repayment length. Interest rate data provided by Zillow Group Marketplace, Inc. as of 1/1/1970 from various mortgage lenders with which we have lead or other similar arrangements; the Estimated Payment is an average of those rates.
        See how much you could borrow to make a competitive offer.

        Climate risks

        Neighborhood: 30349

        Getting around

        12 / 100
        Car-Dependent
        20 / 100
        Somewhat Bikeable

        Nearby schools

        GreatSchools rating
        Schools provided by the listing agent
        • Elementary: Nolan
        • Middle: McNair - Fulton
        • High: Banneker

        Source: FMLS GA. This data may not be complete. We recommend contacting the local school district to confirm school assignments for this home.

        A local agent can set up tours, give advice and negotiate with sellers.

        Browse local experts

        Similar homes