Discover Perfection Plus in this exceptional ranch villa offering easy, maintenance-free living in the gated community of River Breeze Estates. From the moment you arrive, the stately columns, crown molding, and 9’ ceilings set the stage for refined living. A dramatic foyer opens to a spacious dining/living room with Palladian windows that provide flexible space for both everyday living and entertaining. The open-concept kitchen, family room, and sunroom are surrounded by windows—shutters upstairs and solar shades below—filling the home with an abundance of natural light and tranquil views of the beautiful backyard. The kitchen is a cook’s delight, featuring granite countertops, a center island, rich hardwood floors, and plenty of cabinetry. Cozy up beside one of two gas fireplaces located on each level. The inviting primary suite offers a bay window, dual sinks, water closet, and walk-in closet with custom storage. The lower level is ideal for guests, complete with a large rec room, bedroom, sleeping area or den, and full bath. Main-floor laundry adds convenience, while the HOA handles lawn and snow care for easy-breezy living. Additional updates include a newer roof, deck with retractable awning, hardwood flooring, and custom closets in both bedrooms. This rare gem combines elegance, comfort, and carefree living—all in one beautiful package!
Closed
Listed by: Coldwell Banker Realty - Gundaker • Marie A Needy-Kohler • Contact: 314-952-0904
Bought with: Coldwell Banker Realty - Gundaker West Regional
Price Unknown
100 River Breeze Way, Saint Louis, MO 63129
2beds
2,969sqft
Single Family Residence
Built in 2007
3,920 Square Feet Lot
$526,100 Zestimate®
$--/sqft
$3,037 Estimated rent
Home value
$526,100
$489,000 - $568,000
$3,037/mo
Zestimate® history
Owner options
List your home for rent
$3,037/mo
Rent Zestimate®
Find your next renter with Zillow Rental Manager. Plus, with online applications, you can quickly screen prospective tenants – for free.
$3,037/mo
Rent Zestimate®
Refinance and save
$385/mo
Est. payment
Refinancing to a lower rate could help reduce your monthly payments and save thousands over the life of the loan.
$385/mo
Est. payment
Explore your selling options
Work with a Zillow partner agent
Leverage their expertise and Zillow's premium Showcase listings to get your home seen by more buyers.
Get startedList with your own agent
Get your home in front of millions of buyers by listing it on Zillow.
Learn how to do itSell it yourself
Take full control of how buyers see your home on Zillow by listing For Sale by Owner (FSBO).
List your homeWhat's special
Gas fireplacesStately columnsGranite countertopsOpen-concept kitchenNewer roofInviting primary suiteDramatic foyer
Zillow last checked:
Listing updated:
Listed by:
Marie A Needy-Kohler 314-952-0904,
Coldwell Banker Realty - Gundaker
Bought with:
Colleen M Lawler, 1999030762
Coldwell Banker Realty - Gundaker West Regional
Source: MARIS,MLS#: 25068521 Originating MLS: Southern Gateway Association of REALTORS
Originating MLS: Southern Gateway Association of REALTORSFacts & features
Interior
Bedrooms & bathrooms
- Bedrooms: 2
- Bathrooms: 3
- Full bathrooms: 2
- 1/2 bathrooms: 1
- Main level bathrooms: 2
- Main level bedrooms: 1
Primary bedroom
- Features: Floor Covering: Wood
- Level: Main
- Area: 221
- Dimensions: 17x13
Bedroom
- Features: Floor Covering: Carpeting
- Level: Lower
- Area: 280
- Dimensions: 20x14
Bathroom
- Features: Floor Covering: Ceramic Tile
- Level: Main
- Area: 99
- Dimensions: 11x9
Bathroom
- Features: Floor Covering: Wood
- Level: Main
- Area: 30
- Dimensions: 6x5
Bathroom
- Features: Floor Covering: Ceramic Tile
- Level: Lower
- Area: 40
- Dimensions: 8x5
Bonus room
- Features: Floor Covering: Carpeting
- Level: Lower
- Area: 280
- Dimensions: 20x14
Dining room
- Features: Floor Covering: Wood
- Level: Main
- Area: 252
- Dimensions: 21x12
Family room
- Features: Floor Covering: Wood
- Level: Main
- Area: 285
- Dimensions: 19x15
Hearth room
- Features: Floor Covering: Wood
- Level: Main
- Area: 105
- Dimensions: 15x7
Kitchen
- Features: Floor Covering: Wood
- Level: Main
- Area: 180
- Dimensions: 12x15
Laundry
- Features: Floor Covering: Vinyl
- Level: Main
- Area: 42
- Dimensions: 6x7
Recreation room
- Features: Floor Covering: Carpeting
- Level: Lower
- Area: 504
- Dimensions: 28x18
Sitting room
- Features: Floor Covering: Wood
- Level: Main
- Area: 165
- Dimensions: 11x15
Heating
- Forced Air, Natural Gas
Cooling
- Ceiling Fan(s), Central Air
Appliances
- Included: Dishwasher, Disposal, Ice Maker, Microwave, Built-In Electric Range, Gas Water Heater
- Laundry: Laundry Room, Main Level
Features
- Breakfast Bar, Breakfast Room, Ceiling Fan(s), Crown Molding, Double Vanity, Entrance Foyer, High Speed Internet, Kitchen Island, Open Floorplan, Separate Dining, Shower, Solid Surface Countertop(s), Storage, Walk-In Closet(s)
- Flooring: Carpet, Ceramic Tile, Wood
- Doors: Panel Door(s)
- Windows: Bay Window(s), Insulated Windows, Palladian Window(s), Screens, Shutters
- Basement: Full,Sleeping Area,Storage Space
- Number of fireplaces: 2
- Fireplace features: Basement, Family Room
Interior area
- Total structure area: 2,969
- Total interior livable area: 2,969 sqft
- Finished area above ground: 1,819
- Finished area below ground: 1,150
Property
Parking
- Total spaces: 2
- Parking features: Attached, Concrete, Driveway, Garage, Garage Door Opener
- Attached garage spaces: 2
- Has uncovered spaces: Yes
Features
- Levels: One
- Patio & porch: Deck, Front Porch
- Exterior features: Awning(s), Private Entrance
Lot
- Size: 3,920 Square Feet
- Dimensions: 50/50/75/75
- Features: Corner Lot, Level
Details
- Parcel number: 33H430539
- Special conditions: Standard
Construction
Type & style
- Home type: SingleFamily
- Architectural style: Ranch,Traditional
- Property subtype: Single Family Residence
Materials
- Brick, Vinyl Siding
- Foundation: Concrete Perimeter, Permanent
- Roof: Architectural Shingle
Condition
- Year built: 2007
Utilities & green energy
- Electric: Ameren
- Sewer: Public Sewer
- Water: Public
- Utilities for property: Electricity Connected, Natural Gas Connected, Sewer Connected, Water Connected
Community & HOA
Community
- Security: Gated Community
- Subdivision: River Breeze Estates
HOA
- Has HOA: Yes
- Amenities included: Outside Management
- Services included: Maintenance Grounds, Common Area Maintenance, Snow Removal, Trash
- HOA fee: $385 monthly
- HOA name: River Breeze Estates
Location
- Region: Saint Louis
Financial & listing details
- Tax assessed value: $464,000
- Annual tax amount: $5,322
- Date on market: 10/8/2025
- Cumulative days on market: 22 days
- Listing terms: Cash,Conventional
- Ownership: Private
- Electric utility on property: Yes
Price history
| Date | Event | Price |
|---|---|---|
| 11/19/2025 | Sold | -- |
Source:  MARIS #25068521 Report a problem MARIS #25068521 Report a problem | ||
| 10/31/2025 | Pending sale | $500,000$168/sqft |
Source: MARIS #25068521 Report a problem | ||
| 10/9/2025 | Contingent | $500,000$168/sqft |
Source: MARIS #25068521 Report a problem | ||
| 10/8/2025 | Listed for sale | $500,000+61.3%$168/sqft |
Source: MARIS #25068521 Report a problem | ||
| 6/15/2016 | Sold | -- |
Source: MARIS #16002101 Report a problem | ||
| 4/9/2016 | Pending sale | $310,000$104/sqft |
Source: Keller Williams - St. Charles, MO #16002101 Report a problem | ||
| 3/15/2016 | Price change | $310,000-1.6%$104/sqft |
Source: Keller Williams - St. Charles, MO #16002101 Report a problem | ||
| 1/22/2016 | Price change | $315,000-1.3%$106/sqft |
Source: Keller Williams - St. Charles, MO #16002101 Report a problem | ||
| 10/28/2015 | Price change | $319,000-1.5%$107/sqft |
Source: Coldwell Banker Premier Group #15038116 Report a problem | ||
| 7/8/2015 | Listed for sale | $324,000$109/sqft |
Source: Coldwell Banker Premier Group #15038116 Report a problem | ||
| 12/3/2007 | Sold | -- |
Source: Public Record Report a problem | ||
Public tax history
| Year | Property taxes | Tax assessment |
|---|---|---|
| 2025 | $5,493 +3.2% | $88,160 +11% |
| 2024 | $5,322 +1.3% | $79,400 |
| 2023 | $5,254 +19.4% | $79,400 +18.8% |
| 2022 | $4,401 +3.3% | $66,810 |
| 2021 | $4,259 -0.8% | $66,810 +4.3% |
| 2020 | $4,293 +4.1% | $64,050 |
| 2019 | $4,124 | $64,050 +15% |
| 2018 | $4,124 | $55,710 |
| 2017 | $4,124 +0.1% | $55,710 -4.2% |
| 2016 | $4,118 -8.1% | $58,180 |
| 2015 | $4,479 | $58,180 -1% |
| 2014 | $4,479 +6.8% | $58,750 |
| 2013 | $4,193 | $58,750 +15.6% |
| 2012 | -- | $50,830 |
| 2011 | -- | $50,830 -10.9% |
| 2010 | $3,678 +4.2% | $57,060 |
| 2009 | $3,529 +359.7% | $57,060 +269.8% |
| 2008 | $768 -8.7% | $15,430 +17.7% |
| 2007 | $841 | $13,110 |
| 2006 | $841 -3% | $13,110 |
| 2005 | $867 | $13,110 |
Find assessor info on the county website
Neighborhood: 63129
Nearby homes
- $486,3003 bd2 ba2.2k sqft104 River Breeze Way, Saint Louis, MO 63129Off Market
- $506,2003 bd2 ba2.3k sqft108 River Breeze Way, Saint Louis, MO 63129Off Market
- $489,6002 bd2 ba2.6k sqft112 River Breeze Way, Saint Louis, MO 63129Off Market
- $--3 bd2 ba1.6k sqft6200 Whisper Bend Dr, Saint Louis, MO 63129Sold
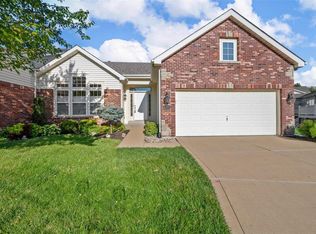
- $462,7003 bd3 ba1.7k sqft6204 Whisper Bend Dr, Saint Louis, MO 63129Off Market
- $289,5003 bd2 ba1k sqft123 Susan Rd, Saint Louis, MO 63129Off Market
- $221,0003 bd1 ba1.2k sqft115 Susan Rd, Saint Louis, MO 63129Off Market
- $586,1003 bd3 ba3.4k sqft109 River Breeze Way, Saint Louis, MO 63129Off Market
Nearby schools
GreatSchools rating
- 7/10Wohlwend Elementary SchoolGrades: K-5Distance: 0.4 mi
- 10/10Oakville Middle SchoolGrades: 6-8Distance: 0.5 mi
- 9/10Oakville Sr. High SchoolGrades: 9-12Distance: 1.6 mi
Schools provided by the listing agent
- Elementary: Wohlwend Elem.
- Middle: Oakville Middle
- High: Oakville Sr. High
Source: MARIS. This data may not be complete. We recommend contacting the local school district to confirm school assignments for this home.
Get a cash offer in 3 minutes
Find out how much your home could sell for in as little as 3 minutes with a no-obligation cash offer.
Estimated market value
$526,100
Get a cash offer in 3 minutes
Find out how much your home could sell for in as little as 3 minutes with a no-obligation cash offer.
Estimated market value
$526,100
- Missouri
- Saint Louis County
- Oakville
- 63129
- 100 River Breeze Way
Nearby cities
Nearby zip codes
Other Oakville Topics
