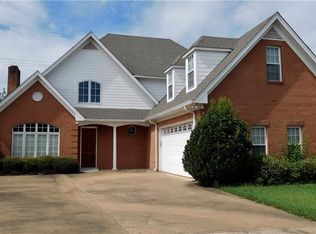
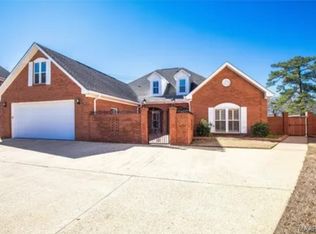
Welcome home to the highly sought-after River Chase community in Wetumpka! This charming and quaint neighborhood offers a peaceful setting with beautifully maintained sidewalks that invite evening strolls and friendly conversations with neighbors.
Inside, you'll find a spacious open-concept floor plan designed for both everyday living and entertaining. The large kitchen flows seamlessly into the dining area and expansive living room, creating the perfect gathering space for family and friends. Elegant tray ceilings and crown molding add a touch of sophistication throughout the home. The private main suite is a true retreat, featuring double split vanities, a walk-in shower, a generous walk-in closet, and direct access to the wonderful screened-in back porch—an ideal spot to enjoy your morning coffee or unwind after a long day. With three bedrooms, two full baths, and thoughtful design throughout, this home offers comfort, style, and convenience in one of Wetumpka's most desirable neighborhoods.
25 days
|
819
|
39
|
Likely to sell faster than
Zillow last checked:
Listing updated:
Listed by:
Chad Barrett334-799-4693,
REMAX Cornerstone Realty
Source: MAAR,MLS#: 587981Originating MLS: Montgomery Area Association Of Realtors
Facts & features
Interior
Bedrooms & bathrooms
Bedrooms: 3
Bathrooms: 2
Full bathrooms: 2
Heating
Central, Gas
Cooling
Central Air, Electric
Appliances
Included: Dishwasher, Electric Cooktop, Electric Oven, Gas Water Heater, Plumbed For Ice Maker, Dryer, Washer
Laundry: Washer Hookup, Dryer Hookup
Features
Tray Ceiling(s), Double Vanity, High Ceilings, Pull Down Attic Stairs, Separate Shower, Walk-In Closet(s)
Flooring: Carpet, Tile, Wood
Attic: Pull Down Stairs
Number of fireplaces: 1
Fireplace features: One, Gas, Ventless
Interior area
Total interior livable area: 1,853 sqft
Property
Parking
Total spaces: 2
Parking features: Attached, Driveway, Garage
Attached garage spaces: 2
Features
Levels: One
Stories: 1
Patio & porch: Covered, Porch, Screened
Exterior features: Sprinkler/Irrigation, Porch
Pool features: None
Lot
Size: 7,100 Square Feet
Dimensions: 67 x 96 x 74 x 92
Features: City Lot, Corner Lot, Level, Sprinklers In Ground
Topography: Level
Details
Parcel number: 16011220040270000
Construction
Type & style
Home type: SingleFamily
Architectural style: One Story
Property subtype: Single Family Residence
Materials
Brick
Foundation: Slab
Condition
New construction: No
Year built: 2004
Utilities & green energy
Sewer: Public Sewer
Water: Public
Utilities for property: Cable Available, Electricity Available, Natural Gas Available, High Speed Internet Available
Explore the cost of this home by adjusting the details. Changes won't be saved.
Principal & interest
$1,547
Mortgage insurance
$0
Property taxes
$170
Home insurance
$105
HOA fees
$0
Utilities
Not included
All calculations are estimates and provided by Zillow, Inc. for informational purposes only. Actual amounts may vary.
HOA fees may include property taxes on listings classified as Co-Ops. Contact the listing agent and/or owner for fee details.
Mortgage interest rates are dependent on a number of factors, including credit score, down payment, and repayment length. Interest rate data provided by Zillow Group Marketplace, Inc. as of 1/1/1970 from various mortgage lenders with which we have lead or other similar arrangements; the Estimated Payment is an average of those rates.
See how much you could borrow to make a competitive offer.