Discover the potential in this ideally located 2 bedroom 2 full bathroom condo offering river and city views and exceptional walkability to restaurants, entertainment and more. Whether you're looking for a primary residence, weekend retreat or investment opportunity this condo is ready for your personal touch. The functional floor plan and unbeatable location provide the perfect canvas to create your dream space. This is your chance to add value and make it your own.
Pending
$350,000
100 Riverside Pl Unit 303, Covington, KY 41011
2beds
1,123sqft
Condominium, Residential
Built in 1986
-- sqft lot
$-- Zestimate®
$312/sqft
$550/mo HOA
What's special
River and city viewsFunctional floor plan
- 33 days
- 505
- 11
Likely to sell faster than
Zillow last checked:
Listing updated:
Listed by:
Ron Bisher 513-708-7968,
Coldwell Banker Realty FM
Source: NKMLS,MLS#: 645120
Facts & features
Interior
Bedrooms & bathrooms
- Bedrooms: 2
- Bathrooms: 2
- Full bathrooms: 2
Primary bedroom
- Features: Bath Adjoins, Ceiling Fan(s), Carpet Flooring, Walk-In Closet(s)
- Level: First
- Area: 156
- Dimensions: 12 x 13
Bedroom 2
- Features: Ceiling Fan(s), Wood Flooring, Walk-Out Access
- Level: First
- Area: 132
- Dimensions: 12 x 11
Dining room
- Features: Ceiling Fan(s), Wood Flooring
- Level: First
- Area: 110
- Dimensions: 11 x 10
Great room
- Features: Wood Flooring, Walk-Out Access
- Level: First
- Area: 336
- Dimensions: 21 x 16
Kitchen
- Features: Breakfast Bar, Wood Flooring
- Level: First
- Area: 99
- Dimensions: 11 x 9
Heating
- Electric
Cooling
- Central Air
Appliances
- Included: Electric Oven, Dishwasher, Disposal, Dryer, Microwave, Refrigerator, Washer
Features
- Laminate Counters, Walk-In Closet(s), Ceiling Fan(s)
- Windows: Picture Window(s)
Interior area
- Total structure area: 1,123
- Total interior livable area: 1,123 sqft
Property
Parking
- Total spaces: 1
- Parking features: Assigned, Garage
- Garage spaces: 1
Features
- Levels: One
- Stories: 1
- Patio & porch: Porch
- Exterior features: Balcony
- Pool features: In Ground
- Has view: Yes
- View description: City
Details
- Parcel number: 8541412001.06
Construction
Type & style
- Home type: Condo
- Architectural style: Contemporary
- Property subtype: Condominium, Residential
- Attached to another structure: Yes
Materials
- Brick
- Foundation: Slab
- Roof: Membrane
Condition
- Existing Structure
- New construction: No
- Year built: 1986
Utilities & green energy
- Sewer: Public Sewer
- Water: Public
- Utilities for property: Cable Available, Sewer Available, Water Available
Community & HOA
HOA
- Has HOA: Yes
- Amenities included: Landscaping, Elevator(s), Pool, Fitness Center, Management
- Services included: Association Fees, Maintenance Grounds, Maintenance Structure, Sewer, Snow Removal, Trash, Water
- HOA fee: $550 monthly
Location
- Region: Covington
Financial & listing details
- Price per square foot: $312/sqft
- Tax assessed value: $224,600
- Annual tax amount: $2,374
- Date on market: 7/28/2026
- Cumulative days on market: 33 days
Estimated market value
Not available
Estimated sales range
Not available
Not available
Price history
| Date | Event | Price |
|---|---|---|
| 8/7/2026 | Pending sale | $350,000$312/sqft |
Source:  NKMLS #645120 Report a problem NKMLS #645120 Report a problem | ||
| 7/28/2026 | Listed for sale | $350,000+131.8%$312/sqft |
Source: NKMLS #645120 Report a problem | ||
| 8/14/2003 | Sold | $151,000$134/sqft |
Source: Public Record Report a problem | ||
Public tax history
| Year | Property taxes | Tax assessment |
|---|---|---|
| 2023 | $2,374 -2.4% | $224,600 |
| 2022 | $2,432 -0.1% | $224,600 +12.3% |
| 2021 | $2,433 -19.9% | $200,000 |
| 2020 | $3,039 | $200,000 |
| 2019 | $3,039 +18.2% | $200,000 |
| 2018 | $2,571 | $200,000 |
| 2017 | $2,571 -18.3% | $200,000 |
| 2015 | $3,147 +0.2% | $200,000 |
| 2014 | $3,140 | $200,000 |
| 2013 | $3,140 | $200,000 |
| 2012 | -- | $200,000 |
| 2011 | -- | $200,000 |
| 2010 | -- | $200,000 +32.5% |
| 2004 | -- | $151,000 |
Find assessor info on the county website
Monthly payment
Est. payment
Payment breakdown
Explore the cost of this home by adjusting the details. Changes won't be saved.Climate risks
Neighborhood: 41011
Nearby schools
Schools provided by the listing agent
- Elementary: John G. Carlisle Elementary
- Middle: Holmes Middle School
- High: Holmes Senior High
Source: NKMLS. This data may not be complete. We recommend contacting the local school district to confirm school assignments for this home.
- $335,0002 bd2 ba1.1k sqft100 Riverside Pl UNIT 301, Covington, KY 41011Sold
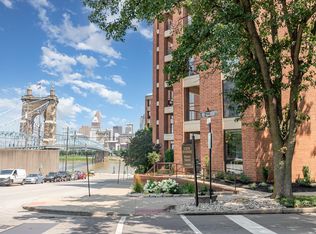
- $389,500-- bd-- ba-- sqft23 Riverside Pl, Covington, KY 41011Off Market
- $413,400-- bd-- ba1.3k sqft100 Riverside Plz UNIT 201, Covington, KY 41011Off Market
- $391,6002 bd2 ba1.1k sqft100 Riverside Pl UNIT 203, Covington, KY 41011Off Market

Similar homes
- $379,0002 bd2 ba978 sqft323 E 2nd St APT 105, Covington, KY 41011For Sale
 MLS ID #645541, Lee Bledsoe, Pivot Realty Group. NKMLS
 - $390,0002 bd2 ba1.3k sqft210 E 2nd St #B, Covington, KY 41011For Sale
 MLS ID #644019, Jennifer Sarver, Comey & Shepherd, LLC. NKMLS
 - $359,9002 bd2 ba1.1k sqft15 W 4th St Unit 401, Cincinnati, OH 45202For Sale
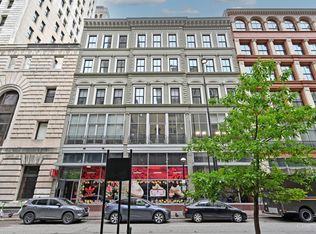
 MLS ID #1888602, Christopher R. Pfeiffer, Comey & Shepherd. Cincy MLS
 - $289,0002 bd1 ba987 sqft323 E 2nd St APT 208, Covington, KY 41011For Sale
 MLS ID #643404, Michele Mamo, eXp Realty LLC. NKMLS
 - $349,9002 bd2 ba1k sqft353 W 4th St Unit 305, Cincinnati, OH 45202For SaleMLS ID #1878292, Megan S Stacey, Coldwell Banker Realty. Cincy MLS
- $335,0002 bd2 ba1.1k sqft353 W 4th St Unit 310, Cincinnati, OH 45202For SaleMLS ID #1886662, Eric Surkamp, Comey & Shepherd. Cincy MLS
- $375,0002 bd2 ba1.2k sqft2200 Victory Pkwy Unit 1907, Cincinnati, OH 45206For SaleMLS ID #1889279, Maria Walley, Comey & Shepherd. Cincy MLS
- $359,0002 bd2 ba1.6k sqft1215 Central Ave, Cincinnati, OH 45214For SaleMLS ID #1887077, Hillary Justice, Coldwell Banker Realty. Cincy MLS
- $359,0002 bd2 ba1k sqft131 W 15th St Unit 1B, Cincinnati, OH 45202For SaleMLS ID #1891285, Scott A Oyler, Coldwell Banker Realty. Cincy MLS
- $359,0002 bd2 ba990 sqft817 Broadway St Unit 3, Cincinnati, OH 45202For SaleMLS ID #1886889, Walter B. Gibler, Coldwell Banker Realty. Cincy MLS
- $407,0002 bd2 ba1.2k sqft2200 Victory Pkwy APT 2307, Cincinnati, OH 45206For SaleMLS ID #1888983, Maria Walley, Comey & Shepherd. Cincy MLS
- $348,0003 bd2 ba1.1k sqft525 Boal St, Cincinnati, OH 45202For SaleMLS ID #1876945, M. Doug Spitz, Coldwell Banker Realty. Cincy MLS
- $285,0002 bd1 ba1k sqft1326 Vine St Unit B, Cincinnati, OH 45202For SaleMLS ID #1885319, Bryan K Nelson, Comey & Shepherd. Cincy MLS
- $410,0002 bd2 ba1.2k sqft2200 Victory Pkwy APT 1407, Cincinnati, OH 45206For SaleMLS ID #1883540, Maria Walley, Comey & Shepherd. Cincy MLS
- $350,0002 bd2 ba1.4k sqft1013 John St, Cincinnati, OH 45203For SaleMLS ID #1882414, Monica Weakley, eXp Realty. Cincy MLS
