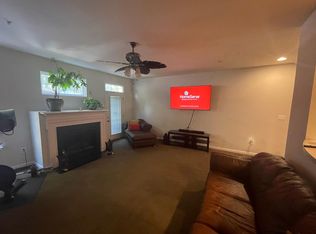
Pride of ownership shows throughout this beautiful end unit townhome located in Riverwatch Commons. This home offers high ceilings, all of the natural light that you could possibly want, tray ceiling in the master bedroom, stainless steel appliances, granite counter tops, oak railings, ceramic tile and extensive landscaping. EVERYTHING has been upgraded! There is also a community waterfront boardwalk that is perfect for getting out there to relax and see what Mother Nature has to offer. The home is located within short driving distances to Ft. Washington, La Plata, Waldorf, Alexandria, Quantico, Washington DC, etc. Do you or your family work in the Military or Federal Government? This home is in very close proximity to Naval Support, TISCOM, Quantico, Ft. Belvoir and DC. It is also close to major commuter routes 95, 495 and 295. A short ride in the car and you can be at the National Harbor, MGM, Northern Virginia, National Monuments, National Zoo and professional sports venues. Don't delay, schedule a showing and come take a look at a home that has been loved since the day it was finished. It won't be around for long. This home is ready to help you make some new memories.
Sold for $365,000
$365,000
100 Riverwatch Dr, Indian Head, MD 20640
3beds
2,160sqft
Townhouse
Built in 2004
3,166 Square Feet Lot
$389,500 Zestimate®
$169/sqft
$2,530 Estimated rent
Home value
$389,500
$370,000 - $409,000
$2,530/mo
Zestimate® history
Owner options
List your home for rent
$2,530/mo
Rent Zestimate®
Find your next renter with Zillow Rental Manager. Plus, with online applications, you can quickly screen prospective tenants – for free.
$2,530/mo
Rent Zestimate®
Refinance and save
$1,910/mo
Est. payment
Refinancing to a lower rate could help reduce your monthly payments and save thousands over the life of the loan.
$1,910/mo
Est. payment
Explore your selling options
Work with a Zillow partner agent
Leverage their expertise and Zillow's premium Showcase listings to get your home seen by more buyers.
Get startedList with your own agent
Get your home in front of millions of buyers by listing it on Zillow.
Learn how to do itSell it yourself
Take full control of how buyers see your home on Zillow by listing For Sale by Owner (FSBO).
List your homeWhat's special
Master bedroomLa plataWashington dcOak railingsNatural lightCeramic tileNorthern virginia
Zillow last checked:
Listing updated:
Listed by:
Len August 410-925-1472,
State 7 Realty,
Co-Listing Agent: Brett Dieck 301-831-7653,
State 7 Realty
Bought with:
Qiana Walker, 580362
Fathom Realty MD, LLC
Sheila Hood, 325399
Fathom Realty MD, LLC
Source: Bright MLS,MLS#: MDCH2025174
Facts & features
Interior
Bedrooms & bathrooms
- Bedrooms: 3
- Bathrooms: 4
- Full bathrooms: 2
- 1/2 bathrooms: 2
- Main level bathrooms: 1
Basement
- Area: 0
Heating
- Heat Pump, Electric
Cooling
- Ceiling Fan(s), Central Air, Heat Pump, Programmable Thermostat, Electric
Appliances
- Included: Dishwasher, Disposal, Ice Maker, Intercom, Microwave, Water Heater, Water Dispenser, Stainless Steel Appliance(s), Refrigerator, Oven/Range - Electric, Electric Water Heater
- Laundry: Hookup, Upper Level, Washer/Dryer Hookups Only
Features
- Ceiling Fan(s), Combination Dining/Living, Eat-in Kitchen, Kitchen Island, Kitchen - Table Space, Pantry, Recessed Lighting, Bathroom - Stall Shower, Bathroom - Tub Shower, Upgraded Countertops, Walk-In Closet(s), 9'+ Ceilings, Dry Wall, Tray Ceiling(s)
- Flooring: Carpet, Ceramic Tile, Concrete
- Doors: Insulated
- Windows: Double Pane Windows, Screens, Vinyl Clad, Window Treatments
- Basement: Partial,English,Front Entrance,Heated,Windows
- Number of fireplaces: 1
- Fireplace features: Electric, Screen
Interior area
- Total structure area: 2,160
- Total interior livable area: 2,160 sqft
- Finished area above ground: 2,160
- Finished area below ground: 0
Property
Parking
- Total spaces: 3
- Parking features: Storage, Basement, Garage Faces Front, Garage Door Opener, Inside Entrance, Asphalt, Driveway, Attached, On Street
- Attached garage spaces: 1
- Uncovered spaces: 2
Accessibility
- Accessibility features: None
Features
- Levels: Three
- Stories: 3
- Exterior features: Extensive Hardscape, Lighting, Rain Gutters, Satellite Dish, Sidewalks
- Pool features: None
- Fencing: Privacy
- Has view: Yes
- View description: Trees/Woods
Lot
- Size: 3,166 Square Feet
- Features: Adjoins - Open Space, Backs to Trees, Corner Lot, Landscaped, Rear Yard, Corner Lot/Unit
Details
- Additional structures: Above Grade, Below Grade
- Parcel number: 0907077327
- Zoning: R1
- Special conditions: Standard
- Other equipment: Intercom
Construction
Type & style
- Home type: Townhouse
- Architectural style: Colonial
- Property subtype: Townhouse
Materials
- Asphalt, Batts Insulation, Brick Front, Concrete, Copper Plumbing, Frame, Tile, Vinyl Siding
- Foundation: Slab, Concrete Perimeter
- Roof: Shingle
Condition
- Very Good,Excellent
- New construction: No
- Year built: 2004
Details
- Builder name: Centex
Utilities & green energy
- Electric: 120/240V, 200+ Amp Service, Circuit Breakers, Underground
- Sewer: Public Sewer
- Water: Public
- Utilities for property: Cable Available, Cable Connected, Electricity Available, Phone Available, Water Available, Sewer Available, Underground Utilities, Cable, Satellite Internet Service, Fiber Optic
Community & HOA
Community
- Security: Electric Alarm, Main Entrance Lock, Smoke Detector(s), Security System, Fire Sprinkler System
- Subdivision: Riverwatch Commons
HOA
- Has HOA: Yes
- HOA fee: $44 monthly
Location
- Region: Indian Head
- Municipality: Indian Head
Financial & listing details
- Price per square foot: $169/sqft
- Tax assessed value: $279,967
- Annual tax amount: $4,094
- Date on market: 8/4/2023
- Listing agreement: Exclusive Right To Sell
- Listing terms: Cash,Conventional,FHA,VA Loan
- Inclusions: See Attached Documents
- Exclusions: See Attached Documents
- Ownership: Fee Simple
Price history
| Date | Event | Price |
|---|---|---|
| 8/30/2023 | Sold | $365,000$169/sqft |
Source:  Bright MLS #MDCH2025174 Report a problem Bright MLS #MDCH2025174 Report a problem | ||
| 8/6/2023 | Pending sale | $365,000$169/sqft |
Source: Bright MLS #MDCH2025174 Report a problem | ||
| 8/4/2023 | Listed for sale | $365,000+1.4%$169/sqft |
Source: Bright MLS #MDCH2025174 Report a problem | ||
| 6/24/2023 | Listing removed | $360,000$167/sqft |
Source: Bright MLS #MDCH2022406 Report a problem | ||
| 5/16/2023 | Pending sale | $360,000$167/sqft |
Source: Bright MLS #MDCH2022406 Report a problem | ||
| 5/15/2023 | Listed for sale | $360,000+9.4%$167/sqft |
Source: Bright MLS #MDCH2022406 Report a problem | ||
| 3/29/2005 | Sold | $328,960$152/sqft |
Source: Public Record Report a problem | ||
Public tax history
| Year | Property taxes | Tax assessment |
|---|---|---|
| 2025 | $5,576 +10.2% | $337,500 +9.3% |
| 2024 | $5,061 +19.4% | $308,733 +10.3% |
| 2023 | $4,239 +11.5% | $279,967 +11.5% |
| 2022 | $3,803 +3.6% | $251,200 +3.6% |
| 2021 | $3,671 +3.7% | $242,467 +3.7% |
| 2020 | $3,539 -0.4% | $233,733 +3.9% |
| 2019 | $3,553 +30.8% | $225,000 +5.9% |
| 2018 | $2,717 -13.7% | $212,400 +6.3% |
| 2017 | $3,149 -27.3% | $199,800 +6.7% |
| 2016 | $4,332 | $187,200 |
| 2015 | $4,332 | $187,200 |
| 2014 | $4,332 | $187,200 -14.3% |
| 2013 | -- | $218,400 |
| 2012 | -- | $218,400 |
| 2011 | -- | $218,400 -27.8% |
| 2010 | -- | $302,580 +3.8% |
| 2009 | -- | $291,562 -0.6% |
| 2008 | -- | $293,250 +8.8% |
| 2007 | -- | $269,530 +0.2% |
| 2006 | -- | $269,046 +0.2% |
| 2005 | -- | $268,563 +5868.1% |
| 2004 | -- | $4,500 |
| 2003 | -- | $4,500 |
Find assessor info on the county website
Neighborhood: 20640
Nearby homes
- $388,4004 bd4 ba2.4k sqft102 Riverwatch Dr, Indian Head, MD 20640Off Market
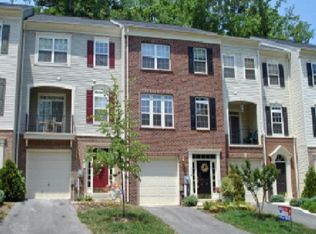
- $376,3003 bd3 ba2.1k sqft104 Riverwatch Dr, Indian Head, MD 20640Off Market
- $372,7003 bd3 ba2.2k sqft106 Riverwatch Dr, Indian Head, MD 20640Off Market
- $395,4003 bd3 ba2.1k sqft108 Riverwatch Dr, Indian Head, MD 20640Off Market

- $381,400-- bd3 ba2.1k sqft2 Fairhill Ln, Indian Head, MD 20640Off Market
- $369,9004 bd4 ba2.1k sqft110 Riverwatch Dr, Indian Head, MD 20640Sold
- $374,0003 bd4 ba2.4k sqft4 Fairhill Ln, Indian Head, MD 20640Off Market
- $383,9003 bd3 ba2.1k sqft112 Riverwatch Dr, Indian Head, MD 20640Off Market
Nearby schools
GreatSchools rating
- 3/10Indian Head Elementary SchoolGrades: PK-5Distance: 0.4 mi
- 3/10Glymont Middle SchoolGrades: 6-8Distance: 1.4 mi
- 3/10Henry E. Lackey High SchoolGrades: 9-12Distance: 2.3 mi
Schools provided by the listing agent
- Elementary: Indian Head
- Middle: General Smallwood
- High: Henry E. Lackey
- District: Charles County Public Schools
Source: Bright MLS. This data may not be complete. We recommend contacting the local school district to confirm school assignments for this home.


Get pre-qualified for a loan
At Zillow Home Loans, we can pre-qualify you in as little as 5 minutes with no impact to your credit score.An equal housing lender. NMLS #10287.
Sell for more on Zillow
Get a Zillow Showcase℠ listing at no additional cost and you could sell for .
$389,500
2% more
+$7,790
With Zillow Showcase(estimated)
$397,290
- Maryland
- Charles County
- Indian Head
- 20640
- 100 Riverwatch Dr
Nearby cities
Nearby zip codes
Other Indian Head Topics
