PICTURE PERFECT IN THE PARIS LANDING AREA - Immaculate home & grounds scores this gem a 10! Courtyard entry design. Park-like setting with frequent visits from the local deer. Durable & resilient Bermuda grass lawn. Generous 2.3 acre lot to enjoy. Tiered block plant terrace. Pops of color from flowering bushes & trees. Two frost free lawn hydrants to water your garden. Full-length, gated back porch with rain chains. Gatlinburg-style wooded view from the firepit. Contemporary mosaic attached garage. 32x36 Detached Shop with wood burning stove & plenty of room for your boat & water accessories. 30-year architectural shingle roof. Concrete drive to home & paved drive to shop. Covered front porch. Entry foyer. Open concept floor plan. Stunning mixed species hardwood floors. Granite countertops. Stainless appliances. Breakfast bar. Natural gas fireplace, range & oven. Stainless appliances. NICE!
Sold for $412,000
$412,000
100 Riverwood Dr, Buchanan, TN 38222
3beds
1,623sqft
Residential
Built in 1999
2.3 Acres Lot
$416,100 Zestimate®
$254/sqft
$1,860 Estimated rent
Home value
$416,100
Estimated sales range
Not available
$1,860/mo
Zestimate® history
Owner options
List your home for rent
$1,860/mo
Rent Zestimate®
Find your next renter with Zillow Rental Manager. Plus, with online applications, you can quickly screen prospective tenants – for free.
$1,860/mo
Rent Zestimate®
Refinance and save
$2,413/mo
Est. payment
Refinancing to a lower rate could help reduce your monthly payments and save thousands over the life of the loan.
$2,413/mo
Est. payment
Explore your selling options
Work with a Zillow partner agent
Leverage their expertise and Zillow's premium Showcase listings to get your home seen by more buyers.
Get startedList with your own agent
Get your home in front of millions of buyers by listing it on Zillow.
Learn how to do itSell it yourself
Take full control of how buyers see your home on Zillow by listing For Sale by Owner (FSBO).
List your homeWhat's special
Zillow last checked:
Listing updated:
Listed by:
Tiffany Eden Miller 615-554-2151,
Tiffany Miller Real Estate
Bought with:
Matthew Adams, 344883
Cannon Realty Group LLC
Source: Tennessee Valley MLS ,MLS#: 134047
Facts & features
Interior
Bedrooms & bathrooms
- Bedrooms: 3
- Bathrooms: 2
- Full bathrooms: 2
- Main level bedrooms: 3
Rooms
- Room types: Great Room, Utility Room, Bedroom 1, Bedroom 2, Bedroom 3, Breakfast Nook, Kitchen/Dining Combo
Primary bedroom
- Level: Main
- Area: 234
- Dimensions: 13 x 18
Bedroom 2
- Level: Main
- Area: 144
- Dimensions: 12 x 12
Bedroom 3
- Level: Main
- Area: 132
- Dimensions: 11 x 12
Dining room
- Level: Main
Kitchen
- Level: Main
- Area: 120
- Dimensions: 10 x 12
Living room
- Level: Main
- Area: 391
- Dimensions: 17 x 23
Basement
- Area: 0
Heating
- Central Gas/Natural
Cooling
- Central Air
Appliances
- Included: Refrigerator, Dishwasher, Microwave, Range/Oven-Gas
- Laundry: Washer/Dryer Hookup, Main Level
Features
- Ceiling Fan(s), Walk-In Closet(s), Entrance Foyer
- Flooring: Wood & Carpet, Tile, Laminate
- Windows: Insulated Windows
- Basement: Crawl Space
- Number of fireplaces: 1
Interior area
- Total structure area: 1,623
- Total interior livable area: 1,623 sqft
Property
Parking
- Total spaces: 4
- Parking features: Double Attached Garage, Double Detached Garage, Concrete
- Attached garage spaces: 4
- Has uncovered spaces: Yes
Features
- Levels: One
- Patio & porch: Deck, Covered Porch
- Exterior features: Garden, Public Park in Area, Storage
- Has spa: Yes
- Spa features: Bath
- Fencing: None
- Waterfront features: W/I 1 mile, Lake
Lot
- Size: 2.3 Acres
- Dimensions: 2.3 Acres
- Features: Secluded, County, Acreage
Details
- Parcel number: 005.21
- Zoning: RES
Construction
Type & style
- Home type: SingleFamily
- Architectural style: Contemporary
- Property subtype: Residential
Materials
- Vinyl Siding
- Roof: Composition
Condition
- Year built: 1999
Utilities & green energy
- Sewer: Septic Tank
- Water: Well
Community & HOA
Community
- Subdivision: Riverwood Hills
Location
- Region: Buchanan
Financial & listing details
- Price per square foot: $254/sqft
- Tax assessed value: $280,300
- Annual tax amount: $782
- Date on market: 4/25/2025
- Road surface type: Paved
Price history
| Date | Event | Price |
|---|---|---|
| 5/30/2025 | Sold | $412,000-1.9%$254/sqft |
Source:  RealTracs MLS as distributed by MLS GRID #2821204 Report a problem RealTracs MLS as distributed by MLS GRID #2821204 Report a problem | ||
| 5/2/2025 | Pending sale | $419,900$259/sqft |
Source:  Tennessee Valley MLS #134047 Report a problem Tennessee Valley MLS #134047 Report a problem | ||
| 4/25/2025 | Listed for sale | $419,900+141.3%$259/sqft |
Source: RealTracs MLS as distributed by MLS GRID #2821204 Report a problem | ||
| 2/19/2013 | Sold | $174,000+18%$107/sqft |
Source: Public Record Report a problem | ||
| 4/21/2011 | Sold | $147,500+14.3%$91/sqft |
Source: Public Record Report a problem | ||
| 11/10/1999 | Sold | $129,000$79/sqft |
Source: Public Record Report a problem | ||
Public tax history
| Year | Property taxes | Tax assessment |
|---|---|---|
| 2025 | $840 +7.4% | $70,075 +73.2% |
| 2024 | $782 +2.1% | $40,450 |
| 2023 | $766 | $40,450 |
| 2022 | $766 | $40,450 |
| 2021 | $766 | $40,450 |
| 2020 | $766 +2.1% | $40,450 +12.8% |
| 2019 | $750 | $35,850 |
| 2018 | $750 +0% | $35,850 |
| 2017 | $750 | $35,850 |
| 2016 | $750 -4.8% | $35,850 |
| 2015 | $788 +4.8% | $35,850 |
| 2014 | $752 | $35,850 +4.8% |
| 2013 | $752 -0.1% | $34,216 |
| 2012 | $753 +0.1% | $34,216 |
| 2011 | $752 +7.3% | $34,216 |
| 2010 | $701 | $34,216 |
| 2009 | -- | $34,216 +17.3% |
| 2008 | $686 | $29,178 |
| 2007 | $686 +2.2% | $29,178 |
| 2006 | $671 | $29,178 |
| 2005 | $671 -25.1% | $29,178 |
| 2004 | $896 +25.9% | $29,178 -4.9% |
| 2002 | $711 | $30,667 +4.7% |
| 2001 | -- | $29,291 -75% |
| 2000 | -- | $117,163 |
Find assessor info on the county website
Neighborhood: 38222
Nearby homes
- $386,1003 bd3 ba1.8k sqft84 Riverwood Dr, Buchanan, TN 38222Off Market
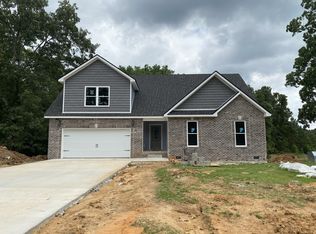
- $383,3003 bd3 ba1.8k sqft1201 Riverwood Cir LOT 22, Buchanan, TN 38222Off Market

- $---- bd-- ba-- sqft1201 Riverwood Dr, Buchanan, TN 38222Off Market
- $405,2003 bd3 ba1.8k sqftRiverwood Dr, Buchanan, TN 38222Off Market
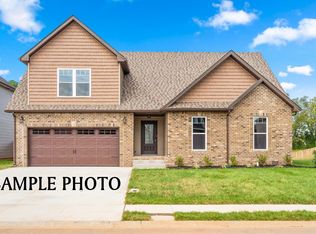
- $401,1003 bd3 ba1.8k sqft281 Riverwood Dr, Buchanan, TN 38222Off Market
- $400,0003 bd3 ba1.8k sqft201 Riverwood Dr, Buchanan, TN 38222Sold
- $13,900-- bd-- ba-- sqftRiverwood Dr, Buchanan, TN 38222Off Market
- $112,100-- bd2 ba600 sqft2 Cypress Rd, Buchanan, TN 38222Off Market
Nearby schools
GreatSchools rating
- 7/10Lakewood Elementary SchoolGrades: PK-8Distance: 8.9 mi
- 6/10Henry County High SchoolGrades: PK,9-12Distance: 15.3 mi
- 6/10E. W. Grove SchoolGrades: 9Distance: 16.9 mi
Schools provided by the listing agent
- Elementary: Lakewood
- Middle: Lakewood
- High: Henry County
Source: Tennessee Valley MLS . This data may not be complete. We recommend contacting the local school district to confirm school assignments for this home.


Get pre-qualified for a loan
At Zillow Home Loans, we can pre-qualify you in as little as 5 minutes with no impact to your credit score.An equal housing lender. NMLS #10287.
- Tennessee
- Henry County
- Buchanan
- 38222
- 100 Riverwood Dr
Nearby cities
Nearby zip codes
Other Buchanan Topics
