Meticulously maintained home nestled on a quiet cul-de-sac at the coveted Sun City Roseville community, rare Grove model. Boasting abundant curb appeal, a cozy front porch welcomes you with a blend of timeless elegance and contemporary flair. Step inside to discover a space saturated in natural light. Seamless flow from the stylish kitchen featuring rich Maple cabinets, stainless steel appliances, granite counter tops, drop pendant lighting and bar seating overlooking the family room with fireplace that give it a Great Room feel. Retreat to the main bedroom with a charming bay window, an oversized walk-in closet and a luxurious ensuite bathroom with dual sinks. Secondary bedroom off the entry with addition flex room that could be a Den, Office, Craft Room. Outside, the sprawling sun-soaked backyard is a retreat, beautifully landscaped perfect for entertaining or unwinding with a covered patio area. Enjoy community amenities that include a fitness center, clubhouse, tennis, pickleball, pool, award winning golf course and more. The 3-car garage provides plenty of storage space. Close to shopping, restaurants, coffee shops, and Hwy-65. Find home sweet home with luxurious living. A definite must-see!
Closed
$610,000
100 Roadhouse Ct, Roseville, CA 95747
2beds
1,781sqft
Single Family Residence
Built in 1999
8,729 Square Feet Lot
$614,700 Zestimate®
$343/sqft
$2,489 Estimated rent
Home value
$614,700
$572,000 - $664,000
$2,489/mo
Zestimate® history
Owner options
List your home for rent
$2,489/mo
Rent Zestimate®
Find your next renter with Zillow Rental Manager. Plus, with online applications, you can quickly screen prospective tenants – for free.
$2,489/mo
Rent Zestimate®
Refinance and save
$4,496/mo
Est. payment
Refinancing to a lower rate could help reduce your monthly payments and save thousands over the life of the loan.
$4,496/mo
Est. payment
Explore your selling options
Work with a Zillow partner agent
Leverage their expertise and Zillow's premium Showcase listings to get your home seen by more buyers.
Get startedList with your own agent
Get your home in front of millions of buyers by listing it on Zillow.
Learn how to do itSell it yourself
Take full control of how buyers see your home on Zillow by listing For Sale by Owner (FSBO).
List your homeWhat's special
Sprawling sun-soaked backyardCozy front porchQuiet cul-de-sacOversized walk-in closetDrop pendant lightingFamily room with fireplaceStainless steel appliances
Zillow last checked:
Listing updated:
Listed by:
Larry Pearson DRE #01938527 916-521-6516,
GUIDE Real Estate,
Sandra Schraeder DRE #00999879 916-825-8967,
GUIDE Real Estate
Bought with:
Anne Wiens, DRE #01425896
Coldwell Banker Sun Ridge Real Estate
Source: MetroList Services of CA,MLS#: 226003025Originating MLS: MetroList Services, Inc.
Facts & features
Interior
Bedrooms & bathrooms
- Bedrooms: 2
- Bathrooms: 2
- Full bathrooms: 2
Rooms
- Room types: Master Bathroom, Den, Family Room, Great Room, Kitchen, Laundry
Primary bathroom
- Features: Shower Stall(s), Double Vanity, Walk-In Closet 2+, Window
Dining room
- Features: Dining/Living Combo
Kitchen
- Features: Kitchen/Family Combo
Heating
- Central, Fireplace(s), Natural Gas
Cooling
- Ceiling Fan(s), Central Air
Appliances
- Included: Free-Standing Gas Range, Ice Maker, Dishwasher, Disposal, Microwave, Free-Standing Gas Oven
- Laundry: Laundry Room, Cabinets, Inside, Inside Room
Features
- Flooring: Carpet, Tile, Wood
- Number of fireplaces: 1
- Fireplace features: Living Room, Raised Hearth, Gas
Interior area
- Total interior livable area: 1,781 sqft
Property
Parking
- Total spaces: 3
- Parking features: Attached, Garage Door Opener, Garage Faces Front
- Attached garage spaces: 3
Accessibility
- Accessibility features: Accessible for Hearing-Impairment, Grab Bars
Features
- Exterior features: Outdoor Grill
- Has private pool: Yes
- Pool features: Membership Fee, In Ground, Community, Fenced, Gunite
- Fencing: Wood,Fenced
Lot
- Size: 8,729 Square Feet
- Features: Auto Sprinkler F&R, Cul-De-Sac, Curb(s)/Gutter(s), Street Lights, Landscape Back, Landscape Front
Details
- Additional structures: Pergola
- Parcel number: 479380003000
- Zoning description: R
- Special conditions: Trust
Construction
Type & style
- Home type: SingleFamily
- Architectural style: Contemporary
- Property subtype: Single Family Residence
Materials
- Ceiling Insulation, Stucco, Frame, Wall Insulation, Glass, Wood
- Foundation: Concrete, Slab
- Roof: Spanish Tile,Tile
Condition
- Year built: 1999
Details
- Builder name: Del Webb
Utilities & green energy
- Sewer: Public Sewer
- Water: Public, Meter on Site, Water District
- Utilities for property: Cable Available, Public, Sewer Connected, Electric, Internet Available, Natural Gas Connected
Community & HOA
Community
- Senior community: Yes
HOA
- Has HOA: Yes
- Amenities included: Pool, Clubhouse, Putting Green(s), Fitness Center, Golf Course, Tennis Court(s), Greenbelt, Trail(s), Gym, Park
- Services included: Common Areas, Pool, Management
- HOA fee: $675 quarterly
Location
- Region: Roseville
Financial & listing details
- Price per square foot: $343/sqft
- Tax assessed value: $522,060
- Price range: $610K - $610K
- Date on market: 1/15/2026
- Road surface type: Paved
Price history
| Date | Event | Price |
|---|---|---|
| 4/30/2026 | Sold | $610,000-3%$343/sqft |
Source: MetroList Services of CA #226003025 Report a problem | ||
| 4/10/2026 | Pending sale | $629,000$353/sqft |
Source: MetroList Services of CA #226003025 Report a problem | ||
| 2/10/2026 | Listed for sale | $629,000-3.2%$353/sqft |
Source: MetroList Services of CA #226003025 Report a problem | ||
| 1/29/2026 | Listing removed | $649,900$365/sqft |
Source: MetroList Services of CA #226003025 Report a problem | ||
| 1/15/2026 | Listed for sale | $649,900+80.5%$365/sqft |
Source: MetroList Services of CA #226003025 Report a problem | ||
| 7/21/2003 | Sold | $360,000+41.2%$202/sqft |
Source: Public Record Report a problem | ||
| 5/20/1999 | Sold | $255,000$143/sqft |
Source: Public Record Report a problem | ||
Public tax history
| Year | Property taxes | Tax assessment |
|---|---|---|
| 2026 | -- | $522,060 +2% |
| 2025 | $5,235 +1.4% | $511,825 +2% |
| 2024 | $5,165 +2% | $501,790 +2% |
| 2023 | $5,064 -0.3% | $491,952 +2% |
| 2022 | $5,082 +2.4% | $482,307 +2% |
| 2021 | $4,963 +0.3% | $472,851 +1% |
| 2020 | $4,948 | $468,004 +2% |
| 2019 | $4,948 +5.4% | $458,828 +2% |
| 2018 | $4,696 +1.1% | $449,832 +2% |
| 2017 | $4,644 -0.7% | $441,012 +2% |
| 2016 | $4,680 +8.4% | $432,366 +7.8% |
| 2015 | $4,317 +9.5% | $401,000 +9.9% |
| 2014 | $3,943 | $365,000 +9.6% |
| 2013 | -- | $333,000 +9.9% |
| 2012 | -- | $303,000 -2.3% |
| 2011 | -- | $310,000 -3.3% |
| 2010 | -- | $320,579 -12.2% |
| 2009 | -- | $365,104 -6.3% |
| 2008 | -- | $389,673 +2% |
| 2007 | -- | $382,033 +2% |
| 2006 | -- | $374,543 +2% |
| 2005 | -- | $367,200 +2% |
| 2004 | -- | $360,000 +32.4% |
| 2003 | -- | $271,892 +2% |
| 2002 | -- | $266,562 +2% |
| 2001 | -- | $261,336 +2% |
| 2000 | -- | $256,213 |
Find assessor info on the county website
Neighborhood: Sun City
Nearby homes
- $686,9002 bd2 ba1.9k sqft108 Roadhouse Ct, Roseville, CA 95747Off Market
- $672,1002 bd2 ba1.7k sqft7088 Stagecoach Cir, Roseville, CA 95747Off Market
- $505,5002 bd2 ba1.3k sqft7105 Stagecoach Cir, Roseville, CA 95747Off Market
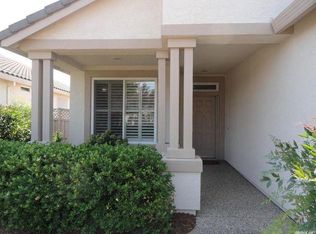
- $492,7002 bd2 ba1.3k sqft7097 Stagecoach Cir, Roseville, CA 95747Off Market
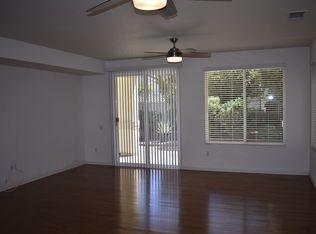
- $636,3003 bd2 ba1.7k sqft101 Roadhouse Ct, Roseville, CA 95747Off Market
- $637,8002 bd2 ba1.8k sqft7121 Stagecoach Cir, Roseville, CA 95747Off Market
- $490,3002 bd2 ba1.3k sqft7113 Stagecoach Cir, Roseville, CA 95747Off Market
- $725,0002 bd2 ba1.7k sqft7072 Stagecoach Cir, Roseville, CA 95747Sold
Nearby schools
GreatSchools rating
- 9/10Blue Oaks Elementary SchoolGrades: K-5Distance: 0.5 mi
- 8/10Robert C. Cooley Middle SchoolGrades: 6-8Distance: 0.3 mi
- 9/10Woodcreek High SchoolGrades: 9-12Distance: 2.2 mi
Get a cash offer in 3 minutes
Find out how much your home could sell for in as little as 3 minutes with a no-obligation cash offer.
Estimated market value
$614,700
Get a cash offer in 3 minutes
Find out how much your home could sell for in as little as 3 minutes with a no-obligation cash offer.
Estimated market value
$614,700
- California
- Placer County
- Roseville
- 95747
- Sun City
- 100 Roadhouse Ct
Nearby cities
Nearby neighborhoods
Nearby zip codes
Other Roseville Topics
