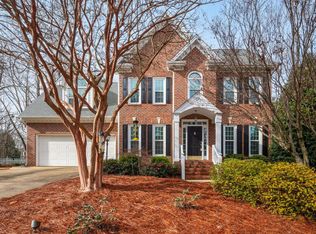
Welcome to this spacious Cary home, beginning with an expansive covered front porch featuring ceiling fans and a porch swing, plus a side wrap porch! A transom-topped front door opens to an inviting entry with crown molding. The formal dining room showcases a transom entry, chair rail and crown molding, while the private home office offers French doors, a transom, built-in bookcases and crown molding. The living room, anchored by a gas fireplace, flows into the kitchen featuring granite countertops, stainless steel appliances, an island with a peninsula and breakfast bar, plus two pantries—including built-in storage. Upstairs, the spacious primary suite includes a walk-in closet with built-in shelving and a private bath with elevated counters, dual shower heads, a linen closet, tile flooring and a tiled shower! Three secondary bedrooms share a hall bath with a dual vanity and a separate water closet containing the tub/shower and toilet. The bonus room offers flexible space for an additional bedroom, media room, recreation room or second office. All-new carpet completes the second level! The third floor provides additional flexibility with prefinished hickory hardwood floors and a private bath featuring a walk-in shower—ideal for guests or a private retreat. Outside, enjoy a fenced backyard and double deck with a gas-line connection for grilling. Community amenities include a swimming pool, tennis courts and a playground. Conveniently located minutes from North Cary Park, shopping, Downtown Cary Park and more! In addition, our preferred lender is offering up to 1% in lender credit, which can be applied toward closing costs or to help reduce the interest rate.
Sold for $829,900
Zillow last checked:
Listing updated:
Bought with:
Brian Wolborsky, 191762
Howard Hanna Allen Tate Raleigh Falls of Neuse
Source: Doorify MLS,MLS#: 10186448
Price history
| Date | Event | Price |
|---|---|---|
| 9/22/2026 | Sold | $829,900$281/sqft |
Source:  Doorify MLS #10186448 Report a problem Doorify MLS #10186448 Report a problem | ||
| 8/23/2026 | Pending sale | $829,900$281/sqft |
Source: Doorify MLS #10186448 Report a problem | ||
| 8/14/2026 | Listed for sale | $829,900+124.3%$281/sqft |
Source: Doorify MLS #10186448 Report a problem | ||
| 7/14/2014 | Sold | $370,000-2.6%$125/sqft |
Source: Doorify MLS #1953343 Report a problem | ||
| 6/11/2014 | Listed for sale | $379,800+13.4%$129/sqft |
Source: Chadwick Realty Group, LLC #1953343 Report a problem | ||
| 9/19/2005 | Sold | $335,000+35.1%$114/sqft |
Source: Doorify MLS #817510 Report a problem | ||
| 6/4/1998 | Sold | $248,000$84/sqft |
Source: Public Record Report a problem | ||
Get a cash offer in 3 minutes
Find out how much your home could sell for in as little as 3 minutes with a no-obligation cash offer.
Estimated market value
$829,600
