Skip main navigation
Closed
  • Listed by: Berkshire Hathaway HomeServices Select Properties • Rita S Sutton • Contact: 636-399-3795
    Bought with: Magnolia Real Estate
    Price Unknown

    100 Robin Hood Dr, Troy, MO 63379

    3beds
    2,198sqft
    Single Family Residence
    Built in 2006
    10,018 Square Feet Lot
    $297,400 Zestimate®
    $--/sqft
    $2,228 Estimated rent

    Home value

    $297,400

    $265,000 - $336,000

    $2,228/mo

    Zestimate® history
    Loading
    Loading...

    Owner options

    List your home for rent

    $2,228/mo

    Rent Zestimate®

    Find your next renter with Zillow Rental Manager. Plus, with online applications, you can quickly screen prospective tenants – for free.

    Learn more

    $2,228/mo

    Rent Zestimate®

    Refinance and save

    Refinancing to a lower rate could help reduce your monthly payments and save thousands over the life of the loan.

    See today's rates

    Explore your selling options

    Work with a Zillow partner agent

    Leverage their expertise and Zillow's premium Showcase listings to get your home seen by more buyers.

    Get started

    List with your own agent

    Get your home in front of millions of buyers by listing it on Zillow.

    Learn how to do it

    Sell it yourself

    Take full control of how buyers see your home on Zillow by listing For Sale by Owner (FSBO).

    List your home

    What's special

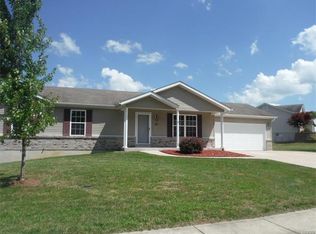
    Inviting ranch-style homeStainless steel appliancesBuilt-in barEffortless main-floor livingWarm open feelStriking center beam
    Step into this inviting ranch-style home and enjoy effortless main-floor living with 3 comfortable bedrooms and 2 full baths all on one level. The great room steals the show with its soaring vaulted ceiling, striking center beam, and warm, open feel—perfect for everyday living or gathering with friends. The kitchen/dining combo offers plenty of space to cook and connect, complete with stainless steel appliances and a sliding door that leads right out to an exposed aggregate patio—an amazing spot for summer barbecues, morning coffee, or simply relaxing outdoors. The large, fenced backyard gives you room to play, garden, or entertain with ease, and the main-floor laundry adds everyday convenience. An oversized, insulated, and finished 2-car garage provides comfort in every season plus extra space for hobbies or storage. Head downstairs to discover a spacious family room and recreation room, complete with a built-in bar, full bathroom, and an additional sleeping room—the ideal layout for hosting guests, game nights, or creating your own retreat. All of this is tucked into a fantastic location, offering the perfect blend of comfort, convenience, and livability. Don't miss out. Schedule a viewing soon!

    Zillow last checked:

    Listing updated:

    Listed by:

    Rita S Sutton 636-399-3795,

    Berkshire Hathaway HomeServices Select Properties

    Bought with:

    Mindy L West, 2007037986

    Magnolia Real Estate

    Source: MARIS,MLS#: 25080269MLS LogoOriginating MLS: East Central Board of REALTORS

    Facts & features

    Interior

    Bedrooms & bathrooms
    • Bedrooms: 3
    • Bathrooms: 3
    • Full bathrooms: 3
    • Main level bathrooms: 2
    • Main level bedrooms: 3
    Primary bedroom
    • Features: Floor Covering: Carpeting
    • Level: Main
    • Area: 120
    • Dimensions: 12x10
    Bedroom 2
    • Features: Floor Covering: Carpeting
    • Level: Main
    • Area: 120
    • Dimensions: 12x10
    Bedroom 3
    • Features: Floor Covering: Carpeting
    • Level: Main
    • Area: 108
    • Dimensions: 12x9
    Bonus room
    • Description: Sleeping area
    • Features: Floor Covering: Carpeting
    • Level: Basement
    • Area: 121
    • Dimensions: 11x11
    Family room
    • Features: Floor Covering: Carpeting
    • Level: Basement
    • Area: 264
    • Dimensions: 22x12
    Great room
    • Description: Vaulted ceiling & ceiling fan
    • Features: Floor Covering: Laminate
    • Level: Main
    • Area: 160
    • Dimensions: 16x10
    Kitchen
    • Description: Tiled backsplash
    • Features: Floor Covering: Laminate
    • Level: Main
    • Area: 260
    • Dimensions: 20x13
    Recreation room
    • Features: Floor Covering: Carpeting, Ceramic Tile
    • Level: Basement
    • Area: 352
    • Dimensions: 22x16
    Heating
    • Electric, Forced Air
    Cooling
    • Ceiling Fan(s), Central Air
    Appliances
    • Included: Stainless Steel Appliance(s), Dishwasher, Disposal, Microwave, Electric Oven, Refrigerator
    • Laundry: Laundry Room, Main Level
    Features
    • Bar, Ceiling Fan(s), Kitchen/Dining Room Combo, Pantry, Shower, Tub, Vaulted Ceiling(s)
    • Flooring: Carpet, Ceramic Tile, Laminate
    • Doors: Sliding Doors
    • Basement: Partially Finished,Full,Sleeping Area,Storage Space
    • Has fireplace: No
    Interior area
    • Total structure area: 2,198
    • Total interior livable area: 2,198 sqft
    • Finished area above ground: 1,198
    • Finished area below ground: 1,000

    Property

    Parking
    • Total spaces: 2
    • Parking features: Additional Parking, Attached, Driveway, Garage, Garage Door Opener, Off Street, Oversized
    • Attached garage spaces: 2
    • Has uncovered spaces: Yes
    Features
    • Levels: One
    • Patio & porch: Covered, Front Porch, Patio
    • Fencing: Back Yard
    Lot
    • Size: 10,018 Square Feet
    • Dimensions: 80 x 125 x 80 x 125
    • Features: Back Yard, Front Yard
    Details
    • Parcel number: 157035003004167000
    • Special conditions: Standard

    Construction

    Type & style
    • Home type: SingleFamily
    • Architectural style: Ranch
    • Property subtype: Single Family Residence
    Materials
    • Frame, Vinyl Siding
    Condition
    • Year built: 2006
    Details
    • Warranty included: Yes

    Utilities & green energy

    • Electric: Single Phase, 220 Volts
    • Sewer: Public Sewer
    • Water: Public
    • Utilities for property: Electricity Connected, Sewer Connected, Water Connected

    Community & HOA

    Community
    • Subdivision: The Legends Estates
    HOA
    • Has HOA: No
    Location
    • Region: Troy

    Financial & listing details

    • Tax assessed value: $158,120
    • Annual tax amount: $1,781
    • Date on market: 12/12/2025
    • Cumulative days on market: 6 days
    • Listing terms: Cash,Conventional,FHA,USDA Loan,VA Loan
    • Ownership: Private
    • Electric utility on property: Yes

    Price history

    DateEventPrice
    1/27/2026Sold--
    Source: MARIS #25080269 Report a problem
    12/18/2025Pending sale$295,000$134/sqft
    Source: MARIS #25080269 Report a problem
    12/12/2025Listed for sale$295,000+181%$134/sqft
    Source: MARIS #25080269 Report a problem
    12/5/2013Sold--
    Source: MARIS #13056576 Report a problem
    10/18/2013Pending sale$105,000$48/sqft
    Source: Coldwell Banker Gundaker - North County #13056576 Report a problem
    10/10/2013Listed for sale$105,000-4.5%$48/sqft
    Source: Coldwell Banker Gundaker - North County #13056576 Report a problem
    8/14/2013Listing removed$110,000$50/sqft
    Source: Prudential Select Properties #13039533 Report a problem
    8/8/2013Pending sale$110,000$50/sqft
    Source: Prudential Select Properties #13039533 Report a problem
    8/1/2013Price change$110,000-7.2%$50/sqft
    Source: Prudential Select Properties #13039533 Report a problem
    7/27/2013Price change$118,500-5.2%$54/sqft
    Source: Prudential Select Properties #13039533 Report a problem
    7/16/2013Listed for sale$125,000$57/sqft
    Source: Prudential Select Properties #13039533 Report a problem

    Public tax history

    YearProperty taxesTax assessment
    2025$1,888 +6%$30,042 +8%
    2024$1,781 +0.6%$27,812
    2023$1,769 +4.7%$27,812
    2022$1,690 $27,812 +5.2%
    2021-- $26,439 +14.5%
    2020$1,488 -0.1%$23,100
    2019$1,489 $23,100 -1.7%
    2018$1,489 +4.4%$23,509
    2017$1,426 $23,509 +10.8%
    2016$1,426 -0.2%$21,217
    2015$1,429 $21,217 +0.3%
    2014$1,429 +0%$21,160 +4.4%
    2013$1,429 $20,264 -1.3%
    2012-- $20,533
    2011-- $20,533 -1%
    2010-- $20,730
    Find assessor info on the county website

    Neighborhood: 63379

    Nearby schools

    GreatSchools rating
    Schools provided by the listing agent
    • Elementary: Lincoln Elem.
    • Middle: Troy South Middle School
    • High: Troy Buchanan High

    Source: MARIS. This data may not be complete. We recommend contacting the local school district to confirm school assignments for this home.

    Get a cash offer in 3 minutes
    Find out how much your home could sell for in as little as 3 minutes with a no-obligation cash offer.
    Estimated market value
    $297,400
    Get a cash offer in 3 minutes
    Find out how much your home could sell for in as little as 3 minutes with a no-obligation cash offer.
    Estimated market value
    $297,400