Rare opportunity to own in coveted Robincrest Ct in N. Seekonk! STATELY 4Bd/4Ba/3Car garage, 3,661sqft brick-front contemporary, perfectly situated at the END of a mature tree-lined CUL-DE-SAC on 1.74acres, with back-yard access to Caratunk Nature Preserve! MOVE-IN READY, Vaulted & Tray ceilings & HARDWOODS shine throughout! Spacious FIRST FLOOR PRIMARY w/ BRAND NEW remodeled bath, grand foyer entrance & dining w/custom chandeliers, OPEN-CONCEPT kitchen & living room, light-filled executive office w/french doors. Upstairs 3 large bdrms, 2 remodeled baths, & a massive rec-room w/ double skylights. 2021 NEW ROOF & 2019 WHOLE-HOUSE GENERATOR, 2017 HVAC, 2019 WELL, 2016 REMODELED KITCHEN & coffee bar, wine fridge, custom cabinetry, granite counters, & NEW stainless Monogram appliances. Spacious, light & airy family room w/gas fireplace, double sliders to Trex Deck that overlooks scenic yard w/hardscaping & expansive rock wall, 4 raised garden beds with fencing, firepit, & playground!
Sold for $1,212,500
Street View
$1,212,500
100 Robincrest Ct, Seekonk, MA 02771
4beds
3,661sqft
Single Family Residence
Built in 1997
1.74 Acres Lot
$1,276,200 Zestimate®
$331/sqft
$4,797 Estimated rent
Home value
$1,276,200
$1.15M - $1.42M
$4,797/mo
Zestimate® history
Owner options
List your home for rent
$4,797/mo
Rent Zestimate®
Find your next renter with Zillow Rental Manager. Plus, with online applications, you can quickly screen prospective tenants – for free.
$4,797/mo
Rent Zestimate®
Refinance and save
$7,997/mo
Est. payment
Refinancing to a lower rate could help reduce your monthly payments and save thousands over the life of the loan.
$7,997/mo
Est. payment
Explore your selling options
Work with a Zillow partner agent
Leverage their expertise and Zillow's premium Showcase listings to get your home seen by more buyers.
Get startedList with your own agent
Get your home in front of millions of buyers by listing it on Zillow.
Learn how to do itSell it yourself
Take full control of how buyers see your home on Zillow by listing For Sale by Owner (FSBO).
List your homeWhat's special
Gas fireplaceTrex deckRemodeled kitchenFirst floor primaryMature tree-lined cul-de-sacVaulted and tray ceilingsMassive rec-room
Zillow last checked:
Listing updated:
Listed by:
Corissa Keefe 585-201-0076,
Blu Sky Real Estate 508-557-0022
Bought with:
Gerri Schiffman
Residential Properties Ltd.
Source: MLS PIN,MLS#: 73367903
Facts & features
Interior
Bedrooms & bathrooms
- Bedrooms: 4
- Bathrooms: 4
- Full bathrooms: 3
- 1/2 bathrooms: 1
- Main level bedrooms: 1
Primary bedroom
- Features: Bathroom - Full, Bathroom - Double Vanity/Sink, Ceiling Fan(s), Vaulted Ceiling(s), Walk-In Closet(s), Closet/Cabinets - Custom Built, Flooring - Hardwood, Flooring - Stone/Ceramic Tile, Window(s) - Picture, Balcony - Exterior, Cable Hookup, Exterior Access, High Speed Internet Hookup, Slider, Lighting - Overhead, Pocket Door, Tray Ceiling(s)
- Level: Main,First
- Area: 252
- Dimensions: 18 x 14
Bedroom 2
- Features: Bathroom - Full, Ceiling Fan(s), Walk-In Closet(s), Flooring - Hardwood, Flooring - Stone/Ceramic Tile, Window(s) - Bay/Bow/Box, Attic Access, High Speed Internet Hookup
- Level: Second
- Area: 143
- Dimensions: 11 x 13
Bedroom 3
- Features: Ceiling Fan(s), Walk-In Closet(s), Flooring - Hardwood, Window(s) - Picture, Dressing Room, High Speed Internet Hookup
- Level: Second
- Area: 180
- Dimensions: 15 x 12
Bedroom 4
- Features: Ceiling Fan(s), Closet, Flooring - Hardwood, Window(s) - Bay/Bow/Box
- Level: Second
- Area: 182
- Dimensions: 14 x 13
Primary bathroom
- Features: Yes
Dining room
- Features: Vaulted Ceiling(s), Closet, Flooring - Hardwood, Window(s) - Picture, French Doors, Chair Rail, Lighting - Pendant, Tray Ceiling(s)
- Level: First
- Area: 272
- Dimensions: 16 x 17
Family room
- Features: Closet, Flooring - Hardwood, Window(s) - Picture, Deck - Exterior, Exterior Access, High Speed Internet Hookup, Open Floorplan, Recessed Lighting, Remodeled, Half Vaulted Ceiling(s), Window Seat
- Level: First
- Area: 336
- Dimensions: 21 x 16
Kitchen
- Features: Bathroom - Half, Flooring - Hardwood, Window(s) - Bay/Bow/Box, Window(s) - Picture, Dining Area, Countertops - Stone/Granite/Solid, Wet Bar, Breakfast Bar / Nook, Deck - Exterior, Exterior Access, Open Floorplan, Recessed Lighting, Remodeled, Stainless Steel Appliances, Pot Filler Faucet, Wine Chiller, Gas Stove, Peninsula, Lighting - Pendant, Lighting - Overhead
- Level: First
- Area: 156
- Dimensions: 12 x 13
Living room
- Features: Ceiling Fan(s), Vaulted Ceiling(s), Flooring - Hardwood, Window(s) - Picture, French Doors, Cable Hookup, High Speed Internet Hookup
- Level: First
- Area: 195
- Dimensions: 13 x 15
Heating
- Forced Air, Electric Baseboard, Oil, Natural Gas
Cooling
- Central Air, Dual
Appliances
- Included: Water Heater, Range, Dishwasher, Microwave, Indoor Grill, Refrigerator, Freezer, Washer, Dryer, Water Treatment, ENERGY STAR Qualified Refrigerator, Wine Refrigerator, ENERGY STAR Qualified Dryer, ENERGY STAR Qualified Dishwasher, ENERGY STAR Qualified Washer, Vacuum System, Range Hood, Water Softener, Cooktop, Rangetop - ENERGY STAR, Oven, Plumbed For Ice Maker
- Laundry: Closet/Cabinets - Custom Built, Flooring - Stone/Ceramic Tile, Main Level, Electric Dryer Hookup, Exterior Access, Remodeled, Washer Hookup, Lighting - Overhead, Breezeway, First Floor
Features
- Recessed Lighting, Cathedral Ceiling(s), Closet, Lighting - Overhead, Bathroom - Half, Beadboard, Pedestal Sink, Bathroom - Full, Bathroom - Double Vanity/Sink, Bathroom - Tiled With Tub & Shower, Vaulted Ceiling(s), Closet/Cabinets - Custom Built, Countertops - Stone/Granite/Solid, Lighting - Pendant, Soaking Tub, Bathroom - With Tub & Shower, Closet - Linen, Bathroom - With Shower Stall, Cabinets - Upgraded, Play Room, Foyer, Bathroom, WaterSense Fixture(s), Central Vacuum, Wet Bar, Wired for Sound, Internet Available - Unknown
- Flooring: Tile, Carpet, Marble, Hardwood, Flooring - Wall to Wall Carpet, Flooring - Hardwood, Flooring - Marble, Flooring - Stone/Ceramic Tile
- Doors: Pocket Door, Insulated Doors, Storm Door(s), French Doors
- Windows: Skylight(s), Picture, Storm Window(s)
- Basement: Full,Interior Entry,Bulkhead,Concrete,Unfinished
- Number of fireplaces: 1
- Fireplace features: Family Room
Interior area
- Total structure area: 3,661
- Total interior livable area: 3,661 sqft
- Finished area above ground: 3,661
Property
Parking
- Total spaces: 9
- Parking features: Attached, Garage Door Opener, Oversized, Off Street, Paved
- Attached garage spaces: 3
- Uncovered spaces: 6
Accessibility
- Accessibility features: No
Features
- Patio & porch: Porch, Deck, Deck - Composite
- Exterior features: Porch, Deck, Deck - Composite, Rain Gutters, Sprinkler System, Garden, Stone Wall
Lot
- Size: 1.74 Acres
- Features: Cul-De-Sac, Wooded
Details
- Parcel number: M:0260 B:0000 L:01040,3264577
- Zoning: R4
Construction
Type & style
- Home type: SingleFamily
- Architectural style: Contemporary
- Property subtype: Single Family Residence
Materials
- Frame, Brick, Conventional (2x4-2x6)
- Foundation: Concrete Perimeter
- Roof: Shingle
Condition
- Updated/Remodeled,Remodeled
- Year built: 1997
Utilities & green energy
- Electric: Generator, Circuit Breakers, 200+ Amp Service, Generator Connection
- Sewer: Private Sewer
- Water: Private
- Utilities for property: for Gas Range, for Gas Oven, for Electric Dryer, Washer Hookup, Icemaker Connection, Generator Connection
Green energy
- Energy efficient items: Thermostat
Community & HOA
Community
- Features: Public Transportation, Shopping, Pool, Tennis Court(s), Park, Walk/Jog Trails, Stable(s), Golf, Medical Facility, Laundromat, Bike Path, Conservation Area, Highway Access, House of Worship, Private School, Public School, T-Station
- Security: Security System
- Subdivision: Robincrest Court
HOA
- Has HOA: No
Location
- Region: Seekonk
Financial & listing details
- Price per square foot: $331/sqft
- Tax assessed value: $910,700
- Annual tax amount: $11,247
- Date on market: 1/20/2026
- Road surface type: Paved
Price history
| Date | Event | Price |
|---|---|---|
| 6/6/2025 | Sold | $1,212,500+1.5%$331/sqft |
Source: MLS PIN #73367903 Report a problem | ||
| 5/1/2025 | Listed for sale | $1,195,000+127.6%$326/sqft |
Source: MLS PIN #73367903 Report a problem | ||
| 5/26/2015 | Sold | $525,000$143/sqft |
Source: Public Record Report a problem | ||
| 5/6/2015 | Pending sale | $525,000$143/sqft |
Source: Keller Williams - Northern Rhode Island #1092738 Report a problem | ||
| 5/6/2015 | Price change | $525,000-4.5%$143/sqft |
Source: Keller Williams - Northern Rhode Island #1092738 Report a problem | ||
| 4/7/2015 | Listed for sale | $550,000$150/sqft |
Source: Keller Williams - Northern Rhode Island #1083441 Report a problem | ||
| 12/7/2014 | Listing removed | $550,000$150/sqft |
Source: Keller Williams Realty Leading Edge #1083441 Report a problem | ||
| 9/16/2014 | Price change | $550,000-4.3%$150/sqft |
Source: Keller Williams No Attleboro #71645468 Report a problem | ||
| 6/17/2014 | Price change | $575,000-3.4%$157/sqft |
Source: Keller Williams Realty-Foxboro #71645468 Report a problem | ||
| 5/20/2014 | Price change | $595,000-0.8%$163/sqft |
Source: Keller Williams No Attleboro #71645468 Report a problem | ||
| 5/1/2014 | Price change | $600,000-4%$164/sqft |
Source: Keller Williams No Attleboro #71645468 Report a problem | ||
| 3/16/2014 | Listed for sale | $625,000-3.8%$171/sqft |
Source: Keller Williams Realty - Foxboro/North Attleboro #71645468 Report a problem | ||
| 12/17/2013 | Listing removed | $650,000$178/sqft |
Source: Keller Williams No Attleboro #1051377 Report a problem | ||
| 9/19/2013 | Listed for sale | $650,000+519%$178/sqft |
Source: Keller Williams Realty - Foxboro/North Attleboro #71585389 Report a problem | ||
| 10/1/1996 | Sold | $105,000$29/sqft |
Source: Public Record Report a problem | ||
Public tax history
| Year | Property taxes | Tax assessment |
|---|---|---|
| 2025 | $11,247 +5.4% | $910,700 +5.4% |
| 2024 | $10,673 +2.3% | $864,200 +8.6% |
| 2023 | $10,433 +10.7% | $795,800 +12.6% |
| 2022 | $9,426 +2.6% | $706,600 +4.4% |
| 2021 | $9,186 +6% | $676,900 +2.9% |
| 2020 | $8,665 +3.9% | $657,900 +3.1% |
| 2019 | $8,338 +1.9% | $638,400 +4.1% |
| 2018 | $8,184 +4.6% | $613,000 +5.4% |
| 2017 | $7,827 +2.8% | $581,500 +2.4% |
| 2016 | $7,612 +1.5% | $567,600 +0.1% |
| 2015 | $7,501 +5.2% | $567,000 +6% |
| 2014 | $7,130 +2.2% | $534,900 -2.3% |
| 2013 | $6,979 +1.6% | $547,400 -2.9% |
| 2012 | $6,870 +5.6% | $563,600 -1.4% |
| 2011 | $6,508 +3.3% | $571,400 -4.1% |
| 2010 | $6,301 +0.4% | $596,100 -8.5% |
| 2009 | $6,278 -1.6% | $651,200 -8.3% |
| 2008 | $6,380 -1.7% | $710,500 -2.4% |
| 2007 | $6,491 +2.3% | $727,700 +7.3% |
| 2006 | $6,347 +7.7% | $678,100 +21.3% |
| 2005 | $5,895 -3.6% | $558,800 +27.7% |
| 2004 | $6,118 +5.3% | $437,600 |
| 2003 | $5,811 -0.4% | $437,600 +18.3% |
| 2001 | $5,835 +4.1% | $369,800 |
| 2000 | $5,606 | $369,800 |
Find assessor info on the county website
Neighborhood: 02771
Nearby homes
- $1,026,1004 bd3 ba3.5k sqft94 Robincrest Ct, Seekonk, MA 02771Off Market
- $1,120,9005 bd3 ba3.5k sqft99 Robincrest Ct, Seekonk, MA 02771Off Market
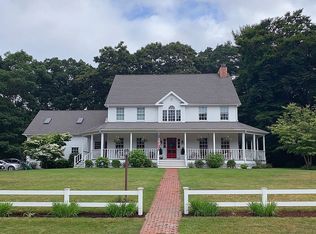
- $1,200,4004 bd5 ba3.8k sqft82 Robincrest Ct, Seekonk, MA 02771Off Market
- $877,0003 bd2 ba2k sqft108 Robincrest Ct, Seekonk, MA 02771Off Market

- $1,135,2004 bd4 ba3.8k sqft105 Robincrest Ct, Seekonk, MA 02771Off Market
- $1,218,4004 bd4 ba4.6k sqft89 Robincrest Ct, Seekonk, MA 02771Off Market
- $1,025,1005 bd3 ba3.2k sqft165 Fairway Dr, Seekonk, MA 02771Off Market
- $1,058,2004 bd3 ba2.6k sqft70 Robincrest Ct, Seekonk, MA 02771Off Market
Nearby schools
GreatSchools rating
- 7/10Mildred Aitken SchoolGrades: PK-5Distance: 2.5 mi
- 7/10Dr. Kevin M. Hurley Middle SchoolGrades: 6-8Distance: 1.6 mi
- 7/10Seekonk High SchoolGrades: 9-12Distance: 3.1 mi
Schools provided by the listing agent
- Elementary: Mildred Aitken
- Middle: David M. Hurley
- High: Seekonk
Source: MLS PIN. This data may not be complete. We recommend contacting the local school district to confirm school assignments for this home.
Get a cash offer in 3 minutes
Find out how much your home could sell for in as little as 3 minutes with a no-obligation cash offer.
Estimated market value
$1,276,200
Get a cash offer in 3 minutes
Find out how much your home could sell for in as little as 3 minutes with a no-obligation cash offer.
Estimated market value
$1,276,200
- Massachusetts
- Bristol County
- Seekonk
- 02771
- 100 Robincrest Ct
