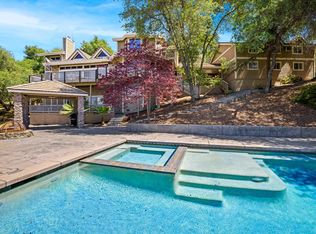
Northern California's finest property perfectly situated on 10 acres overlooking Folsom Lake with unparalleled views of the ever-changing Sacramento city skyline, coastal mountain range, and beyond. Separately gated within in one of the region's most exclusive gated neighborhoods this property is truly a special residence that will instantly awe and inspire. Spectacular craftsmanship, superlative architecture and the highest quality materials and millwork are showcased throughout. Architectural elements and finishes include hand scraped white oak wood floors, floor to ceiling stone fireplaces, Carerra marble countertops, numerous built ins and 24 ft ceilings. Exquisite home theatre with Dolby and resort spa with steam and dry sauna. This tranquil piece of lake front property is spread over park like grounds which include infinity edge pool, meticulously landscaped lawn and gardens, fire pit, solar field, gas station, walking trails, barn & chicken coop and vineyard. Single level floor plan with upper level exercise room and rec rooms with balcony overlooking the newly refinished tennis/pickleball court. Approx 12,000 square feet of living area in the main home and an additional 1400 square foot guest home with gourmet kitchen and 2 bedroom suites. 6 car garage. Solar field.
Closed
$7,000,000
100 Rock Ln, El Dorado Hills, CA 95762
9beds
11,898sqft
Single Family Residence
Built in 2014
10.36 Acres Lot
$6,919,100 Zestimate®
$588/sqft
$3,471 Estimated rent
Home value
$6,919,100
$6.16M - $7.75M
$3,471/mo
Zestimate® history
Owner options
List your home for rent
$3,471/mo
Rent Zestimate®
Find your next renter with Zillow Rental Manager. Plus, with online applications, you can quickly screen prospective tenants – for free.
$3,471/mo
Rent Zestimate®
Refinance and save
$44,258/mo
Est. payment
Refinancing to a lower rate could help reduce your monthly payments and save thousands over the life of the loan.
$44,258/mo
Est. payment
Explore your selling options
Work with a Zillow partner agent
Leverage their expertise and Zillow's premium Showcase listings to get your home seen by more buyers.
Get startedList with your own agent
Get your home in front of millions of buyers by listing it on Zillow.
Learn how to do itSell it yourself
Take full control of how buyers see your home on Zillow by listing For Sale by Owner (FSBO).
List your homeWhat's special
Zillow last checked:
Listing updated:
Listed by:
Angela Dameri DRE #01412951 916-316-5567,
BERKSHIRE HATHAWAY Home Services NorCal Real Estate
Bought with:
Angela Dameri, DRE #01412951
BERKSHIRE HATHAWAY Home Services NorCal Real Estate
Source: MetroList Services of CA,MLS#: 224105360Originating MLS: MetroList Services, Inc.
Facts & features
Interior
Bedrooms & bathrooms
- Bedrooms: 9
- Bathrooms: 11
- Full bathrooms: 10
- Partial bathrooms: 1
Rooms
- Room types: Master Bathroom, Master Bedroom, Den, Dining Room, Great Room, Home Theater, Kitchen, Laundry, Workshop, Library
Primary bedroom
- Features: Sitting Room, Ground Floor, Outside Access, Sitting Area
Primary bathroom
- Features: Shower Stall(s), Double Vanity, Soaking Tub, Tile, Marble, Multiple Shower Heads, Walk-In Closet(s), Radiant Heat
Dining room
- Features: Breakfast Nook, Formal Room, Bar, Dining/Family Combo, Space in Kitchen
Kitchen
- Features: Breakfast Area, Marble Counter, Breakfast Room, Butlers Pantry, Pantry Closet, Granite Counters, Island w/Sink, Kitchen/Family Combo
Heating
- Propane, Central, Solar w/Backup, MultiUnits, Zoned
Cooling
- Ceiling Fan(s), Central Air, Multi Units, Zoned
Appliances
- Included: Gas Cooktop, Built-In Gas Oven, Built-In Gas Range, Built-In Refrigerator, Range Hood, Trash Compactor, Ice Maker, Dishwasher, Disposal, Microwave, Double Oven, Warming Drawer
- Laundry: Laundry Room, Cabinets, Sink, Ground Floor, Inside Room
Features
- Flooring: Carpet, Tile, Wood
- Number of fireplaces: 5
- Fireplace features: Living Room, Master Bedroom, Den, Dining Room, Family Room, Outside
Interior area
- Total interior livable area: 11,898 sqft
Property
Parking
- Total spaces: 6
- Parking features: Attached, Boat, Guest, Gated, Driveway
- Attached garage spaces: 6
- Has uncovered spaces: Yes
Features
- Stories: 2
- Exterior features: Balcony, Built-in Barbecue, Outdoor Kitchen, Entry Gate, Fire Pit, Dock, Boat Storage
- Has private pool: Yes
- Pool features: In Ground, On Lot, Gas Heat, Gunite
- Fencing: Back Yard,Fenced,Cross Fenced,Wood,Full,Gated
- On waterfront: Yes
- Waterfront features: Lake Access, Lake Front
- Frontage type: Borders Government Land
Lot
- Size: 10.36 Acres
- Features: Auto Sprinkler F&R, Cul-De-Sac, Private, Dead End, Irregular Lot, Shape Regular, Greenbelt
Details
- Additional structures: RV/Boat Storage, Barn(s), Second Garage, Greenhouse, Guest House, Outbuilding
- Parcel number: 110440009000
- Zoning description: Residential Acreage
- Special conditions: Standard
- Other equipment: Satellite Dish, Home Theater, Audio/Video Prewired, Networked, Water Cond Equipment Leased
Construction
Type & style
- Home type: SingleFamily
- Architectural style: Cape Cod,Modern/High Tech,Contemporary,See Remarks
- Property subtype: Single Family Residence
Materials
- Shingle Siding, Stone, Frame, Wood, See Remarks
- Foundation: Raised
- Roof: Tile
Condition
- Year built: 2014
Utilities & green energy
- Sewer: Septic Connected, Septic System
- Water: Treatment Equipment, Water District, Well
- Utilities for property: Propane Tank Owned, Solar, Natural Gas Connected
Green energy
- Energy generation: Solar
Community & HOA
Community
- Features: Gated
Location
- Region: El Dorado Hills
Financial & listing details
- Price per square foot: $588/sqft
- Tax assessed value: $3,783,228
- Annual tax amount: $74,051
- Price range: $7M - $7M
- Date on market: 7/3/2025
- Road surface type: Paved
Price history
| Date | Event | Price |
|---|---|---|
| 12/4/2024 | Sold | $7,000,000-6.7%$588/sqft |
Source: MetroList Services of CA #224105360 Report a problem | ||
| 11/23/2024 | Pending sale | $7,500,000$630/sqft |
Source: MetroList Services of CA #224105360 Report a problem | ||
| 9/20/2024 | Listed for sale | $7,500,000+265.9%$630/sqft |
Source: MetroList Services of CA #224105360 Report a problem | ||
| 2/10/2014 | Sold | $2,050,000-65.1%$172/sqft |
Source: MetroList Services of CA #13000204 Report a problem | ||
| 7/25/2012 | Listing removed | $5,875,000$494/sqft |
Source: Premier Realty Associates Report a problem | ||
| 3/6/2012 | Listed for sale | $5,875,000$494/sqft |
Source: Intero Real Estate Services Report a problem | ||
| 1/20/2012 | Listing removed | $5,875,000$494/sqft |
Source: Intero Real Estate Services Report a problem | ||
| 5/27/2011 | Listed for sale | $5,875,000$494/sqft |
Source: Premier Realty Associates Report a problem | ||
| 4/20/2011 | Listing removed | $5,875,000$494/sqft |
Source: Intero Real Estate Services Report a problem | ||
| 2/11/2011 | Listed for sale | $5,875,000$494/sqft |
Source: Intero Real Estate Services Report a problem | ||
| 11/6/2010 | Listing removed | $5,875,000$494/sqft |
Source: Intero Client Services #10083534 Report a problem | ||
| 10/31/2010 | Listed for sale | $5,875,000-26.6%$494/sqft |
Source: Intero Client Services #10083534 Report a problem | ||
| 5/22/2008 | Listing removed | $7,999,950$672/sqft |
Source: TourFactory Report a problem | ||
| 4/27/2008 | Listed for sale | $7,999,950+370.6%$672/sqft |
Source: TourFactory Report a problem | ||
| 10/22/1997 | Sold | $1,700,000$143/sqft |
Source: Public Record Report a problem | ||
Public tax history
| Year | Property taxes | Tax assessment |
|---|---|---|
| 2025 | $74,051 +88.5% | $3,783,228 +2% |
| 2024 | $39,285 +2.2% | $3,709,048 +2% |
| 2023 | $38,437 +1.3% | $3,636,322 +2% |
| 2022 | $37,952 +1.1% | $3,565,022 +2% |
| 2021 | $37,532 +1.4% | $3,495,121 +1% |
| 2020 | $37,017 +1.6% | $3,459,283 +2% |
| 2019 | $36,443 +3.3% | $3,391,455 +2% |
| 2018 | $35,292 +1.8% | $3,324,957 +2% |
| 2017 | $34,659 -19% | $3,259,762 -18.5% |
| 2016 | $42,776 +111.8% | $4,000,000 +153% |
| 2015 | $20,201 | $1,580,747 -15.8% |
| 2014 | $20,201 | $1,878,000 |
| 2013 | -- | $1,878,000 |
| 2012 | -- | $1,878,000 |
| 2011 | -- | $1,878,000 +1.6% |
| 2010 | -- | $1,848,785 -14.1% |
| 2009 | -- | $2,151,751 +2% |
| 2008 | -- | $2,109,560 +2% |
| 2007 | -- | $2,068,197 |
| 2006 | -- | -- |
| 2005 | -- | $1,987,888 +2% |
| 2004 | -- | $1,948,911 +1.9% |
| 2003 | -- | $1,913,194 +2% |
| 2002 | -- | $1,875,681 +2% |
| 2001 | -- | $1,838,904 +2% |
| 2000 | -- | $1,802,848 |
Find assessor info on the county website
Neighborhood: 95762
Nearby homes
- $2,063,0005 bd4 ba3.8k sqft1503 Hathaway Ct, El Dorado Hills, CA 95762Off Market
- $2,285,5005 bd6 ba6.2k sqft3130 Hopkins Pl, El Dorado Hills, CA 95762Off Market
- $1,700,8006 bd4 ba4.9k sqft3135 Hopkins Pl, El Dorado Hills, CA 95762Off Market
- $2,179,4005 bd4 ba4.1k sqft2502 Montgomery Pl, El Dorado Hills, CA 95762Off Market
- $263,0201.03 Acres2302 Outrigger Ct, El Dorado Hills, CA 95762Off Market
- $3,508,8004 bd6 ba8.3k sqft3120 Hopkins Pl, El Dorado Hills, CA 95762Off Market
- $361,466-- bd-- ba-- sqft3131 Hopkins Pl, El Dorado Hills, CA 95762Off Market
- $1,626,0004 bd5 ba4.6k sqft1513 Hathaway Ct, El Dorado Hills, CA 95762Off Market
Nearby schools
GreatSchools rating
- 9/10Lake Forest Elementary SchoolGrades: K-5Distance: 0.9 mi
- 8/10Marina Village Middle SchoolGrades: 6-8Distance: 0.8 mi
- 10/10Oak Ridge High SchoolGrades: 8-12Distance: 3.4 mi
Get a cash offer in 3 minutes
Find out how much your home could sell for in as little as 3 minutes with a no-obligation cash offer.
Estimated market value
$6,919,100
Get a cash offer in 3 minutes
Find out how much your home could sell for in as little as 3 minutes with a no-obligation cash offer.
Estimated market value
$6,919,100
Nearby cities
Nearby zip codes
Other El Dorado Hills Topics
