Skip main navigation
Off market
  • $2,386,300

    100 Rodeo Dr, Oyster Bay Cove, NY 11791

    5beds
    3,716sqft
    SingleFamily
    Built in 1983
    2 Acres Lot
    $2,386,300 Zestimate®
    $642/sqft
    $7,480 Estimated rent

    Home value

    $2,386,300

    $2.17M - $2.65M

    $7,480/mo

    Zestimate® history
    Loading
    Loading...

    Owner options

    List your home for rent

    $7,480/mo

    Rent Zestimate®

    Find your next renter with Zillow Rental Manager. Plus, with online applications, you can quickly screen prospective tenants – for free.

    Learn more

    $7,480/mo

    Rent Zestimate®

    Refinance and save

    $13,111/mo

    Est. payment

    Refinancing to a lower rate could help reduce your monthly payments and save thousands over the life of the loan.

    See today's rates

    $13,111/mo

    Est. payment

    Explore your selling options

    Work with a Zillow partner agent

    Leverage their expertise and Zillow's premium Showcase listings to get your home seen by more buyers.

    Get started

    List with your own agent

    Get your home in front of millions of buyers by listing it on Zillow.

    Learn how to do it

    Sell it yourself

    Take full control of how buyers see your home on Zillow by listing For Sale by Owner (FSBO).

    List your home

    What's special

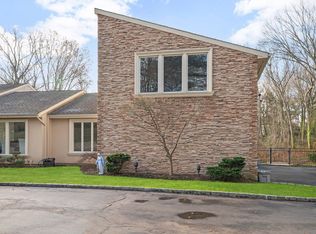
    OYSTER BAY COVE. This Incredible Contemporary Home Is Sure To Please! Designed By Gary Gallagher & Built By Jospeh Omland, The Home Creates A Sense Of Warmth & Wonder. Set On Over 2 Beautifully Landscaped Acres, With Inground Pool & Spa, Tennis Court, 2 Car Attached Garage, & Deck (Great For Entertaining & Enjoyment). Featuring 5 Bedrooms, 4.5 Baths, Terra Cotta Floors, High & Vaulted Ceilings, Tons Of Natural Light Through Skylights & Walls Of Windows, Great Flow With Open Plan, And Much More. The Grand Entry Foyer Sets The Tone For The Rest To Come Inside This Meticulously Maintained Home.

    This property is off market, which means it's not currently listed for sale or rent on Zillow. This may be different from what's available on other websites or public sources.

    Facts & features

    Interior

    Bedrooms & bathrooms
    • Bedrooms: 5
    • Bathrooms: 5
    • Full bathrooms: 4
    • 1/2 bathrooms: 1
    Heating
    • Other
    Cooling
    • Central
    Features
    • Eat-in Kitchen, Den/Family Room, Home Office, Master Downstairs, 1st Floor Bedrm, Entrance Foyer, Granite Counters, Marble Countertops, Master Bath, Powder Room, Storage, Walk-In Closet(s), Cathedral Ceiling(s), Marble Bath, Formal Dining Room, Exercise Room
    • Windows: Skylight(s)
    • Basement: Finished, Full
    • Has fireplace: Yes
    Interior area
    • Total interior livable area: 3,716 sqft

    Property

    Parking
    • Parking features: Garage - Attached
    Features
    • Patio & porch: Deck
    • Exterior features: Other
    • Pool features: Inground Pool
    • Fencing: Partial
    Lot
    • Size: 2 Acres
    • Features: Cul-De-Sec, Wooded
    Details
    • Parcel number: 25C01001092

    Construction

    Type & style
    • Home type: SingleFamily
    • Architectural style: Contemporary
    Materials
    • Frame
    Condition
    • Year built: 1983

    Utilities & green energy

    • Sewer: Sewer
    • Water: Public

    Community & neighborhood

    Security
    • Security features: Security System
    Location
    • Region: Oyster Bay Cove

    Other

    Other facts
    • Appliances: Dryer, Refrigerator, Dishwasher, Washer, ENERGY STAR Qualified Washer, ENERGY STAR Qualified Dryer, Freezer, Microwave, Oven, Wine Cooler
    • ConstructionMaterials: Frame, Wood Siding
    • Basement: Finished, Full
    • Cooling: Central Air
    • ExteriorFeatures: Sprinkler Lawn System, Tennis Court(s), Private
    • FireplaceYN: 1
    • Heating: Oil, Hydro Air, Propane
    • Inclusions: Dryer, Dishwasher, Refrigerator, Washer, Alarm System, Central Vacuum, Freezer, Microwave, Second Dishwasher, A/C Units, Wall Oven, Energy Star Appliance(s), Convection Oven, Shed, Wine Cooler, Second Freezer
    • InteriorFeatures: Eat-in Kitchen, Den/Family Room, Home Office, Master Downstairs, 1st Floor Bedrm, Entrance Foyer, Granite Counters, Marble Countertops, Master Bath, Powder Room, Storage, Walk-In Closet(s), Cathedral Ceiling(s), Marble Bath, Formal Dining Room, Exercise Room
    • ParkingFeatures: Private, Attached, Driveway
    • PropertyType: Residential
    • Sewer: Sewer
    • WaterSource: Public
    • PoolFeatures: Inground Pool
    • SeniorCommunityYN: 0
    • WindowFeatures: Skylight(s)
    • LotFeatures: Cul-De-Sec, Wooded
    • PatioAndPorchFeatures: Deck
    • ArchitecturalStyle: Contemporary
    • SecurityFeatures: Security System
    • HotWater: Electric Stand Alone
    • AtticDescription: Partial
    • Fencing: Partial
    • PoolPrivateYN: 0
    • SpaYN: 0

    Price history

    DateEventPrice
    11/19/2020Sold$1,568,000-1.9%$422/sqft
    Source: OneKey® MLS as distributed by MLS GRID #L3243622 Report a problem
    9/16/2020Pending sale$1,598,000$430/sqft
    Source: Douglas Elliman #3243622 Report a problem
    8/17/2020Listed for sale$1,598,000+30.4%$430/sqft
    Source: Douglas Elliman Real Estate #3243622 Report a problem
    8/6/1998Sold$1,225,000$330/sqft
    Source: Public Record Report a problem

    Public tax history

    YearProperty taxesTax assessment
    2024-- $1,110
    2023-- $1,110 +1.4%
    2022-- $1,095
    2021$30,179 -2.1%--
    2020$30,823 $1,976 -6.7%
    2019-- $2,117 -12.2%
    2018$31,748 +5%$2,411
    2017$30,245 -14.8%$2,411 -19.7%
    2016$35,509 +588.6%$3,001
    2015$5,157 +6.7%$3,001
    2013$4,834 +6.8%$3,001
    2012$4,526 -83.1%$3,001 -16.9%
    2011$26,701 +11.8%$3,610 +6%
    2010$23,889 $3,406 -23.8%
    2009-- $4,470 -0.9%
    2008-- $4,511 +6%
    2006-- $4,256 -41.6%
    2005-- $7,282 -41.7%
    2004-- $12,496
    2003-- $12,496 -53.4%
    2002-- $26,800
    2001-- $26,800
    2000-- $26,800

    Find assessor info on the county website

    Neighborhood: 11791

    Nearby schools

    GreatSchools rating
    Schools provided by the listing agent
    • Middle: South Woods Middle School
    • High: Syosset Senior High School
    • District: Syosset

    Source: The MLS. This data may not be complete. We recommend contacting the local school district to confirm school assignments for this home.

    Get a cash offer in 3 minutes
    Find out how much your home could sell for in as little as 3 minutes with a no-obligation cash offer.
    Estimated market value
    $2,386,300
    Get a cash offer in 3 minutes
    Find out how much your home could sell for in as little as 3 minutes with a no-obligation cash offer.
    Estimated market value
    $2,386,300