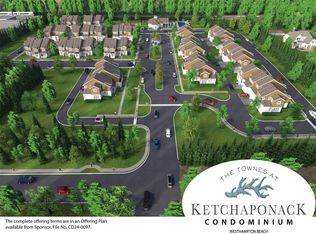
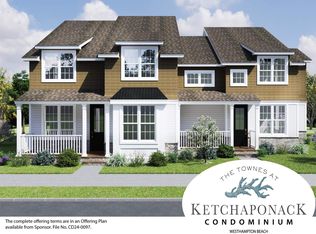
Welcome to The Townes at Ketchaponack Condominium in Westhampton Beach, a thoughtfully designed townhome condominium community offering luxury and convenience and the best the East End of Long Island has to offer. Enjoy Westhampton Beach, with its newly renovated Main Street Business District boasting an array of restaurants both upscale and casual, shops, theaters, nearby golf courses, fishing, tennis clubs and the best oceanfront beaches including the Village's own private Rogers Beach. The community features thirty-seven spacious townhomes with full basement, attached garage, screened porch, a clubhouse, complete with fitness facility, outdoor swimming pool and pickleball courts. Option for elevator installation available as an upgrade in all units. Several sites to choose from - don't wait!
Sold for $1,090,000
$1,090,000
100 Rogers - Tbb Avenue #402, Westhampton Beach, NY 11978
2beds
2,280sqft
Condominium, Residential
Built in 2024
-- sqft lot
$1,090,900 Zestimate®
$478/sqft
$7,868 Estimated rent
Home value
$1,090,900
$993,000 - $1.20M
$7,868/mo
Zestimate® history
Owner options
List your home for rent
$7,868/mo
Rent Zestimate®
Find your next renter with Zillow Rental Manager. Plus, with online applications, you can quickly screen prospective tenants – for free.
$7,868/mo
Rent Zestimate®
Refinance and save
$7,535/mo
Est. payment
Refinancing to a lower rate could help reduce your monthly payments and save thousands over the life of the loan.
$7,535/mo
Est. payment
Explore your selling options
Work with a Zillow partner agent
Leverage their expertise and Zillow's premium Showcase listings to get your home seen by more buyers.
Get startedList with your own agent
Get your home in front of millions of buyers by listing it on Zillow.
Learn how to do itSell it yourself
Take full control of how buyers see your home on Zillow by listing For Sale by Owner (FSBO).
List your homeWhat's special
Zillow last checked:
Listing updated:
Listed by:
Denise Perfido,
Kerrigan Country Realty 631-288-9600
Bought with:
Lisa M. Semeraro, 40SE1120239
Kerrigan Country Realty
Donald D. Wenk Jr, 10401363968
Kerrigan Country Realty
Source: OneKey® MLS as distributed by MLS GRID,MLS#: L3577322
Facts & features
Interior
Bedrooms & bathrooms
- Bedrooms: 2
- Bathrooms: 3
- Full bathrooms: 2
- 1/2 bathrooms: 1
Bedroom 1
- Description: Primary En-Suite with generous walk-in closet featuring designer closet organizers
- Level: Second
Bathroom 1
- Description: Powder Room
- Level: First
Bathroom 2
- Description: Primary Bath with all tile primary shower walls and floor throughout, frameless shower doors and separate tub.
- Level: Second
Other
- Description: Screened Porch
- Level: First
Other
- Description: Full Basement
Other
- Description: 1 Car Attached Garage
Dining room
- Description: Spacious with Hardwood Flooring
- Level: First
Kitchen
- Description: Energy Star Rated Stainless Appliances, Designer Wood Cabinetry, Granite Countertops and more!
- Level: First
Laundry
- Description: Conveniently located washer and dryer hook-up
- Level: Second
Living room
- Description: Spacious with Hardwood Flooring leads to screened porch
- Level: First
Office
- Description: with Hardwood Flooring
- Level: First
Heating
- Natural Gas, Forced Air
Cooling
- Central Air
Appliances
- Included: ENERGY STAR Qualified Appliances, Microwave, Refrigerator, Gas Water Heater
Features
- Smart Thermostat, Granite Counters, Pantry, Formal Dining, Primary Bathroom
- Flooring: Hardwood
- Windows: ENERGY STAR Qualified Windows
- Basement: Full
- Attic: See Remarks
- Has fireplace: No
Interior area
- Total structure area: 2,280
- Total interior livable area: 2,280 sqft
Property
Parking
- Total spaces: 1
- Parking features: Attached
- Garage spaces: 1
Features
- Levels: Two
- Has private pool: Yes
- Pool features: In Ground
Lot
- Size: 2.3 Acres
- Dimensions: 192 x
Details
- Parcel number: 0905003000100007003
Construction
Type & style
- Home type: Condo
- Property subtype: Condominium, Residential
Materials
- Frame, Other
- Foundation: Other
Condition
- Year built: 2024
Details
- Builder model: Foster II
Utilities & green energy
- Sewer: Shared Septic
- Water: Public
- Utilities for property: Trash Collection Private
Community & HOA
Community
- Features: Clubhouse, Pool
- Subdivision: Ketchaponack Condominium
HOA
- Has HOA: No
Location
- Region: Westhampton Beach
Financial & listing details
- Price per square foot: $478/sqft
- Annual tax amount: $10,723
- Date on market: 9/8/2024
- Cumulative days on market: 157 days
- Listing agreement: Exclusive Right To Sell
- Inclusions: , Energy Star Appliance(s), Microwave, Oven/Range, Refrigerator, Washer
Price history
| Date | Event | Price |
|---|---|---|
| 8/7/2026 | Sold | $1,090,000$478/sqft |
Source:  OneKey® MLS as distributed by MLS GRID #L3577322 Report a problem OneKey® MLS as distributed by MLS GRID #L3577322 Report a problem | ||
| 2/14/2025 | Pending sale | $1,090,000$478/sqft |
Source: OneKey® MLS as distributed by MLS GRID #L3577322 Report a problem | ||
| 9/8/2024 | Listed for sale | $1,090,000$478/sqft |
Source: OneKey® MLS as distributed by MLS GRID #3577322 Report a problem | ||
Public tax history
Tax history is unavailable.
Neighborhood: 11978
Nearby homes
- $1,200,0002 bd3 ba2.2k sqft100 Rogers Ave UNIT 1202, Westhampton Beach, NY 11978New Construction
- $1,090,0002 bd3 ba2k sqft100 Rogers Ave UNIT 1201, Westhampton Beach, NY 11978New Construction
- $1,090,0002 bd3 ba2k sqft100 Rogers Ave UNIT 1203, Westhampton Beach, NY 11978New Construction
- $1,090,0002 bd3 ba2k sqft100 Rogers Ave UNIT 1101, Westhampton Beach, NY 11978New Construction
- $1,090,0002 bd3 ba2k sqft100 Rogers Ave UNIT 401, Westhampton Beach, NY 11978New Construction
- $1,090,0002 bd3 ba2k sqft100 Rogers Ave UNIT 301, Westhampton Beach, NY 11978Pending
- $1,200,0002 bd3 ba2.2k sqft100 Rogers Ave UNIT 302, Westhampton Beach, NY 11978New Construction
- $1,090,0002 bd3 ba2k sqft100 Rogers Ave UNIT 303, Westhampton Beach, NY 11978New Construction
- $1,140,0002 bd3 ba2k sqft100 Rogers #1001, Westhampton Beach, NY 11978New Construction
Nearby schools
GreatSchools rating
- 9/10Westhampton Beach Elementary SchoolGrades: K-5Distance: 0.9 mi
- 9/10Westhampton Middle SchoolGrades: 6-8Distance: 0.8 mi
- 7/10Westhampton Beach Senior High SchoolGrades: 9-12Distance: 0.7 mi
Schools provided by the listing agent
- Elementary: Westhampton Beach Elem School
- Middle: Westhampton Middle School
- High: Westhampton Beach Senior High Sch
Source: OneKey® MLS as distributed by MLS GRID. This data may not be complete. We recommend contacting the local school district to confirm school assignments for this home.
Get a cash offer in 3 minutes
Find out how much your home could sell for in as little as 3 minutes with a no-obligation cash offer.
Estimated market value
$1,090,900
Get a cash offer in 3 minutes
Find out how much your home could sell for in as little as 3 minutes with a no-obligation cash offer.
Estimated market value
$1,090,900
- New York
- Suffolk County
- Westhampton Beach
- 11978
- 100 Rogers - Tbb Avenue Unit 402
Nearby cities
Nearby neighborhoods
Nearby zip codes
Other Westhampton Beach Topics
- Apartments for Rent in 11978
- Houses for Sale in 11978
- Houses for Rent in 11978
- 11978 Real Estate
- Westhampton Beach Condos
- Houses for Sale in Westhampton Beach
- Newest Listings in Westhampton Beach
- Westhampton Beach Home Values
- Westhampton Beach Real Estate Agents
- Westhampton Beach Refinance
- Westhampton Beach Mortgage Rates
